Skip main navigation
Sold for $330,000
  • $330,000

    208 Ringneck Ct, Chester, MD 21619

    2beds
    1,747sqft
    Townhouse
    Built in 1995
    -- sqft lot
    $340,200 Zestimate®
    $189/sqft
    $2,727 Estimated rent

    Home value

    $340,200

    $289,000 - $398,000

    $2,727/mo

    Zestimate® history
    Loading
    Loading...

    Owner options

    List your home for rent

    $2,727/mo

    Rent Zestimate®

    Find your next renter with Zillow Rental Manager. Plus, with online applications, you can quickly screen prospective tenants – for free.

    Learn more

    $2,727/mo

    Rent Zestimate®

    Refinance and save

    $1,973/mo

    Est. payment

    Refinancing to a lower rate could help reduce your monthly payments and save thousands over the life of the loan.

    See today's rates

    $1,973/mo

    Est. payment

    Explore your selling options

    Work with a Zillow partner agent

    Leverage their expertise and Zillow's premium Showcase listings to get your home seen by more buyers.

    Get started

    List with your own agent

    Get your home in front of millions of buyers by listing it on Zillow.

    Learn how to do it

    Sell it yourself

    Take full control of how buyers see your home on Zillow by listing For Sale by Owner (FSBO).

    List your home

    What's special

    Contemporary kitchenSouth facing viewLarge closetUpdated primary bathroomUpdated coordinating lighting fixturesQuartz countersNeutral walls
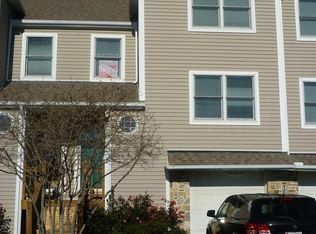
    208 Ringneck Court is a great home for the smart buyer! The 2 bedroom, 2 1/2 bathroom GARAGE town-home, located in the Bayside community on the Chester River, underwent a MAJOR RENOVATION within the past 3 years. As you enter the south-facing home, you'll notice that the floor plan is a bit different than others...the kitchen has been reconfigured to create an open concept design which is ideal for those who love to entertain and don't want to be separated from family or friends while in the kitchen! The kitchen, living, and dining areas flow seamlessly with luxury vinyl plank flooring, neutral walls, and updated, coordinating lighting fixtures throughout the space. The contemporary kitchen has recessed lighting and striking quartz counters accented by a tiled back-splash. The main level also features a 2-sided gas fireplace, fully updated half bathroom, and sliders to the 10' x 11' 10" deck with peaceful POND & FOUNTAIN VIEWS. Head upstairs to the bedroom level with a full hallway bathroom updated with new toilet, vanity, sink, mirror, and light fixtures, and the primary bedroom with carpet, french doors, walk-in closet, and updated primary bathroom with barn door. A second bedroom features a ceiling fan with lighting, carpeting, large closet, and south facing view. The lower level boasts a 20' x 10'10" family room with door (which you could easily CONVERT TO A 3RD BEDROOM), 2 lights, luxury vinyl plank flooring, and sliders that open to the patio. Also on this level are the GE washer and dryer, NEW HOT WATER HEATER, and entry to the 19'6" x 10'10" one-car garage with garage door opener. As a BONUS, there's access to a surprisingly large amount of storage space under the stairs. The owners haven't missed a detail from matching the hardware on the interior doors to installing a NEW BRYANT HEAT PUMP. The Bayside community offers its residents a Clubhouse with fitness center and party room, a seasonal outdoor swimming pool, tennis courts, and walking/jogging paths. Stroll to dinner or Trivia Night at one of the Island's local restaurants. walk or bike the nearby 6.5 mile Cross Island Trail, or dock your boat at the neighboring marina. 208 Ringneck is central to everything that makes the Island so special. NOTE: Bayside installed NEW ROOF in 2022! Bayside will also be replacing all of the buildings' front siding (throughout the community) starting in July 2025! Living/dining room just professionally painted in August 2025. You'll want to put 208 Ringneck Court on your MUST SEE LIST.

    Zillow last checked:

    Listing updated:

    Listed by:

    Phyllis Endrich 410-274-4330,

    Long & Foster Real Estate, Inc.

    Bought with:

    Lorrie Pente, 657240

    Cummings & Co. Realtors

    Source: Bright MLS,MLS#: MDQA2013186MLS Logo

    Facts & features

    Interior

    Bedrooms & bathrooms
    • Bedrooms: 2
    • Bathrooms: 3
    • Full bathrooms: 2
    • 1/2 bathrooms: 1
    • Main level bathrooms: 1
    Primary bedroom
    • Features: Attached Bathroom, Bathroom - Tub Shower, Ceiling Fan(s), Flooring - Carpet, Walk-In Closet(s), Window Treatments, Lighting - Ceiling
    • Level: Upper
    • Area: 195 Square Feet
    • Dimensions: 13 x 15
    Bedroom 2
    • Features: Ceiling Fan(s), Flooring - Carpet, Lighting - Ceiling, Window Treatments
    • Level: Upper
    • Area: 121 Square Feet
    • Dimensions: 11 x 11
    Primary bathroom
    • Features: Attached Bathroom, Bathroom - Tub Shower, Flooring - Luxury Vinyl Plank, Lighting - Wall sconces, Window Treatments
    • Level: Upper
    • Area: 40 Square Feet
    • Dimensions: 8 x 5
    Bathroom 2
    • Features: Bathroom - Tub Shower, Flooring - Luxury Vinyl Plank, Lighting - Wall sconces
    • Level: Upper
    • Area: 40 Square Feet
    • Dimensions: 5 x 8
    Dining room
    • Features: Dining Area, Flooring - Luxury Vinyl Plank, Lighting - Ceiling, Living/Dining Room Combo, Window Treatments
    • Level: Main
    • Area: 208 Square Feet
    • Dimensions: 16 x 13
    Family room
    • Features: Flooring - Luxury Vinyl Plank, Lighting - Ceiling, Window Treatments
    • Level: Lower
    • Area: 220 Square Feet
    • Dimensions: 11 x 20
    Foyer
    • Features: Flooring - Luxury Vinyl Plank, Lighting - Ceiling
    • Level: Main
    • Area: 28 Square Feet
    • Dimensions: 4 x 7
    Half bath
    • Features: Flooring - Luxury Vinyl Plank, Lighting - Wall sconces, Window Treatments
    • Level: Main
    • Area: 25 Square Feet
    • Dimensions: 5 x 5
    Kitchen
    • Features: Dining Area, Flooring - Luxury Vinyl Plank, Kitchen - Electric Cooking, Recessed Lighting, Pantry, Window Treatments
    • Level: Main
    • Area: 90 Square Feet
    • Dimensions: 10 x 9
    Living room
    • Features: Ceiling Fan(s), Fireplace - Gas, Flooring - Luxury Vinyl Plank, Lighting - Ceiling, Living/Dining Room Combo, Window Treatments
    • Level: Main
    • Area: 208 Square Feet
    • Dimensions: 16 x 13
    Heating
    • Heat Pump, Electric
    Cooling
    • Central Air, Electric
    Appliances
    • Included: Microwave, Dishwasher, Oven/Range - Electric, Refrigerator, Disposal, Dryer, Exhaust Fan, Self Cleaning Oven, Washer, Water Heater, Electric Water Heater
    • Laundry: Washer In Unit, Dryer In Unit
    Features
    • Dining Area, Attic, Ceiling Fan(s), Walk-In Closet(s), Bathroom - Tub Shower, Combination Dining/Living, Open Floorplan, Pantry, Primary Bath(s), Recessed Lighting, Upgraded Countertops, Family Room Off Kitchen, Dry Wall
    • Flooring: Carpet, Hardwood
    • Doors: Sliding Glass, French Doors, Six Panel
    • Windows: Screens, Sliding, Vinyl Clad, Window Treatments
    • Basement: Walk-Out Access,Connecting Stairway,Finished,Heated,Improved,Interior Entry,Garage Access,Rear Entrance,Space For Rooms,Windows
    • Number of fireplaces: 1
    • Fireplace features: Double Sided, Glass Doors, Gas/Propane
    Interior area
    • Total structure area: 1,747
    • Total interior livable area: 1,747 sqft
    • Finished area above ground: 1,747
    • Finished area below ground: 0

    Property

    Parking
    • Total spaces: 2
    • Parking features: Garage Faces Front, Garage Door Opener, Inside Entrance, Concrete, Attached, Driveway, Parking Lot
    • Attached garage spaces: 1
    • Uncovered spaces: 1
    • Details: Garage Sqft: 214
    Accessibility
    • Accessibility features: None
    Features
    • Levels: Three
    • Stories: 3
    • Patio & porch: Deck, Patio
    • Exterior features: Lighting, Sidewalks
    • Pool features: Community
    • Has view: Yes
    • View description: Pond
    • Has water view: Yes
    • Water view: Pond
    • Waterfront features: River
    • Body of water: Chester River
    Details
    • Additional structures: Above Grade, Below Grade
    • Parcel number: 1804106059
    • Zoning: UR
    • Special conditions: Standard

    Construction

    Type & style
    • Home type: Townhouse
    • Architectural style: Traditional
    • Property subtype: Townhouse
    Materials
    • Vinyl Siding
    • Foundation: Concrete Perimeter
    • Roof: Architectural Shingle
    Condition
    • Excellent
    • New construction: No
    • Year built: 1995
    • Major remodel year: 2022

    Utilities & green energy

    • Sewer: Public Sewer
    • Water: Public

    Community & neighborhood

    Security
    • Security features: Carbon Monoxide Detector(s), Main Entrance Lock, Smoke Detector(s), Fire Sprinkler System
    Location
    • Region: Chester
    • Subdivision: Bayside

    HOA & financial

    HOA
    • Has HOA: No
    • Amenities included: Pool, Clubhouse, Common Grounds, Fitness Center, Party Room, Tennis Court(s)
    • Services included: Common Area Maintenance, Management, Reserve Funds, Road Maintenance, Snow Removal
    • Association name: Bayside Condominium, Inc.
    Other fees
    • Condo and coop fee: $590 monthly

    Other

    Other facts
    • Listing agreement: Exclusive Right To Sell
    • Listing terms: Cash,Conventional,FHA,VA Loan
    • Ownership: Condominium

    Price history

    DateEventPrice
    9/16/2025Sold$330,000-2.9%$189/sqft
    Source: Bright MLS #MDQA2013186 Report a problem
    8/17/2025Contingent$339,900$195/sqft
    Source: Bright MLS #MDQA2013186 Report a problem
    8/1/2025Price change$339,900-2.9%$195/sqft
    Source: Bright MLS #MDQA2013186 Report a problem
    7/24/2025Price change$349,900-2.8%$200/sqft
    Source: Bright MLS #MDQA2013186 Report a problem
    7/18/2025Price change$359,900-1.4%$206/sqft
    Source: Bright MLS #MDQA2013186 Report a problem
    7/11/2025Price change$364,900-1.4%$209/sqft
    Source: Bright MLS #MDQA2013186 Report a problem
    6/21/2025Price change$369,900-1.3%$212/sqft
    Source: Bright MLS #MDQA2013186 Report a problem
    5/23/2025Price change$374,900-2.6%$215/sqft
    Source: Bright MLS #MDQA2013186 Report a problem
    5/9/2025Listed for sale$385,000+28.3%$220/sqft
    Source: Bright MLS #MDQA2013186 Report a problem
    1/28/2022Sold$300,000$172/sqft
    Source: Bright MLS #MDQA2001808 Report a problem
    12/21/2021Pending sale$300,000$172/sqft
    Source: Bright MLS #MDQA2001808 Report a problem
    12/16/2021Price change$300,000+0%$172/sqft
    Source: Bright MLS #MDQA2001808 Report a problem
    11/2/2021Price change$299,900-2.9%$172/sqft
    Source: Bright MLS #MDQA2000438 Report a problem
    10/5/2021Price change$309,000-1.9%$177/sqft
    Source: Bright MLS #MDQA2000438 Report a problem
    9/14/2021Price change$314,900-1.6%$180/sqft
    Source: Bright MLS #MDQA2000438 Report a problem
    7/30/2021Listed for sale$319,900+34.4%$183/sqft
    Source: Bright MLS #MDQA2000438 Report a problem
    7/29/2016Sold$238,000-0.8%$136/sqft
    Source: Public Record Report a problem
    4/30/2016Pending sale$240,000$137/sqft
    Source: Long & Foster Real Estate, Inc. #QA8764899 Report a problem
    1/20/2016Listed for sale$240,000$137/sqft
    Source: Long & Foster Real Estate, Inc. #QA8764899 Report a problem
    1/11/2016Pending sale$240,000$137/sqft
    Source: Long & Foster Real Estate, Inc. #QA8764899 Report a problem
    10/6/2015Listed for sale$240,000+73.1%$137/sqft
    Source: Long & Foster Real Estate, Inc. #QA8764899 Report a problem
    9/5/1996Sold$138,645$79/sqft
    Source: Public Record Report a problem

    Public tax history

    YearProperty taxesTax assessment
    2025$2,984 +10.4%$316,733 +10.4%
    2024$2,701 +11.7%$286,767 +11.7%
    2023$2,419 +2.6%$256,800
    2022$2,359 +0.8%$256,800 +5.2%
    2021$2,340 +2.7%$244,000 +2.7%
    2020$2,279 $237,600
    2019$2,279 $237,600
    2018$2,279 -8.2%$237,600 -6%
    2017$2,483 -21.7%$252,700 +2.8%
    2016$3,173 $245,900 +2.8%
    2015$3,173 $239,100 +2.9%
    2014$3,173 $232,300
    2013-- $232,300
    2012-- $232,300 -29.8%
    2011-- $330,800 +5.9%
    2010-- $312,272 +6.3%
    2009-- $293,746 +6.7%
    2008-- $275,220 +13.4%
    2007-- $242,690 +15.5%
    2006-- $210,160 +18.3%
    2005-- $177,630 +6.3%
    2004-- $167,060 +6.8%
    2003-- $156,490 +7.2%
    2002-- $145,920 +4.6%
    2001-- $139,456

    Find assessor info on the county website

    Neighborhood: 21619

    Nearby schools

    GreatSchools rating
    Schools provided by the listing agent
    • Elementary: Kent Island
    • Middle: Matapeake
    • High: Kent Island
    • District: Queen Anne's County Public Schools

    Source: Bright MLS. This data may not be complete. We recommend contacting the local school district to confirm school assignments for this home.

    Get a cash offer in 3 minutes
    Find out how much your home could sell for in as little as 3 minutes with a no-obligation cash offer.
    Estimated market value
    $340,200
    Get a cash offer in 3 minutes
    Find out how much your home could sell for in as little as 3 minutes with a no-obligation cash offer.
    Estimated market value
    $340,200