BACKS TO POND! Brand-New Construction by DSLD Homes in St. Julien! This YUCCA III G has an open floor plan with upgraded quartz counters, stainless appliances with a gas range, luxury vinyl plank flooring added in bedrooms and more. Additional plan features include: kitchen island, luxury vinyl plank floor in living room and all wet areas, walk-in closet, garden tub and separate shower in primary bedroom, radiant barrier decking in attic, fully sodded yard and the list goes on!
Pending
$284,001
102 Saint John Bosco Rd, Broussard, LA 70518
4beds
1,851sqft
Single Family Residence
Built in 2026
6,146 Square Feet Lot
$-- Zestimate®
$153/sqft
$62/mo HOA
What's special
Backs to pondOpen floor planFully sodded yardUpgraded quartz countersWalk-in closetKitchen island
- 6 days
- 65
- 8
Zillow last checked:
Listing updated:
Listed by:
Saun Sullivan,
Cicero Realty, LLC 225-369-6111
Source: ROAM MLS,MLS#: 200SYN
Facts & features
Interior
Bedrooms & bathrooms
- Bedrooms: 4
- Bathrooms: 3
- Full bathrooms: 2
- 1/2 bathrooms: 1
Primary bedroom
- Level: First
- Area: 178.8 Square Feet
- Dimensions: 14.9X12.0
Bedroom
- Level: First
- Area: 104.03 Square Feet
- Dimensions: 10.3X10.1
Bedroom
- Level: First
- Area: 102 Square Feet
- Dimensions: 10.2X10.0
Bedroom
- Level: First
- Area: 152.32 Square Feet
- Dimensions: 11.9X12.8
Dining room
- Level: First
- Area: 138.37 Square Feet
- Dimensions: 10.10X13.7
Kitchen
- Level: First
- Area: 188.1 Square Feet
- Dimensions: 11.0X17.1
Living room
- Level: First
- Area: 244.64 Square Feet
- Dimensions: 17.6X13.9
Heating
- Natural Gas
Cooling
- Central Air, Ceiling Fan(s)
Appliances
- Included: Dishwasher, Gas Range, Microwave, Gas Stove Connection
- Laundry: Electric Dryer Hookup
Features
- Double Vanity, Kitchen Island, Other, Pantry, Quartz, Separate Shower, Garden Tub
- Flooring: Luxury Vinyl, Plank
- Windows: Double Pane Windows
- Has fireplace: No
Interior area
- Total structure area: 2,407
- Total interior livable area: 1,851 sqft
Property
Parking
- Total spaces: 2
- Parking features: Attached Garage, Garage Door Opener
- Garage spaces: 2
Features
- Levels: One
- Stories: 1
- Exterior features: Lighting
- Fencing: None
- Has view: Yes
- View description: Pond
- Has water view: Yes
- Water view: Pond
- Waterfront features: Pond
Lot
- Size: 6,146 Square Feet
- Dimensions: 52 x 119 x 51 x 120
- Features: Level
Details
- Parcel number: NEW
- Zoning: Residential
Construction
Type & style
- Home type: SingleFamily
- Architectural style: Traditional
- Property subtype: Single Family Residence
Materials
- Brick, Frame, HardiPlank Type
- Foundation: Slab, Post Tension
- Roof: Shingle
Condition
- Year built: 2026
Details
- Builder model: Yucca III G
- Builder name: DSLD, LLC
- Warranty included: Yes
Utilities & green energy
- Electric: Circuit Breakers
- Sewer: Public Sewer
- Water: Public
- Utilities for property: Other
Community & HOA
Community
- Subdivision: New Subdivision
HOA
- Has HOA: Yes
- Services included: Accounting, Management
- HOA fee: $740 annually
Location
- Region: Broussard
Financial & listing details
- Price per square foot: $153/sqft
- Date on market: 11/11/2026
- Listing terms: Cash,Conventional,FHA,USDA Loan,VA Loan
Estimated market value
Not available
Estimated sales range
Not available
Not available
Price history
| Date | Event | Price |
|---|---|---|
| 11/16/2026 | Pending sale | $284,001$153/sqft |
Source:  ROAM MLS #200SYN Report a problem | ||
| 11/11/2026 | Listed for sale | $284,001$153/sqft |
Source: ROAM MLS #200SYN Report a problem | ||
Public tax history
Tax history is unavailable.
Monthly payment
Est. payment
Payment breakdown
Explore the cost of this home by adjusting the details. Changes won't be saved.Climate risks
Neighborhood: 70518
Nearby schools
Schools provided by the listing agent
- Elementary: Martial Billeaud
- Middle: Broussard
- High: Southside
Source: ROAM MLS. This data may not be complete. We recommend contacting the local school district to confirm school assignments for this home.
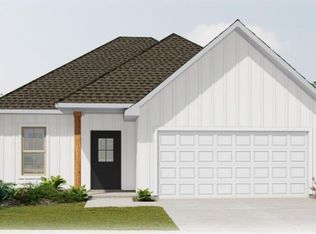
- $260,9533 bd2 ba1.5k sqft106 Saint John Bosco Rd, Broussard, LA 70518For Sale
- $285,3003 bd2 ba1.8k sqft203 Victoria Lights Lane, Broussard, LA 70518Off Market
- $342,0003 bd3 ba2.2k sqft101 Victoria Lights, Broussard, LA 70518Off Market
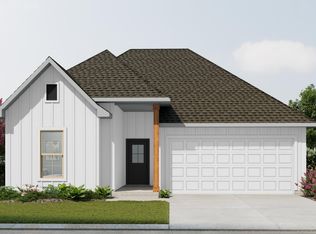
- $280,4973 bd2 ba1.7k sqft100 Saint John Bosco Rd, Broussard, LA 70518Pending
Similar homes
- $300,0004 bd2 ba1.9k sqft102 Lexi Falls Ln, Broussard, LA 70518For Sale
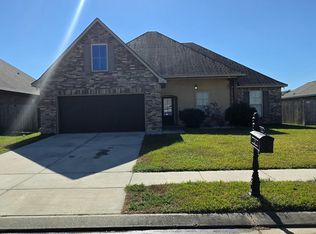
 MLS ID #000AIH, Kurt Pierre, Dream Home Realty, LLC. ROAM MLS
- $280,0003 bd2 ba1.7k sqft134 Raven Cliff Ln, Broussard, LA 70518For Sale
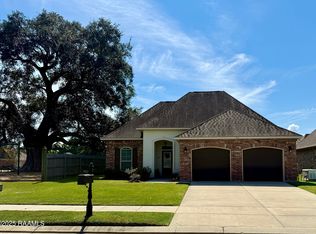 MLS ID #2500004135, Jadi Gerami, Lafayette Realty. ROAM MLS
- $277,5004 bd2 ba1.9k sqft217 Lexi Falls Ln, Broussard, LA 70518For Sale
 MLS ID #2600005868, Sean Hettich, Real Broker, LLC. ROAM MLS
- $260,9533 bd2 ba1.5k sqft106 Saint John Bosco Rd, Broussard, LA 70518For SaleMLS ID #000AFT, Saun Sullivan, Cicero Realty, LLC. ROAM MLS
- $280,0004 bd3 ba1.9k sqft107 Autumnbrook Dr, Broussard, LA 70518For SaleMLS ID #2600004648, Scott Domingue, Keaty Real Estate Team. ROAM MLS
- $297,3254 bd3 ba2k sqft104 Saint Casimir Ct, Broussard, LA 70518For SaleMLS ID #2600009144, Saun Sullivan, Cicero Realty, LLC. ROAM MLS
- $265,0003 bd2 ba1.9k sqft214 Lexi Falls Ln, Broussard, LA 70518For SaleMLS ID #2600006297, Caitlin Pitre Hebert, Real Broker, LLC. ROAM MLS
- $279,9003 bd2 ba2.2k sqft100 Bristow Bayou Rd, Broussard, LA 70518For SaleMLS ID #2600006939, Jaci Hiatt, eXp Realty, LLC. ROAM MLS
- $285,0003 bd2 ba1.8k sqft101 Chloe St, Broussard, LA 70518For SaleMLS ID #2600009483, J.D. Pierce, Keller Williams Realty Acadiana. ROAM MLS
- $281,5364 bd3 ba1.8k sqft106 Crescent Row, Broussard, LA 70518New ConstructionROAM MLS
- $284,3434 bd3 ba1.9k sqft106 Heirloom Row, Broussard, LA 70518New ConstructionROAM MLS
- $274,9003 bd2 ba1.7k sqft105 Kettle Ct, Broussard, LA 70518For SaleMLS ID #2600007951, Blake Arceneaux, eXp Realty, LLC. ROAM MLS
- $278,4813 bd2 ba1.7k sqft106 Saint Casimir Ct, Broussard, LA 70518For SaleMLS ID #2600009295, Saun Sullivan, Cicero Realty, LLC. ROAM MLS
- $275,4563 bd2 ba1.6k sqft105 Saint John Bosco Rd, Broussard, LA 70518For SaleMLS ID #2600008701, Saun Sullivan, Cicero Realty, LLC. ROAM MLS
- $269,9003 bd2 ba1.8k sqft201 Treat Dr, Broussard, LA 70518For SaleMLS ID #2600007017, Tina Ardoin, eXp Realty, LLC. ROAM MLS
