BACKS TO POND! Brand-New Construction by DSLD Homes in St. Julien! The DELANO IV G offers a spacious, open-concept floor plan featuring 3 bedrooms and 2 full bathrooms, designed with comfort, style, and functionality in mind! This beautiful NEW home includes upgraded quartz counters, stainless appliances with a gas range, luxury vinyl plank flooring added in all bedrooms plus more.
Special Features Include: kitchen island, walk-in pantry, energy-efficient appliances (range, dishwasher, and microwave hood), and a spacious primary suite featuring two walk-in closets, a relaxing garden tub, and a separate shower. Additional highlights include a tankless gas water heater, Low-E tilt-in windows, smart Wi-Fi thermostat, framed bathroom mirrors, covered patio, post-tension slab, and a fully sodded yard with seasonal landscaping.
Enjoy the peace of mind of brand-new construction, energy-efficient features, and thoughtful upgrades throughout. There's so much to love about this home!
About St. Julien: Discover the charm of this exclusive new home community by DSLD Homes in the heart of Broussard! With fewer than 75 homesites, St. Julien offers an intimate neighborhood setting where neighbors can connect and families can grow. Ideally located near shopping, dining, recreation, schools, and all that the Lafayette area has to offer, this community brings together the comfort of a close-knit neighborhood with the convenience of modern living. Come see why the Novato IV G at St. Julien could be the perfect place to call home!
For sale
$260,953
106 Saint John Bosco Rd, Broussard, LA 70518
3beds
1,578sqft
Single Family Residence
Built in 2027
5,998 Square Feet Lot
$-- Zestimate®
$165/sqft
$62/mo HOA
What's special
Backs to pondSeparate showerCovered patioRelaxing garden tubTankless gas water heaterUpgraded quartz countersSmart wi-fi thermostat
- 17 hours
- 6
- 0
Zillow last checked:
Listing updated:
Listed by:
Saun Sullivan,
Cicero Realty, LLC 225-369-6111
Source: ROAM MLS,MLS#: 000AFT
Facts & features
Interior
Bedrooms & bathrooms
- Bedrooms: 3
- Bathrooms: 2
- Full bathrooms: 2
Primary bedroom
- Level: First
- Area: 189 Square Feet
- Dimensions: 13.5x14.0
Bedroom
- Level: First
- Area: 114.4 Square Feet
- Dimensions: 11.0x10.4
Bedroom
- Level: First
- Area: 114.4 Square Feet
- Dimensions: 11.0X10.4
Dining room
- Level: First
- Area: 166.6 Square Feet
- Dimensions: 11.9x14.0
Kitchen
- Level: First
- Area: 150.88 Square Feet
- Dimensions: 9.2x16.4
Living room
- Level: First
- Area: 297.44 Square Feet
- Dimensions: 16.9x17.6
Heating
- Natural Gas
Cooling
- Central Air, Ceiling Fan(s)
Appliances
- Included: Dishwasher, Gas Range, Microwave, Gas Water Heater, Tankless Water Heater, Gas Stove Connection
- Laundry: Electric Dryer Hookup
Features
- Double Vanity, Dual Closets, Kitchen Island, Pantry, Walk-In Closet(s), Quartz, Separate Shower, Garden Tub
- Flooring: Luxury Vinyl, Plank
- Windows: Double Pane Windows
- Has fireplace: No
Interior area
- Total structure area: 2,126
- Total interior livable area: 1,578 sqft
Property
Parking
- Total spaces: 2
- Parking features: Attached Garage, Garage Door Opener
- Garage spaces: 2
Features
- Levels: One
- Stories: 1
- Exterior features: Lighting
- Fencing: None
- Has view: Yes
- View description: Pond
- Has water view: Yes
- Water view: Pond
- Waterfront features: Pond
Lot
- Size: 5,998 Square Feet
- Dimensions: 50 x 120
- Features: Landscaped, Level
Details
- Parcel number: NEW
Construction
Type & style
- Home type: SingleFamily
- Architectural style: Cottage
- Property subtype: Single Family Residence
Materials
- Frame, HardiPlank Type
- Foundation: Post Tension
- Roof: Composition,Shingle
Condition
- Year built: 2027
Details
- Builder model: DELANO IV G
- Builder name: DSLD, LLC
- Warranty included: Yes
Utilities & green energy
- Electric: Circuit Breakers
- Sewer: Public Sewer
- Water: Public
- Utilities for property: Other
Community & HOA
Community
- Subdivision: New Subdivision
HOA
- Has HOA: Yes
- Services included: Accounting, Management
- HOA fee: $740 annually
Location
- Region: Broussard
Financial & listing details
- Price per square foot: $165/sqft
- Date on market: 11/17/2026
- Listing terms: Cash,Conventional,FHA,USDA Loan,VA Loan
Estimated market value
Not available
Estimated sales range
Not available
Not available
Price history
| Date | Event | Price |
|---|---|---|
| 11/17/2026 | Listed for sale | $260,953$165/sqft |
Source:  ROAM MLS #000AFT Report a problem | ||
Public tax history
Tax history is unavailable.
Monthly payment
Est. payment
Payment breakdown
Explore the cost of this home by adjusting the details. Changes won't be saved.Climate risks
Neighborhood: 70518
Nearby schools
Schools provided by the listing agent
- Elementary: Martial Billeaud
- Middle: Broussard
- High: Southside
Source: ROAM MLS. This data may not be complete. We recommend contacting the local school district to confirm school assignments for this home.
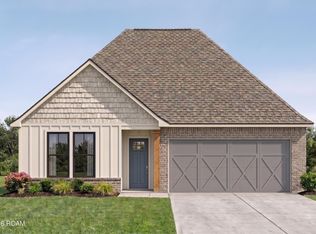
- $284,0014 bd3 ba1.8k sqft102 Saint John Bosco Rd, Broussard, LA 70518Pending
- $285,3003 bd2 ba1.8k sqft203 Victoria Lights Lane, Broussard, LA 70518Off Market
- $342,0003 bd3 ba2.2k sqft101 Victoria Lights, Broussard, LA 70518Off Market
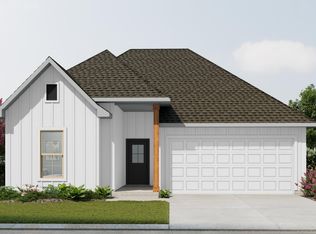
- $280,4973 bd2 ba1.7k sqft100 Saint John Bosco Rd, Broussard, LA 70518Pending
Similar homes
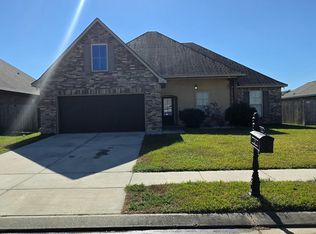
- $300,0004 bd2 ba1.9k sqft102 Lexi Falls Ln, Broussard, LA 70518For Sale
 MLS ID #000AIH, Kurt Pierre, Dream Home Realty, LLC. ROAM MLS
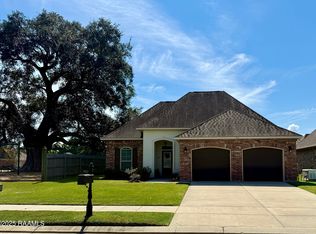
- $280,0003 bd2 ba1.7k sqft134 Raven Cliff Ln, Broussard, LA 70518For Sale
 MLS ID #2500004135, Jadi Gerami, Lafayette Realty. ROAM MLS
- $265,0003 bd2 ba1.9k sqft214 Lexi Falls Ln, Broussard, LA 70518For Sale
 MLS ID #2600006297, Caitlin Pitre Hebert, Real Broker, LLC. ROAM MLS
- $277,5004 bd2 ba1.9k sqft217 Lexi Falls Ln, Broussard, LA 70518For Sale
 MLS ID #2600005868, Sean Hettich, Real Broker, LLC. ROAM MLS
- $274,9003 bd2 ba1.7k sqft105 Kettle Ct, Broussard, LA 70518For SaleMLS ID #2600007951, Blake Arceneaux, eXp Realty, LLC. ROAM MLS
- $269,9003 bd2 ba1.8k sqft201 Treat Dr, Broussard, LA 70518For SaleMLS ID #2600007017, Tina Ardoin, eXp Realty, LLC. ROAM MLS
- $259,9003 bd2 ba1.6k sqft604 Deer Meadow Blvd, Broussard, LA 70518For SaleMLS ID #2600009399, Jenny Hale, ICON Real Estate Co. ROAM MLS
- $275,4563 bd2 ba1.6k sqft105 Saint John Bosco Rd, Broussard, LA 70518For SaleMLS ID #2600008701, Saun Sullivan, Cicero Realty, LLC. ROAM MLS
- $259,0003 bd2 ba1.4k sqft107 Bentwater Dr, Broussard, LA 70518For SaleMLS ID #200HMQ, MaryBeth Walsh, NextHome Cutting Edge Realty. ROAM MLS
- $278,4813 bd2 ba1.7k sqft106 Saint Casimir Ct, Broussard, LA 70518For SaleMLS ID #2600009295, Saun Sullivan, Cicero Realty, LLC. ROAM MLS
- $249,0003 bd2 ba1.5k sqft101 Jenci Dr, Broussard, LA 70518For SaleMLS ID #200ICM, Kaylee Ledoux, Real Broker, LLC. ROAM MLS
- $279,9003 bd2 ba2.2k sqft100 Bristow Bayou Rd, Broussard, LA 70518For SaleMLS ID #2600006939, Jaci Hiatt, eXp Realty, LLC. ROAM MLS
- $245,0003 bd2 ba1.4k sqft102 Doe Ln, Broussard, LA 70518For SaleMLS ID #2600007443, Diana Berard, ICON Real Estate Co. ROAM MLS
- $265,0004 bd2 ba1.8k sqft111 Bonvillian St, Broussard, LA 70518For SaleMLS ID #2600009418, Doug Adams, Keller Williams Realty Acadiana. ROAM MLS
- $235,0003 bd2 ba1.3k sqft115 Fawn Ln, Broussard, LA 70518For SaleMLS ID #2600008821, Kirk Brown, eXp Realty, LLC. ROAM MLS
- $246,5003 bd2 ba1.4k sqft120 Harvest Falls Dr, Broussard, LA 70518New ConstructionROAM MLS
- $285,0003 bd2 ba1.8k sqft101 Chloe St, Broussard, LA 70518For SaleMLS ID #2600009483, J.D. Pierce, Keller Williams Realty Acadiana. ROAM MLS
