Come and see this charming End-Unit Townhouse in the sought after Charleston place neighborhood. Fantastic opportunity to live in one of Southern California's most sought after communities, Ladera Ranch. With incredible parks and amenities, clubhouses, pools, water park, tennis courts, pickle ball courts, highly ranked schools, and a small town charm, you won't find another place like this. This home features a large patio just outside your front door, with white picket fence and lush landscaping. A generous sized attached 2-car garage with tons of extra storage space, plus two additional balconies where you can barbeque and enjoy cool ocean breezes. This end unit allows for great natural light to flow throughout the home and the cul-de-sac it is located on provides a great place for families in a safe community. Holidays here are amazing with the best Fourth of July fireworks show and town celebration you can imagine. Summer Concerts in the park, conveniently located walking distance to Elementary and Middle Schools and Founders Park with all its amenities, this home has it all. This home in particular is located within walking distance to Avendale Clubhouse with its fantastic pool, splash pad, basketball court, and pickleball courts. Ladera Ranch residents also enjoy their own dog Park, skate park, water park, and frisbee golf course. Bedrooms and bathrooms are on same level as Kitchen dining, and living rooms along with 2 balconies. Gorgeous engineered hardwood floors, plantation shutters, ceiling fans, new hot water heater and garage door motor, Nest & Ring systems, Bluetooth garage remote access and controls are a few unique features of this home. Enjoy wonderful cool evening breezes from this End-Unit home tucked away in Strawflower Circle. World Class Beaches as close as 15 minute drive, Mission Mall, Mission Hospital, Saddleback College, and Four High Schools all within a few miles of this one of a kind community. And as a bonus, your Wifi is included as part of your monthly HOA. This one won't last long, so come and make Ladera Ranch your new home!
Sold for $770,000
Listed by: Nicholas Wolfs, Broker • Yema Azizi • Contact: 714-482-6425
Bought with: Kielty Realty
Tax assessed value
$770,000
102 Strawflower St, Mission Viejo, CA 92694
2beds
1,293sqft
Condominium
Built in 2003
-- sqft lot
$795,500 Zestimate®
$596/sqft
$3,592 Estimated rent
Home value
$795,500
$748,000 - $851,000
$3,592/mo
Zestimate® history
Owner options
List your home for rent
$3,592/mo
Rent Zestimate®
Find your next renter with Zillow Rental Manager. Plus, with online applications, you can quickly screen prospective tenants – for free.
$3,592/mo
Rent Zestimate®
Refinance and save
$5,143/mo
Est. payment
Refinancing to a lower rate could help reduce your monthly payments and save thousands over the life of the loan.
$5,143/mo
Est. payment
Explore your selling options
Work with a Zillow partner agent
Leverage their expertise and Zillow's premium Showcase listings to get your home seen by more buyers.
Get startedList with your own agent
Get your home in front of millions of buyers by listing it on Zillow.
Learn how to do itSell it yourself
Take full control of how buyers see your home on Zillow by listing For Sale by Owner (FSBO).
List your homeWhat's special
New hot water heaterTwo additional balconiesLarge patioCool evening breezesGreat natural lightBluetooth garage remote accessWhite picket fence
Zillow last checked:
Listing updated:
Listed by:
Yema Azizi DRE #01496022 949-933-2678,
Nicholas Wolfs, Broker
Bought with:
William Sinon, DRE #01947343
Kielty Realty
Source: CRMLS,MLS#: PW24224855 Originating MLS: California Regional MLS
Originating MLS: California Regional MLSFacts & features
Interior
Bedrooms & bathrooms
- Bedrooms: 2
- Bathrooms: 2
- Full bathrooms: 2
- Main level bathrooms: 2
- Main level bedrooms: 2
Rooms
- Room types: Bedroom, Entry/Foyer, Laundry, Dining Room
Bedroom
- Features: All Bedrooms Up
Bathroom
- Features: Bathroom Exhaust Fan, Dual Sinks, Separate Shower
Kitchen
- Features: Pots & Pan Drawers
Heating
- Central
Cooling
- Central Air
Appliances
- Included: Dryer, Washer
- Laundry: Gas Dryer Hookup, Inside, See Remarks
Features
- Balcony, Ceiling Fan(s), Separate/Formal Dining Room, Recessed Lighting, See Remarks, All Bedrooms Up
- Flooring: See Remarks
- Windows: Double Pane Windows, Plantation Shutters
- Has fireplace: No
- Fireplace features: None
- Common walls with other units/homes: 1 Common Wall
Interior area
- Total interior livable area: 1,293 sqft
Property
Parking
- Total spaces: 2
- Parking features: Direct Access, Door-Single, Garage, Garage Door Opener, Guest, Garage Faces Rear, See Remarks, Side By Side
- Attached garage spaces: 2
Features
- Levels: Two
- Stories: 2
- Entry location: Ground
- Patio & porch: Front Porch, Open, Patio, Stone, See Remarks
- Exterior features: Rain Gutters
- Pool features: Community, Heated, In Ground, Lap, Association
- Has spa: Yes
- Spa features: Association, Community, Heated, In Ground
- Fencing: Excellent Condition,See Remarks,Vinyl
- Has view: Yes
- View description: None
Lot
- Features: 0-1 Unit/Acre, Close to Clubhouse, Cul-De-Sac, Landscaped, Near Park, Sprinklers Timer, Sprinkler System
Details
- Parcel number: 93189643
- Special conditions: Standard
Construction
Type & style
- Home type: Condo
- Architectural style: Colonial,See Remarks,Patio Home
- Property subtype: Condominium
- Attached to another structure: Yes
Materials
- Drywall, Stucco
- Foundation: Slab
Condition
- Turnkey
- New construction: No
- Year built: 2003
Utilities & green energy
- Electric: 220 Volts in Laundry, Standard
- Sewer: Public Sewer
- Water: Public, See Remarks
- Utilities for property: Cable Connected
Community & HOA
Community
- Features: Biking, Curbs, Dog Park, Foothills, Gutter(s), Storm Drain(s), Street Lights, Suburban, Sidewalks, Park, Pool
- Security: Carbon Monoxide Detector(s), Fire Rated Drywall, Smoke Detector(s)
- Subdivision: Charleston Place (Char)
HOA
- Has HOA: Yes
- Amenities included: Call for Rules, Clubhouse, Sport Court, Dog Park, Fire Pit, Insurance, Management, Meeting/Banquet/Party Room, Outdoor Cooking Area, Other Courts, Barbecue, Other, Picnic Area, Playground, Pickleball, Pool, Spa/Hot Tub, Tennis Court(s), Trail(s), Utilities
- HOA fee: $272 monthly
- HOA name: LARMAC
- HOA phone: 949-218-0900
- Second HOA fee: $375 monthly
- Second HOA name: Charleston Place
- Second HOA phone: 949-330-6350
Location
- Region: Mission Viejo
Financial & listing details
- Price per square foot: $596/sqft
- Tax assessed value: $770,000
- Annual tax amount: $9,306
- Date on market: 11/1/2024
- Cumulative days on market: 9 days
- Listing terms: Cash,Conventional,FHA
- Road surface type: Paved
Price history
| Date | Event | Price |
|---|---|---|
| 12/5/2024 | Sold | $770,000+2.7%$596/sqft |
Source:  CRMLS #PW24224855 Report a problem CRMLS #PW24224855 Report a problem | ||
| 11/21/2024 | Pending sale | $749,900$580/sqft |
Source: CRMLS #PW24224855 Report a problem | ||
| 11/11/2024 | Contingent | $749,900$580/sqft |
Source: CRMLS #PW24224855 Report a problem | ||
| 11/1/2024 | Listed for sale | $749,900+56.2%$580/sqft |
Source: CRMLS #PW24224855 Report a problem | ||
| 3/22/2018 | Sold | $480,000+68.1%$371/sqft |
Source: Agent Provided Report a problem | ||
| 9/4/2003 | Sold | $285,500$221/sqft |
Source: Public Record Report a problem | ||
Public tax history
| Year | Property taxes | Tax assessment |
|---|---|---|
| 2025 | $9,306 +36.9% | $770,000 +43.8% |
| 2024 | $6,798 +1.8% | $535,447 +2% |
| 2023 | $6,681 +1.9% | $524,949 +2% |
| 2022 | $6,556 +1.7% | $514,656 +2% |
| 2021 | $6,449 +1.4% | $504,565 +1% |
| 2020 | $6,357 | $499,392 +2% |
| 2019 | $6,357 -1.2% | $489,600 +37.3% |
| 2018 | $6,435 +26.1% | $356,631 +2% |
| 2017 | $5,103 | $349,639 +2% |
| 2016 | $5,103 +1% | $342,784 +1.5% |
| 2015 | $5,051 -0.7% | $337,636 +2% |
| 2014 | $5,084 | $331,023 +12% |
| 2013 | -- | $295,503 |
| 2012 | -- | $295,503 -6% |
| 2011 | -- | $314,365 |
| 2010 | -- | $314,365 +1.8% |
| 2009 | -- | $308,935 |
| 2008 | -- | $308,935 +2% |
| 2007 | -- | $302,878 +2% |
| 2006 | -- | $296,940 +2% |
| 2005 | -- | $291,118 +2% |
| 2004 | -- | $285,410 |
Find assessor info on the county website
Neighborhood: Avendale Village
Nearby homes
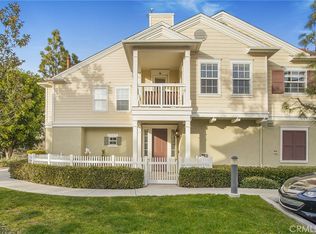
- $775,0002 bd2 ba1.2k sqft83 Strawflower St, Mission Viejo, CA 92694Sold
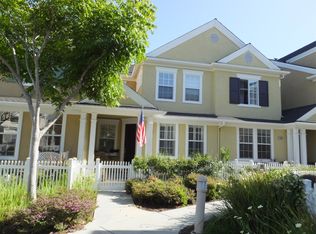
- $796,9002 bd3 ba1.4k sqft108 Strawflower St, Mission Viejo, CA 92694Off Market
- $927,3002 bd3 ba1.4k sqft108 Strawflower St, Ladera Ranch, CA 92694Off Market

- $750,0002 bd3 ba1.4k sqft77 Strawflower St, Mission Viejo, CA 92694Sold

- $870,0003 bd3 ba1.6k sqft3 Wildflower Pl, Ladera Ranch, CA 92694Sold
- $760,0002 bd2 ba1.2k sqft60 Strawflower St, Ladera Ranch, CA 92694Sold
- $960,0003 bd3 ba1.7k sqft15 Strawflower St, Mission Viejo, CA 92694Sold
- $795,0002 bd3 ba1.4k sqft47 Strawflower St, Mission Viejo, CA 92694For Sale
Nearby schools
GreatSchools rating
- 9/10Ladera Ranch Elementary SchoolGrades: K-5Distance: 0.4 mi
- 9/10Ladera Ranch Middle SchoolGrades: 6-8Distance: 0.4 mi
- 9/10San Juan Hills High SchoolGrades: 9-12Distance: 3.3 mi
Schools provided by the listing agent
- Elementary: Ladera
- Middle: Ladera Ranch
- High: San Juan Hills
Source: CRMLS. This data may not be complete. We recommend contacting the local school district to confirm school assignments for this home.
Get a cash offer in 3 minutes
Find out how much your home could sell for in as little as 3 minutes with a no-obligation cash offer.
Estimated market value
$795,500
Get a cash offer in 3 minutes
Find out how much your home could sell for in as little as 3 minutes with a no-obligation cash offer.
Estimated market value
$795,500
- California
- Orange County
- Ladera Ranch
- 92694
- Avendale Village
- 102 Strawflower St
Nearby cities
Nearby neighborhoods
Nearby zip codes
Other Ladera Ranch Topics
