Welcome home to 83 Strawflower situated in the Charleston Place neighborhood of Ladera Ranch. Its corner lot location showcases the beautiful front yard with a custom flagstone patio surrounded by flowers and a white picket fence. This home features two bedroom and two full bathrooms. The open floor plan has recessed lighting, wood laminate flooring, and an abundance of windows creating loads of natural light. The living room and dining room each have their own private patios. The kitchen has Caesarstone counters, stainless steel appliances, and plenty of cabinet and counter space. Down the hallway, is the oversized master suite with its own private bath. This private bath offers a large dual vanity and a bathtub/shower combination. The secondary bedroom has its own full bathroom across the hall. Other features include an attached two car garage with direct access, a 65" Sony TV mounted in the living room, a laundry room with new (2023) washer and dryer, a new HVAC system (2023), and new vinyl windows in the bedrooms. Enjoy the Charleston Place community's pool, spa, and playground just steps from your front door. Ladera Ranch offers the best of everything with its incredible amenities including multiple clubhouses, pools, spas, playgrounds, waterpark, skatepark, sports courts, hiking and biking trails, and top-notch schools. This one is a winner!
Sold for $775,000
Listed by: First Team Real Estate • Janet Thompson • Contact: 949-795-9949
Bought with: First Team Real Estate
$775,000
83 Strawflower St, Mission Viejo, CA 92694
2beds
1,293sqft
Condominium
Built in 2003
-- sqft lot
$843,500 Zestimate®
$599/sqft
$3,921 Estimated rent
Home value
$843,500
$801,000 - $886,000
$3,921/mo
Zestimate® history
Owner options
List your home for rent
$3,921/mo
Rent Zestimate®
Find your next renter with Zillow Rental Manager. Plus, with online applications, you can quickly screen prospective tenants – for free.
$3,921/mo
Rent Zestimate®
Refinance and save
$5,194/mo
Est. payment
Refinancing to a lower rate could help reduce your monthly payments and save thousands over the life of the loan.
$5,194/mo
Est. payment
Explore your selling options
Work with a Zillow partner agent
Leverage their expertise and Zillow's premium Showcase listings to get your home seen by more buyers.
Get startedList with your own agent
Get your home in front of millions of buyers by listing it on Zillow.
Learn how to do itSell it yourself
Take full control of how buyers see your home on Zillow by listing For Sale by Owner (FSBO).
List your homeWhat's special
Recessed lightingSports courtsMultiple clubhousesLarge dual vanityCaesarstone countersNew vinyl windowsOpen floor plan
Zillow last checked:
Listing updated:
Listed by:
Janet Thompson DRE #01406180 949-795-9949,
First Team Real Estate
Bought with:
Lia Marie, DRE #01235031
First Team Real Estate
Source: CRMLS,MLS#: OC24001619 Originating MLS: California Regional MLS
Originating MLS: California Regional MLSFacts & features
Interior
Bedrooms & bathrooms
- Bedrooms: 2
- Bathrooms: 2
- Full bathrooms: 2
Rooms
- Room types: Bedroom, Dining Room
Bedroom
- Features: All Bedrooms Up
Kitchen
- Features: Updated Kitchen
Heating
- Forced Air
Cooling
- Central Air
Appliances
- Included: Dishwasher, Disposal, Gas Oven, Gas Range, Gas Water Heater, Microwave, Refrigerator, Water Softener, Water Heater, Dryer, Washer
- Laundry: Electric Dryer Hookup, Gas Dryer Hookup, Laundry Room, Upper Level
Features
- Balcony, Ceiling Fan(s), Cathedral Ceiling(s), Separate/Formal Dining Room, Open Floorplan, Pantry, Recessed Lighting, All Bedrooms Up
- Flooring: Carpet, Laminate, Tile
- Has fireplace: No
- Fireplace features: None
- Common walls with other units/homes: 2+ Common Walls,End Unit
Interior area
- Total interior livable area: 1,293 sqft
Property
Parking
- Total spaces: 2
- Parking features: Direct Access, Garage
- Attached garage spaces: 2
Accessibility
- Accessibility features: None
Features
- Levels: Two
- Stories: 2
- Entry location: 1
- Patio & porch: Patio
- Pool features: Community, Association
- Has spa: Yes
- Spa features: Community
- Fencing: Vinyl
- Has view: Yes
- View description: Park/Greenbelt
Lot
- Size: 1,293 Square Feet
- Features: 0-1 Unit/Acre, Yard
Details
- Parcel number: 93189638
- Special conditions: Standard
Construction
Type & style
- Home type: Condo
- Architectural style: Cape Cod
- Property subtype: Condominium
- Attached to another structure: Yes
Materials
- Stucco, Wood Siding
- Foundation: Slab
- Roof: Barrel
Condition
- Turnkey
- New construction: No
- Year built: 2003
Details
- Builder model: A Plan 1
Utilities & green energy
- Electric: Standard
- Sewer: Public Sewer
- Water: Public
- Utilities for property: Cable Connected, Electricity Connected, Natural Gas Connected, Sewer Connected, Water Connected
Community & HOA
Community
- Features: Street Lights, Sidewalks, Pool
- Security: Security System, Closed Circuit Camera(s), Carbon Monoxide Detector(s)
- Subdivision: Charleston Place (Char)
HOA
- Has HOA: Yes
- Amenities included: Clubhouse, Sport Court, Playground, Pickleball, Pool, Sauna, Spa/Hot Tub, Tennis Court(s), Trail(s)
- HOA fee: $299 monthly
- HOA name: Charleston Place
- HOA phone: 949-330-6350
- Second HOA fee: $217 monthly
- Second HOA name: Larmac
- Second HOA phone: 949-218-0900
Location
- Region: Mission Viejo
Financial & listing details
- Price per square foot: $599/sqft
- Tax assessed value: $790,500
- Annual tax amount: $9,434
- Date on market: 1/19/2024
- Cumulative days on market: 2 days
- Listing terms: Cash,Conventional,1031 Exchange
- Road surface type: Paved
Price history
| Date | Event | Price |
|---|---|---|
| 2/5/2024 | Sold | $775,000+2%$599/sqft |
Source:  CRMLS #OC24001619 Report a problem CRMLS #OC24001619 Report a problem | ||
| 1/23/2024 | Contingent | $760,000$588/sqft |
Source: CRMLS #OC24001619 Report a problem | ||
| 1/19/2024 | Listed for sale | $760,000+50.8%$588/sqft |
Source: CRMLS #OC24001619 Report a problem | ||
| 11/9/2018 | Sold | $504,000-0.2%$390/sqft |
Source: Public Record Report a problem | ||
| 10/22/2018 | Pending sale | $504,900$390/sqft |
Source: First Team Real Estate #OC18244588 Report a problem | ||
| 10/9/2018 | Listed for sale | $504,900+7.4%$390/sqft |
Source: First Team Real Estate #OC18244588 Report a problem | ||
| 6/19/2017 | Sold | $470,000+1.1%$363/sqft |
Source: Public Record Report a problem | ||
| 5/21/2017 | Pending sale | $464,900$360/sqft |
Source: BHHS California Properties #OC17105669 Report a problem | ||
| 5/17/2017 | Listed for sale | $464,900+14.8%$360/sqft |
Source: BHHS California Properties #OC17105669 Report a problem | ||
| 2/6/2014 | Sold | $405,000-14.6%$313/sqft |
Source: Public Record Report a problem | ||
| 11/30/2006 | Sold | $474,500+65.9%$367/sqft |
Source: Public Record Report a problem | ||
| 6/30/2003 | Sold | $286,000$221/sqft |
Source: Public Record Report a problem | ||
Public tax history
| Year | Property taxes | Tax assessment |
|---|---|---|
| 2025 | $9,434 +34.9% | $790,500 +43.4% |
| 2024 | $6,993 +2.2% | $551,195 +2% |
| 2023 | $6,842 +1.9% | $540,388 +2% |
| 2022 | $6,714 +1.7% | $529,793 +2% |
| 2021 | $6,605 +0.3% | $519,405 +1% |
| 2020 | $6,582 | $514,080 +2% |
| 2019 | $6,582 -1.2% | $504,000 +5.1% |
| 2018 | $6,665 +11.6% | $479,400 +12.1% |
| 2017 | $5,974 | $427,777 +2% |
| 2016 | $5,974 +1.1% | $419,390 +1.5% |
| 2015 | $5,911 -0.9% | $413,091 +2% |
| 2014 | $5,963 | $405,000 +32.6% |
| 2013 | -- | $305,500 |
| 2012 | -- | $305,500 -6% |
| 2011 | -- | $325,000 |
| 2010 | -- | $325,000 +5.5% |
| 2009 | -- | $308,000 -20.7% |
| 2008 | -- | $388,500 -18.1% |
| 2007 | -- | $474,210 +57% |
| 2006 | -- | $302,048 +2% |
| 2005 | -- | $296,126 +2% |
| 2004 | -- | $290,320 |
Find assessor info on the county website
Neighborhood: Avendale Village
Nearby homes
- $750,0002 bd3 ba1.4k sqft77 Strawflower St, Mission Viejo, CA 92694Sold

- $770,0002 bd2 ba1.2k sqft102 Strawflower St, Mission Viejo, CA 92694Sold
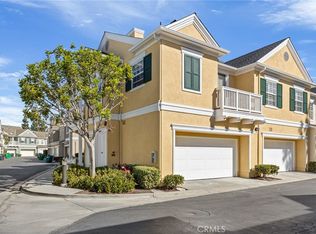
- $796,9002 bd3 ba1.4k sqft108 Strawflower St, Mission Viejo, CA 92694Off Market
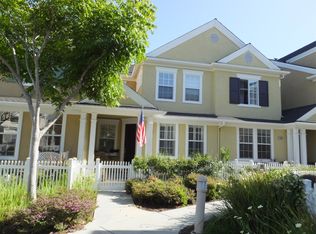
- $927,3002 bd3 ba1.4k sqft108 Strawflower St, Ladera Ranch, CA 92694Off Market

- $917,0003 bd3 ba1.6k sqft67 Strawflower St, Mission Viejo, CA 92694Sold
- $760,0002 bd2 ba1.2k sqft60 Strawflower St, Ladera Ranch, CA 92694Sold
- $--1 bd1 ba750 sqft93 Zinnia St #2, Ladera Ranch, CA 92694Off Market
- $960,0003 bd3 ba1.7k sqft15 Strawflower St, Mission Viejo, CA 92694Sold
Nearby schools
GreatSchools rating
- 9/10Ladera Ranch Elementary SchoolGrades: K-5Distance: 0.4 mi
- 9/10Ladera Ranch Middle SchoolGrades: 6-8Distance: 0.4 mi
- 9/10San Juan Hills High SchoolGrades: 9-12Distance: 3.3 mi
Schools provided by the listing agent
- Elementary: Ladera Ranch
- Middle: Ladera Ranch
- High: San Juan Hills
Source: CRMLS. This data may not be complete. We recommend contacting the local school district to confirm school assignments for this home.
Get a cash offer in 3 minutes
Find out how much your home could sell for in as little as 3 minutes with a no-obligation cash offer.
Estimated market value
$843,500
Get a cash offer in 3 minutes
Find out how much your home could sell for in as little as 3 minutes with a no-obligation cash offer.
Estimated market value
$843,500
- California
- Orange County
- Ladera Ranch
- 92694
- Avendale Village
- 83 Strawflower St
Nearby cities
Nearby neighborhoods
Nearby zip codes
Other Ladera Ranch Topics
