Move in Ready! The Harrington plan in Allen Manor built by Smith Douglas Homes. Four Bedroom new construction home on a corner lot! Welcome home to this beautifully upgraded Harrington floorplan in the desirable Allen Manor community. Set on a peaceful corner homesite that backs up to the tree line for privacy, this home offers the perfect blend of comfort, and style. Step inside to an open-concept layout designed for everyday living and effortless entertaining. The kitchen is a true standout, featuring 42" upgraded cabinetry, stunning white quartz countertops, stainless steel appliances and a classic tile backsplash. A spacious island overlooks the family room, making it easy to stay connected while cooking, hosting, or relaxing. Imagine yourself unwinding in front of the fireplace in your family room or on your large 10x20 patio. Throughout both levels, 9-foot ceilings create an airy, welcoming feel. Upstairs, retreat to the oversized primary suite with an elegant tray ceiling, along with three additional bedrooms, a convenient laundry room that can also be accessed through the primary suite, and a shared hall bath - offering space and functionality for any lifestyle. This home truly checks every box: Seller incentives available with the use of the preferred lender. Photos are of home.
Closed
$384,900
102 Thedford Dr, Hoschton, GA 30548
4beds
2,565sqft
Single Family Residence
Built in 2026
-- sqft lot
$384,000 Zestimate®
$150/sqft
$2,423 Estimated rent
Home value
$384,000
$365,000 - $403,000
$2,423/mo
Zestimate® history
Owner options
List your home for rent
$2,423/mo
Rent Zestimate®
Find your next renter with Zillow Rental Manager. Plus, with online applications, you can quickly screen prospective tenants – for free.
$2,423/mo
Rent Zestimate®
Refinance and save
$2,869/mo
Est. payment
Refinancing to a lower rate could help reduce your monthly payments and save thousands over the life of the loan.
$2,869/mo
Est. payment
Explore your selling options
Work with a Zillow partner agent
Leverage their expertise and Zillow's premium Showcase listings to get your home seen by more buyers.
Get startedList with your own agent
Get your home in front of millions of buyers by listing it on Zillow.
Learn how to do itSell it yourself
Take full control of how buyers see your home on Zillow by listing For Sale by Owner (FSBO).
List your homeWhat's special
Zillow last checked:
Listing updated:
Listed by:
Robin Wilson 972-207-7462,
SDC Realty
Bought with:
Samantha Ball, 427504
Virtual Properties Realty.Net
Source: GAMLS,MLS#: 10762553
Facts & features
Interior
Bedrooms & bathrooms
- Bedrooms: 4
- Bathrooms: 3
- Full bathrooms: 2
- 1/2 bathrooms: 1
Rooms
- Room types: Foyer
Dining room
- Features: Separate Room
Kitchen
- Features: Breakfast Bar, Kitchen Island, Pantry, Solid Surface Counters
Heating
- Central
Cooling
- Central Air
Appliances
- Included: Dishwasher, Disposal, Microwave
- Laundry: Upper Level
Features
- Double Vanity, High Ceilings, Tray Ceiling(s)
- Flooring: Carpet
- Basement: Daylight,Full,Unfinished
- Number of fireplaces: 1
- Fireplace features: Family Room
- Common walls with other units/homes: No Common Walls
Interior area
- Total structure area: 2,565
- Total interior livable area: 2,565 sqft
- Finished area above ground: 2,565
- Finished area below ground: 0
Property
Parking
- Total spaces: 2
- Parking features: Garage
- Has garage: Yes
Features
- Levels: Two
- Stories: 2
- Patio & porch: Patio, Porch
- Body of water: None
Lot
- Features: Level, Corner Lot
- Residential vegetation: Wooded
Details
- Parcel number: 0.0
Construction
Type & style
- Home type: SingleFamily
- Architectural style: Traditional
- Property subtype: Single Family Residence
Materials
- Brick
- Foundation: Slab
- Roof: Composition
Condition
- New Construction
- New construction: Yes
- Year built: 2026
Details
- Warranty included: Yes
Utilities & green energy
- Sewer: Public Sewer
- Water: Public
- Utilities for property: Electricity Available, Sewer Available, Water Available
Community & HOA
Community
- Features: Sidewalks, Street Lights, Walk To Schools
- Subdivision: Allen Manor
HOA
- Has HOA: Yes
- Services included: Management Fee
- HOA fee: $480 annually
Location
- Region: Hoschton
Financial & listing details
- Price per square foot: $150/sqft
- Annual tax amount: $1
- Date on market: 5/12/2026
- Cumulative days on market: 33 days
- Listing agreement: Exclusive Right To Sell
- Listing terms: 1031 Exchange,Cash,Conventional,FHA,VA Loan
- Electric utility on property: Yes
Price history
| Date | Event | Price |
|---|---|---|
| 6/30/2026 | Sold | $384,900$150/sqft |
Source:  GAMLS #10762553 Report a problem GAMLS #10762553 Report a problem | ||
| 6/15/2026 | Pending sale | $384,900$150/sqft |
Source: GAMLS #10762553 Report a problem | ||
| 5/26/2026 | Price change | $384,900-3.8%$150/sqft |
Source: GAMLS #10762553 Report a problem | ||
| 5/22/2026 | Price change | $399,900-2.4%$156/sqft |
Source: GAMLS #10762553 Report a problem | ||
| 5/6/2026 | Price change | $409,900-2.4%$160/sqft |
Source: GAMLS #10689627 Report a problem | ||
| 4/7/2026 | Price change | $419,900-0.3%$164/sqft |
Source: GAMLS #10689627 Report a problem | ||
| 2/23/2026 | Listed for sale | $421,135$164/sqft |
Source: GAMLS #10689627 Report a problem | ||
| 2/16/2026 | Pending sale | $421,135$164/sqft |
Source: GAMLS #10689627 Report a problem | ||
| 2/11/2026 | Listed for sale | $421,135$164/sqft |
Source: GAMLS #10689627 Report a problem | ||
Public tax history
Tax history is unavailable.
Neighborhood: 30548
Nearby homes
- $380,0004 bd3 ba2k sqft18 Thedford Dr, Hoschton, GA 30548Sold
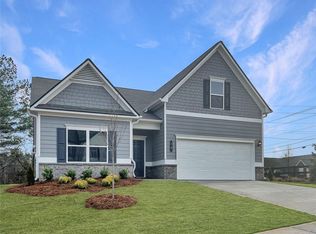
- $403,9554 bd3 ba2.3k sqft46 Thedford Dr, Hoschton, GA 30548Sold
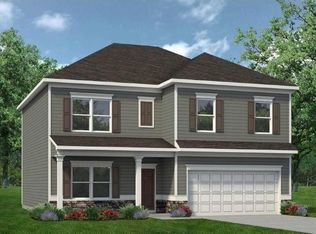
- $392,5903 bd2 ba1.8k sqft88 Thedford Dr, Hoschton, GA 30548Sold
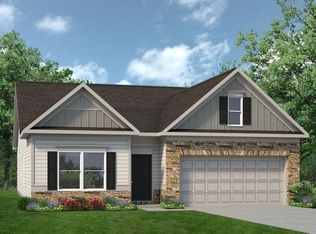
- $384,9003 bd2 ba1.7k sqft59 Thedford Dr, Hoschton, GA 30548Sold
- $439,4404 bd3 ba3k sqft60 Thedford Dr, Hoschton, GA 30548Sold
- $398,4003 bd3 ba2.2k sqft173 Thedford Dr, Hoschton, GA 30548Sold
- $449,9004 bd3 ba2.5k sqft181 Thedford Dr, Hoschton, GA 30548Sold
- $385,5003 bd3 ba2.2k sqft315 Bud St, Hoschton, GA 30548New Construction
Nearby schools
GreatSchools rating
- 8/10Gum Springs Elementary SchoolGrades: PK-5Distance: 1.6 mi
- 7/10West Jackson Middle SchoolGrades: 6-8Distance: 1.8 mi
- 5/10Jackson County High SchoolGrades: 9-12Distance: 2.9 mi
Schools provided by the listing agent
- Elementary: Gum Springs
- Middle: Jackson
- High: Jackson
Source: GAMLS. This data may not be complete. We recommend contacting the local school district to confirm school assignments for this home.
Get a cash offer in 3 minutes
Find out how much your home could sell for in as little as 3 minutes with a no-obligation cash offer.
Estimated market value
$384,000
Get a cash offer in 3 minutes
Find out how much your home could sell for in as little as 3 minutes with a no-obligation cash offer.
Estimated market value
$384,000
- Georgia
- Jackson County
- Hoschton
- 30548
- 102 Thedford Dr
Nearby cities
Nearby zip codes
Other Hoschton Topics
