Move-In Ready! The Caldwell at Allen Manor by Smith Douglas Homes! This future homestead is beautifully crafted, move-in ready new construction home in the sought-after Allen Manor community of Hoschton, Georgia. Built by Smith Douglas Homes and located on a quiet cul-de-sac homesite, this home backs to a shelf that offers rare privacy for new construction. Special financing available with use of preferred lender. Designed with today's buyers in mind, The Caldwell features a primary suite and laundry room on the main level, providing the convenience of main-level living. Upstairs, you'll find two additional bedrooms and a spacious loft, ideal for a home office, media room, or guest retreat. Both levels offer 9-foot ceilings, creating an open, airy feel throughout. This floorplan is a best seller, and appeals to the most discerning buyers. The open-concept kitchen showcases white cabinetry, beautiful granite countertops, a tile backsplash, stainless steel appliances, and flows seamlessly into the family room with a modern linear fireplace-perfect for entertaining or everyday comfort. Luxury vinyl plank flooring enhances the main living areas with both durability and style. Enjoy outdoor living on the covered rear patio, ideal for relaxing evenings or outdoor dining. This energy-efficient home offers low-maintenance living with today's most desirable finishes. Allen Manor in Hoschton provides convenient access to I-85, making commuting to Braselton, Buford, Gainesville, Athens, and metro Atlanta easy. Residents are close to Chateau Elan Winery & Resort, Mulberry River Park, local shopping and dining, and are located within the Jackson County School District, making this community highly sought after. Seller incentives available with use of preferred lender. Photos are of home.
Closed
$398,400
173 Thedford Dr, Hoschton, GA 30548
3beds
2,231sqft
Single Family Residence
Built in 2026
-- sqft lot
$397,100 Zestimate®
$179/sqft
$2,421 Estimated rent
Home value
$397,100
$377,000 - $417,000
$2,421/mo
Zestimate® history
Owner options
List your home for rent
$2,421/mo
Rent Zestimate®
Find your next renter with Zillow Rental Manager. Plus, with online applications, you can quickly screen prospective tenants – for free.
$2,421/mo
Rent Zestimate®
Refinance and save
$2,953/mo
Est. payment
Refinancing to a lower rate could help reduce your monthly payments and save thousands over the life of the loan.
$2,953/mo
Est. payment
Explore your selling options
Work with a Zillow partner agent
Leverage their expertise and Zillow's premium Showcase listings to get your home seen by more buyers.
Get startedList with your own agent
Get your home in front of millions of buyers by listing it on Zillow.
Learn how to do itSell it yourself
Take full control of how buyers see your home on Zillow by listing For Sale by Owner (FSBO).
List your homeWhat's special
Zillow last checked:
Listing updated:
Listed by:
Robin Wilson 972-207-7462,
SDC Realty,
Daniel Walker 850-974-1621,
SDC Realty
Bought with:
Bryan Bachtel, 355540
AXEN Realty
Source: GAMLS,MLS#: 10666938
Facts & features
Interior
Bedrooms & bathrooms
- Bedrooms: 3
- Bathrooms: 3
- Full bathrooms: 2
- 1/2 bathrooms: 1
- Main level bathrooms: 1
- Main level bedrooms: 1
Rooms
- Room types: Foyer, Loft
Dining room
- Features: Separate Room
Kitchen
- Features: Breakfast Bar, Pantry, Solid Surface Counters
Heating
- Central
Cooling
- Central Air
Appliances
- Included: Dishwasher, Disposal, Microwave, Stainless Steel Appliance(s)
- Laundry: Other
Features
- Double Vanity, High Ceilings, Master On Main Level, Separate Shower, Split Bedroom Plan
- Flooring: Carpet
- Basement: None
- Number of fireplaces: 1
- Fireplace features: Family Room
- Common walls with other units/homes: No Common Walls
Interior area
- Total structure area: 2,231
- Total interior livable area: 2,231 sqft
- Finished area above ground: 2,231
- Finished area below ground: 0
Property
Parking
- Total spaces: 2
- Parking features: Garage
- Has garage: Yes
Features
- Levels: Two
- Stories: 2
- Patio & porch: Patio
- Body of water: None
Lot
- Features: Cul-De-Sac, Level
Details
- Parcel number: 0.0
Construction
Type & style
- Home type: SingleFamily
- Architectural style: Traditional
- Property subtype: Single Family Residence
Materials
- Brick
- Foundation: Slab
- Roof: Composition
Condition
- New Construction
- New construction: Yes
- Year built: 2026
Details
- Warranty included: Yes
Utilities & green energy
- Sewer: Public Sewer
- Water: Public
- Utilities for property: Electricity Available, Sewer Available, Water Available
Community & HOA
Community
- Features: Sidewalks, Street Lights, Walk To Schools
- Subdivision: Allen Manor
HOA
- Has HOA: Yes
- Services included: Management Fee
- HOA fee: $480 annually
Location
- Region: Hoschton
Financial & listing details
- Price per square foot: $179/sqft
- Annual tax amount: $1
- Date on market: 1/7/2026
- Cumulative days on market: 77 days
- Listing agreement: Exclusive Right To Sell
- Listing terms: 1031 Exchange,Cash,Conventional,FHA,VA Loan
- Electric utility on property: Yes
Price history
| Date | Event | Price |
|---|---|---|
| 5/1/2026 | Sold | $398,400-0.4%$179/sqft |
Source:  GAMLS #10666938 Report a problem GAMLS #10666938 Report a problem | ||
| 3/25/2026 | Pending sale | $399,900$179/sqft |
Source:  FMLS GA #7699983 Report a problem FMLS GA #7699983 Report a problem | ||
| 3/2/2026 | Price change | $399,900-2.2%$179/sqft |
Source: GAMLS #10666938 Report a problem | ||
| 1/7/2026 | Listed for sale | $408,900$183/sqft |
Source: GAMLS #10666938 Report a problem | ||
| 1/7/2026 | Listing removed | $408,900$183/sqft |
Source:  Smith Douglas Homes Report a problem Smith Douglas Homes Report a problem | ||
| 10/31/2025 | Price change | $408,900-3.5%$183/sqft |
Source: GAMLS #10617078 Report a problem | ||
| 10/2/2025 | Listed for sale | $423,900$190/sqft |
Source: GAMLS #10617078 Report a problem | ||
Public tax history
Tax history is unavailable.
Neighborhood: 30548
Nearby homes
- $449,9004 bd3 ba2.5k sqft181 Thedford Dr, Hoschton, GA 30548Sold
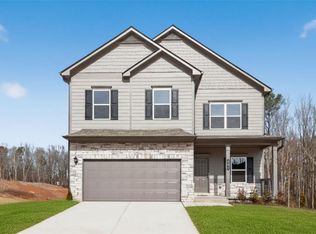
- $380,0004 bd3 ba2k sqft18 Thedford Dr, Hoschton, GA 30548Sold
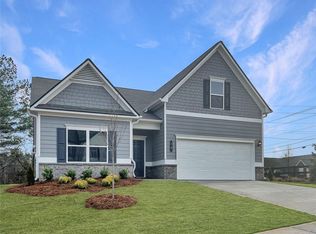
- $403,9554 bd3 ba2.3k sqft46 Thedford Dr, Hoschton, GA 30548Sold
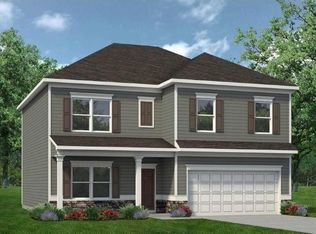
- $392,5903 bd2 ba1.8k sqft88 Thedford Dr, Hoschton, GA 30548Sold
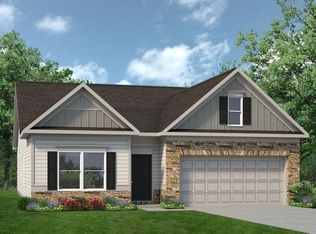
- $384,9003 bd2 ba1.7k sqft59 Thedford Dr, Hoschton, GA 30548Sold
- $439,4404 bd3 ba3k sqft60 Thedford Dr, Hoschton, GA 30548Sold
- $384,9004 bd3 ba2.5k sqft102 Thedford Dr, Hoschton, GA 30548Pending
- $424,9004 bd3 ba2.3k sqft557 Grover St, Hoschton, GA 30548New Construction
Nearby schools
GreatSchools rating
- 8/10Gum Springs Elementary SchoolGrades: PK-5Distance: 1.6 mi
- 7/10West Jackson Middle SchoolGrades: 6-8Distance: 1.7 mi
- 5/10Jackson County High SchoolGrades: 9-12Distance: 2.9 mi
Schools provided by the listing agent
- Elementary: Gum Springs
- Middle: West Jackson
- High: Jackson County
Source: GAMLS. This data may not be complete. We recommend contacting the local school district to confirm school assignments for this home.
Get a cash offer in 3 minutes
Find out how much your home could sell for in as little as 3 minutes with a no-obligation cash offer.
Estimated market value
$397,100
Get a cash offer in 3 minutes
Find out how much your home could sell for in as little as 3 minutes with a no-obligation cash offer.
Estimated market value
$397,100
- Georgia
- Jackson County
- Hoschton
- 30548
- 173 Thedford Dr
Nearby cities
Nearby zip codes
Other Hoschton Topics
