Move in Ready April! The James plan in Smith Douglas Homes, Allen Manor community. Flexibility is a hallmark of the James plan, one of the most sought-after new construction homes for sale in Hoschton, GA, now available in Allen Manor. Designed to adapt to the way you live, this beautiful home offers the space, flow, and thoughtful upgrades. From the moment you enter, you'll notice the expansive dining room-perfect for hosting holidays or entertaining guests. The heart of the home is the well-appointed kitchen, featuring stone gray cabinetry, generous counter space, and a butler's pantry that adds both style and function. Just off the kitchen, the oversized mudroom provides a practical drop zone directly from the garage, helping keep everyday clutter neatly out of sight. A private study on the main level offers the flexibility to work from home or can easily be utilized as a first-floor bedroom, making this plan ideal for multigenerational living or guests. Step outside to the covered rear patio, where peaceful views await-this home's backyard backs up to trees, offering added privacy and a tranquil setting rarely found in new construction. Luxury Vinyl Plank floors throughout the main floor. Upstairs, the layout continues to impress. A huge open loft creates the perfect space for a media room, playroom, or second living area. The spacious laundry room is conveniently located upstairs. Secondary bedrooms feature Jack-and-Jill suite layouts, providing both privacy and convenience. The expansive primary bedroom retreat is a true highlight, complete with a private sitting room-ideal for relaxing at the end of the day. The luxurious primary bath includes a separate soaking tub and walk-in shower, delivering spa-like comfort at home. The James plan delivers unmatched versatility, modern design, and everyday comfort. Don't miss this opportunity to own a stunning new construction home in Allen Manor. Take advantage of seller incentives with the use of preferred lender. Photos representative of plan not of home.
Closed
$439,440
60 Thedford Dr, Hoschton, GA 30548
4beds
3,005sqft
Single Family Residence
Built in 2026
0.31 Acres Lot
$437,700 Zestimate®
$146/sqft
$2,603 Estimated rent
Home value
$437,700
$359,000 - $534,000
$2,603/mo
Zestimate® history
Owner options
List your home for rent
$2,603/mo
Rent Zestimate®
Find your next renter with Zillow Rental Manager. Plus, with online applications, you can quickly screen prospective tenants – for free.
$2,603/mo
Rent Zestimate®
Refinance and save
$3,221/mo
Est. payment
Refinancing to a lower rate could help reduce your monthly payments and save thousands over the life of the loan.
$3,221/mo
Est. payment
Explore your selling options
Work with a Zillow partner agent
Leverage their expertise and Zillow's premium Showcase listings to get your home seen by more buyers.
Get startedList with your own agent
Get your home in front of millions of buyers by listing it on Zillow.
Learn how to do itSell it yourself
Take full control of how buyers see your home on Zillow by listing For Sale by Owner (FSBO).
List your homeWhat's special
Zillow last checked:
Listing updated:
Listed by:
Robin Wilson 972-207-7462,
SDC Realty,
Daniel Walker 850-974-1621,
SDC Realty
Bought with:
Nidia M Guzman, 296612
Virtual Properties Realty.com
Source: GAMLS,MLS#: 10675867
Facts & features
Interior
Bedrooms & bathrooms
- Bedrooms: 4
- Bathrooms: 3
- Full bathrooms: 3
- Main level bathrooms: 1
- Main level bedrooms: 1
Rooms
- Room types: Foyer
Dining room
- Features: Separate Room
Kitchen
- Features: Breakfast Bar, Pantry, Solid Surface Counters
Heating
- Central
Cooling
- Central Air
Appliances
- Included: Dishwasher, Disposal, Microwave
- Laundry: Upper Level
Features
- Double Vanity, High Ceilings
- Flooring: Carpet
- Basement: None
- Number of fireplaces: 1
- Fireplace features: Family Room
- Common walls with other units/homes: No Common Walls
Interior area
- Total structure area: 3,005
- Total interior livable area: 3,005 sqft
- Finished area above ground: 3,005
- Finished area below ground: 0
Property
Parking
- Total spaces: 2
- Parking features: Garage
- Has garage: Yes
Features
- Levels: Two
- Stories: 2
- Patio & porch: Patio, Porch
Lot
- Size: 0.31 Acres
- Features: Level
Details
- Parcel number: 0.0
Construction
Type & style
- Home type: SingleFamily
- Architectural style: Traditional
- Property subtype: Single Family Residence
Materials
- Brick
- Foundation: Slab
- Roof: Composition
Condition
- New Construction
- New construction: Yes
- Year built: 2026
Details
- Warranty included: Yes
Utilities & green energy
- Sewer: Public Sewer
- Water: Public
- Utilities for property: Electricity Available, Sewer Available, Water Available
Community & HOA
Community
- Features: Sidewalks, Street Lights, Walk To Schools
- Subdivision: Allen Manor
HOA
- Has HOA: Yes
- Services included: Management Fee
- HOA fee: $480 annually
Location
- Region: Hoschton
Financial & listing details
- Price per square foot: $146/sqft
- Annual tax amount: $1
- Date on market: 1/20/2026
- Cumulative days on market: 27 days
- Listing agreement: Exclusive Right To Sell
- Listing terms: 1031 Exchange,Cash,Conventional,FHA,VA Loan,USDA Loan
- Electric utility on property: Yes
Price history
| Date | Event | Price |
|---|---|---|
| 4/13/2026 | Sold | $439,440-1%$146/sqft |
Source:  GAMLS #10675867 Report a problem GAMLS #10675867 Report a problem | ||
| 2/16/2026 | Pending sale | $443,850$148/sqft |
Source: GAMLS #10675867 Report a problem | ||
| 1/20/2026 | Listed for sale | $443,850$148/sqft |
Source: GAMLS #10675867 Report a problem | ||
Public tax history
Tax history is unavailable.
Neighborhood: 30548
Nearby homes
- $384,9003 bd2 ba1.7k sqft59 Thedford Dr, Hoschton, GA 30548Sold
- $380,0004 bd3 ba2k sqft18 Thedford Dr, Hoschton, GA 30548Sold
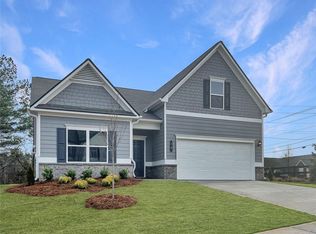
- $403,9554 bd3 ba2.3k sqft46 Thedford Dr, Hoschton, GA 30548Sold
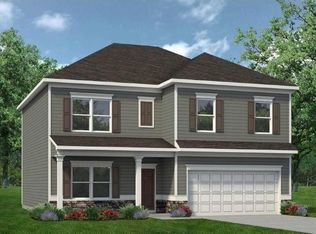
- $392,5903 bd2 ba1.8k sqft88 Thedford Dr, Hoschton, GA 30548Sold
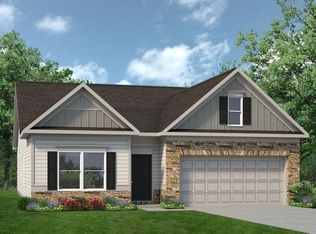
- $384,9004 bd3 ba2.5k sqft102 Thedford Dr, Hoschton, GA 30548Pending
- $398,4003 bd3 ba2.2k sqft173 Thedford Dr, Hoschton, GA 30548Sold
- $449,9004 bd3 ba2.5k sqft181 Thedford Dr, Hoschton, GA 30548Sold
- $376,2854 bd3 ba2k sqft355 Bud St, Hoschton, GA 30548New Construction
Nearby schools
GreatSchools rating
- 8/10Gum Springs Elementary SchoolGrades: PK-5Distance: 1.6 mi
- 7/10West Jackson Middle SchoolGrades: 6-8Distance: 1.8 mi
- 5/10Jackson County High SchoolGrades: 9-12Distance: 2.9 mi
Schools provided by the listing agent
- Elementary: Gum Springs
- Middle: West Jackson
- High: Jackson County
Source: GAMLS. This data may not be complete. We recommend contacting the local school district to confirm school assignments for this home.
Get a cash offer in 3 minutes
Find out how much your home could sell for in as little as 3 minutes with a no-obligation cash offer.
Estimated market value
$437,700
Get a cash offer in 3 minutes
Find out how much your home could sell for in as little as 3 minutes with a no-obligation cash offer.
Estimated market value
$437,700
- Georgia
- Jackson County
- Hoschton
- 30548
- 60 Thedford Dr
Nearby cities
Nearby zip codes
Other Hoschton Topics
