If you’ve been looking for a home with room for everyone and everything, 102 Trent deserves a closer look. This home offers generous living space, flexible rooms, multiple gathering areas and a layout that can adapt to the way you actually live.
On the first floor, the remodeled kitchen features granite countertops, modern subway-tile backsplash, tile flooring and a dishwasher. A formal dining room sits just off the kitchen, while the oversized living room offers plenty of room to gather, relax and entertain. An additional bonus room with a half bath has previously been used as a walk-in pantry and offers even more flexibility.
Upstairs, the home continues to impress with a massive primary suite featuring an oversized bedroom, private full bath and walk-in closet. A flexible bonus room outside the suite can serve as a home office, studio, nursery or additional living space and includes existing hardwired sound-system connections. Across from the primary suite is a huge second-floor laundry room, making everyday chores far more convenient. Hardwood flooring is also present beneath the upstairs carpeting.
The enclosed private back porch creates another comfortable place to relax, while the private backyard and stone patio offer additional space for outdoor living and entertaining.
Located in the West Genesee School District and conveniently close to Township 5, shopping, dining and local amenities, 102 Trent combines space, flexibility and convenience in a way that is hard to find. With an approximately 8-year-old roof and room to create spaces for work, hobbies, storage, entertaining and everyday life, this home offers plenty of possibilities for its next owner.
Some of the rooms have been virtually staged.
Active
$349,500
102 Trent Ln, Camillus, NY 13031
4beds
2,240sqft
Single Family Residence
Built in 1955
9,374 Square Feet Lot
$345,100 Zestimate®
$156/sqft
$-- HOA
What's special
Private backyardStone patioMultiple gathering areasOversized bedroomFlexible roomsWalk-in closetEnclosed private back porch
- 6 days
- 1,258
- 88
Zillow last checked:
Listing updated:
Listed by:
Divergence Realty Group LLC 315-882-0027,
Steven Barrett 315-882-0027
Source: NYSAMLSs,MLS#: S1711988 Originating MLS: Syracuse
Originating MLS: SyracuseFacts & features
Interior
Bedrooms & bathrooms
- Bedrooms: 4
- Bathrooms: 3
- Full bathrooms: 2
- 1/2 bathrooms: 1
- Main level bathrooms: 1
Heating
- Gas, Forced Air
Cooling
- Central Air
Appliances
- Included: Dryer, Dishwasher, Gas Oven, Gas Range, Gas Water Heater, Microwave, Refrigerator, Trash Compactor, Washer
- Laundry: Upper Level
Features
- Ceiling Fan(s), Eat-in Kitchen, Granite Counters, Home Office, Pull Down Attic Stairs, Convertible Bedroom
- Flooring: Hardwood, Tile, Varies, Vinyl
- Attic: Pull Down Stairs
- Number of fireplaces: 1
Interior area
- Total structure area: 2,240
- Total interior livable area: 2,240 sqft
Video & virtual tour
Property
Parking
- Total spaces: 2
- Parking features: Attached, Underground, Garage, Heated Garage, Workshop in Garage, Garage Door Opener
- Attached garage spaces: 2
Features
- Levels: One
- Stories: 1
- Patio & porch: Covered, Patio, Porch, Screened
- Exterior features: Blacktop Driveway, Porch, Patio
Lot
- Size: 9,374 Square Feet
- Dimensions: 75 x 125
- Features: Other, Rectangular, Rectangular Lot, See Remarks
Details
- Parcel number: 31208903900000010060000000
- Special conditions: Standard
Construction
Type & style
- Home type: SingleFamily
- Architectural style: Other,See Remarks
- Property subtype: Single Family Residence
Materials
- Cedar, Vinyl Siding
- Foundation: Block, Slab
- Roof: Asphalt
Condition
- Resale
- Year built: 1955
Utilities & green energy
- Electric: Circuit Breakers
- Sewer: Connected
- Water: Connected, Public
- Utilities for property: Electricity Connected, High Speed Internet Available, Sewer Connected, Water Connected
Community & HOA
Community
- Subdivision: West Genesee Terrace Sec
Location
- Region: Camillus
Financial & listing details
- Price per square foot: $156/sqft
- Tax assessed value: $181,500
- Annual tax amount: $7,559
- Date on market: 9/3/2026
- Cumulative days on market: 21 days
- Listing terms: Cash,Conventional,FHA,VA Loan
Estimated market value
$345,100
$328,000 - $362,000
$3,100/mo
Price history
| Date | Event | Price |
|---|---|---|
| 9/3/2026 | Listed for sale | $349,500$156/sqft |
Source:  NYSAMLSs #S1711988 Report a problem NYSAMLSs #S1711988 Report a problem | ||
| 8/31/2026 | Listing removed | $349,500$156/sqft |
Source: NYSAMLSs #B1706980 Report a problem | ||
| 8/13/2026 | Listed for sale | $349,500+85.5%$156/sqft |
Source: NYSAMLSs #B1706980 Report a problem | ||
| 3/24/2021 | Listing removed | -- |
Source: Owner Report a problem | ||
| 3/10/2020 | Sold | $188,400+9.5%$84/sqft |
Source: Public Record Report a problem | ||
| 9/19/2019 | Pending sale | $172,000$77/sqft |
Source: Owner Report a problem | ||
| 9/16/2019 | Listed for sale | $172,000+16.2%$77/sqft |
Source: Owner Report a problem | ||
| 9/16/2011 | Listing removed | $148,000$66/sqft |
Source: Realty USA #258443 Report a problem | ||
| 8/10/2011 | Listed for sale | $148,000+18.5%$66/sqft |
Source: Realty USA #258443 Report a problem | ||
| 9/21/2009 | Sold | $124,900$56/sqft |
Source: Public Record Report a problem | ||
Public tax history
| Year | Property taxes | Tax assessment |
|---|---|---|
| 2025 | -- | $181,500 |
| 2024 | -- | $181,500 |
| 2023 | -- | $181,500 |
| 2022 | -- | $181,500 +10% |
| 2021 | -- | $165,000 +0.6% |
| 2020 | -- | $164,000 +5.8% |
| 2019 | -- | $155,000 +12.3% |
| 2018 | -- | $138,000 |
| 2017 | $2,555 +2.2% | $138,000 |
| 2016 | $2,499 | $138,000 |
| 2015 | -- | $138,000 |
| 2014 | -- | $138,000 |
| 2013 | -- | $138,000 |
| 2012 | -- | $138,000 |
| 2011 | -- | $138,000 |
| 2010 | -- | $138,000 |
| 2009 | -- | $138,000 |
| 2008 | -- | $138,000 +7.3% |
| 2007 | -- | $128,600 |
| 2006 | -- | $128,600 +42.9% |
| 2005 | -- | $90,000 |
| 2004 | -- | $90,000 |
| 2003 | -- | $90,000 |
| 2002 | -- | $90,000 |
| 2001 | -- | $90,000 |
| 2000 | -- | $90,000 |
Find assessor info on the county website
Monthly payment
Climate risks
Neighborhood: 13031
Nearby schools
Schools provided by the listing agent
- District: West Genesee
Source: NYSAMLSs. This data may not be complete. We recommend contacting the local school district to confirm school assignments for this home.


Similar homes
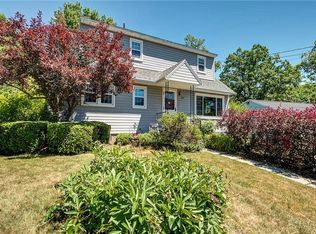
- $498,7214 bd2 ba2k sqft5387 Anvil Dr, Camillus, NY 13031For Sale

 MLS ID #R1705084, David White, Listing by: Owner Entry.com. NYSAMLSs
 - $340,0003 bd3 ba1.5k sqft204 Hornady Dr, Syracuse, NY 13209For Sale
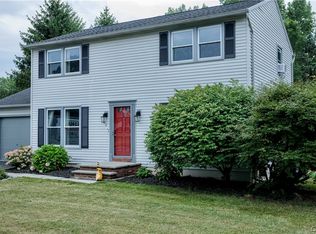 MLS ID #S1704793, Jacob Kippen, Listing by: Rooftop Realty Group LLC. NYSAMLSs
 - $329,9005 bd2 ba1.9k sqft115 Marian Dr, Syracuse, NY 13219For Sale
 MLS ID #S1688002, Stephen Skinner, Listing by: Skinner & Assoc. Realty LLC. NYSAMLSs
 - $289,9003 bd3 ba1.8k sqft414 Beverly Dr, Syracuse, NY 13219For Sale
 MLS ID #S1706954, Maura Kusak-McGuire, Listing by: Acropolis Realty Group LLC. NYSAMLSs
 - $349,9004 bd2 ba2.2k sqft392 Glenbrook Dr, Auburn, NY 13021For SaleMLS ID #S1709135, Timothy Kerstetter, Listing by: Post Realty. NYSAMLSs
- $325,0003 bd3 ba1.3k sqft15 Drumlins Ter, Syracuse, NY 13224For SaleMLS ID #S1693988, Steven Frank, Listing by: Keller Williams Syracuse. NYSAMLSs
- $339,9004 bd5 ba2.4k sqft201 Wellesley Rd, Syracuse, NY 13207For SaleMLS ID #S1701500, Adrian J. Nugent, Listing by: Berkshire Hathaway CNY Realty. NYSAMLSs
- $329,9003 bd2 ba1.6k sqft211 Knapp Rd, Syracuse, NY 13219For SaleMLS ID #S1694071, Joan Rayo Adams, Listing by: Hunt Real Estate ERA. NYSAMLSs
- $339,9005 bd4 ba2.3k sqft112 Rugby Rd, Syracuse, NY 13206For SaleMLS ID #S1704864, Gloria Barbano, Listing by: GRG Gloria Realty Group. NYSAMLSs
- $365,0004 bd4 ba2.7k sqft4040 Winterpark Dr, Liverpool, NY 13090For SaleMLS ID #S1703240, Mary E Phillips, Listing by: NextHome CNY Realty. NYSAMLSs
- $350,0003 bd2 ba1.8k sqft3276 Walker Rd, Auburn, NY 13021For SaleMLS ID #S1710167, Karina Murphy, Listing by: Yaman Real Estate. NYSAMLSs
- $379,9004 bd2 ba2k sqft106 Thorndike Ln, Minoa, NY 13116For SaleMLS ID #S1710155, Jane DeMarco, Listing by: Integrated Real Estate Ser LLC. NYSAMLSs
- $204,9003 bd1 ba1.3k sqft27 Elderkin Ave, Camillus, NY 13031For SaleMLS ID #S1707567, Gehad Darwish, Listing by: Howard Hanna Real Estate. NYSAMLSs
- $299,0004 bd3 ba2.2k sqft204 Brow St, Liverpool, NY 13088For SaleMLS ID #S1709161, Samuel J. Reppi Jr., Listing by: Reppi Real Estate. NYSAMLSs
- $299,5004 bd2 ba2k sqft1355 Church Rd, Baldwinsville, NY 13027For SaleMLS ID #S1704426, Eric O'Mara, Listing by: Integrated Real Estate Ser LLC. NYSAMLSs
- $349,0007 bd4 ba2.9k sqft834 Westcott St, Syracuse, NY 13210For SaleMLS ID #S1690503, Catherine Huang, Listing by: Howard Hanna Real Estate. NYSAMLSs
- $299,0003 bd1 ba1.3k sqft8300 Redwing Dr, Liverpool, NY 13090For SaleMLS ID #S1712279, Amanda Wiedenbeck, Listing by: Integrated Real Estate Ser LLC. NYSAMLSs
- $328,9004 bd2 ba1.7k sqft5941 Farrington Rd, Cicero, NY 13039For SaleMLS ID #S1706305, Anthony Phan, Listing by: WEICHERT, REALTORS-TBG. NYSAMLSs
- $329,9006 bd3 ba2.6k sqft21 S Skaneateles St, Jordan, NY 13080For SaleMLS ID #S1710283, Jeremy Brown, Listing by: Howard Hanna Real Estate. NYSAMLSs
- $259,9004 bd2 ba1.4k sqft4137 Makyes Rd, Syracuse, NY 13215For SaleMLS ID #S1710256, Anne Abel, Listing by: Berkshire Hathaway CNY Realty. NYSAMLSs
