This beautifully maintained ranch home offers comfortable living in a peaceful country setting just minutes from Auburn and Skaneateles.
The spacious family room features soaring cathedral ceilings and a stone fireplace, creating an inviting space for relaxing or entertaining. The well-appointed kitchen includes quartz countertops and abundant cabinet space, while the primary suite offers a private bath. Hardwood, tile, and laminate flooring add warmth throughout, and first-floor laundry provides everyday convenience.
Enjoy the outdoors from the 12’ x 22’ screened-in gazebo, ideal for morning coffee or entertaining. The walkout basement includes a workshop area with flexible space for hobbies, projects, exercise, or storage.
Additional features include a detached two-car garage, circular blacktop driveway, and storage in the shed beneath the office/laundry area. Recent improvements include new roofs on the house, garage, and gazebo, a new blacktop driveway, and a boiler system.
With thoughtful updates, versatile spaces, and a tranquil setting, this home offers the best of country living while remaining close to the places you love. Make your appointment today!
Pending
Price cut: $10K (9/29)
$329,000
3276 Walker Rd, Auburn, NY 13021
3beds
1,825sqft
Single Family Residence
Built in 1960
0.69 Acres Lot
$325,200 Zestimate®
$180/sqft
$-- HOA
What's special
First-floor laundryDetached two-car garageWalkout basementStone fireplaceAbundant cabinet spaceSoaring cathedral ceilingsNew blacktop driveway
- 50 days
- 614
- 44
Zillow last checked:
Listing updated:
Listed by:
Yaman Real Estate 607-753-9644,
Karina Murphy 607.753.9644
Source: NYSAMLSs,MLS#: S1710167 Originating MLS: Cortland
Originating MLS: CortlandFacts & features
Interior
Bedrooms & bathrooms
- Bedrooms: 3
- Bathrooms: 2
- Full bathrooms: 2
- Main level bathrooms: 2
- Main level bedrooms: 3
Heating
- Oil, Baseboard, Hot Water
Cooling
- Wall Unit(s)
Appliances
- Included: Dryer, Dishwasher, Electric Oven, Electric Range, Oil Water Heater, Refrigerator, Tankless Water Heater, Washer
- Laundry: Upper Level
Features
- Ceiling Fan(s), Cathedral Ceiling(s), Separate/Formal Dining Room, Entrance Foyer, Eat-in Kitchen, Separate/Formal Living Room, Home Office, Pantry, Quartz Counters, Bath in Primary Bedroom, Main Level Primary, Workshop
- Flooring: Hardwood, Laminate, Tile, Varies
- Basement: Full,Walk-Out Access,Sump Pump
- Number of fireplaces: 3
Interior area
- Total structure area: 1,825
- Total interior livable area: 1,825 sqft
Video & virtual tour
Property
Parking
- Total spaces: 2
- Parking features: Detached, Garage, Circular Driveway, Garage Door Opener
- Garage spaces: 2
Features
- Levels: One
- Stories: 1
- Patio & porch: Deck, Patio
- Exterior features: Blacktop Driveway, Deck, Patio, Propane Tank - Leased
Lot
- Size: 0.69 Acres
- Dimensions: 200 x 151
- Features: Rectangular, Rectangular Lot, Rural Lot
Details
- Additional structures: Gazebo
- Parcel number: 05520011601200010780000000
- Special conditions: Standard
Construction
Type & style
- Home type: SingleFamily
- Architectural style: Ranch
- Property subtype: Single Family Residence
Materials
- Attic/Crawl Hatchway(s) Insulated, Stone, Vinyl Siding
- Foundation: Block
- Roof: Asphalt
Condition
- Resale
- Year built: 1960
Utilities & green energy
- Sewer: Septic Tank
- Water: Connected, Public
- Utilities for property: High Speed Internet Available, Water Connected
Community & HOA
Location
- Region: Auburn
Financial & listing details
- Price per square foot: $180/sqft
- Tax assessed value: $194,500
- Annual tax amount: $6,436
- Date on market: 8/27/2026
- Cumulative days on market: 44 days
- Listing terms: Cash,Conventional,FHA,USDA Loan,VA Loan
Estimated market value
$325,200
$309,000 - $341,000
$2,557/mo
Price history
| Date | Event | Price |
|---|---|---|
| 10/14/2026 | Pending sale | $329,000$180/sqft |
Source:  NYSAMLSs #S1710167 Report a problem NYSAMLSs #S1710167 Report a problem | ||
| 10/9/2026 | Contingent | $329,000$180/sqft |
Source: NYSAMLSs #S1710167 Report a problem | ||
| 9/29/2026 | Price change | $329,000-2.9%$180/sqft |
Source: NYSAMLSs #S1710167 Report a problem | ||
| 9/22/2026 | Price change | $339,000-3.1%$186/sqft |
Source: NYSAMLSs #S1710167 Report a problem | ||
| 8/27/2026 | Listed for sale | $350,000+3%$192/sqft |
Source: NYSAMLSs #S1710167 Report a problem | ||
| 11/5/2025 | Sold | $339,900+4.6%$186/sqft |
Source: NYSAMLSs #R1628849 Report a problem | ||
| 9/4/2025 | Contingent | $325,000$178/sqft |
Source: NYSAMLSs #R1628849 Report a problem | ||
| 8/26/2025 | Price change | $325,000-18.7%$178/sqft |
Source: NYSAMLSs #R1628849 Report a problem | ||
| 8/7/2025 | Listed for sale | $399,900+247.7%$219/sqft |
Source: NYSAMLSs #R1628849 Report a problem | ||
| 9/26/1995 | Sold | $115,000$63/sqft |
Source: Public Record Report a problem | ||
Public tax history
| Year | Property taxes | Tax assessment |
|---|---|---|
| 2025 | -- | $194,500 |
| 2024 | -- | $194,500 |
| 2023 | -- | $194,500 |
| 2022 | -- | $194,500 |
| 2021 | -- | $194,500 |
| 2020 | -- | $194,500 |
| 2019 | -- | $194,500 |
| 2018 | -- | $194,500 |
| 2017 | $2,763 +22% | $194,500 |
| 2016 | $2,265 | $194,500 |
| 2015 | $2,265 | $194,500 |
| 2014 | $2,265 | $194,500 +2.9% |
| 2013 | -- | $189,100 |
| 2012 | -- | $189,100 |
| 2011 | -- | $189,100 |
| 2010 | -- | $189,100 |
| 2009 | -- | $189,100 +35.9% |
| 2008 | -- | $139,100 |
| 2007 | -- | $139,100 |
| 2006 | -- | $139,100 |
| 2005 | -- | $139,100 |
| 2004 | -- | $139,100 +54.6% |
| 2003 | -- | $90,000 |
| 2002 | -- | $90,000 |
| 2001 | -- | $90,000 |
Find assessor info on the county website
Monthly payment
Climate risks
Neighborhood: 13021
Nearby schools
Schools provided by the listing agent
- District: Auburn
Source: NYSAMLSs. This data may not be complete. We recommend contacting the local school district to confirm school assignments for this home.
Similar homes
- $329,9003 bd2 ba2.2k sqft3500 Franklin Street Rd, Auburn, NY 13021For Sale

 MLS ID #S1709705, Mary E Phillips, Listing by: NextHome CNY Realty. NYSAMLSs
 - $314,9003 bd2 ba1.9k sqft3170 Franklin Street Rd, Auburn, NY 13021For Sale
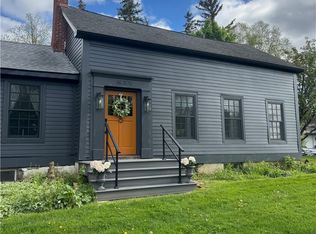 MLS ID #R1676039, Susan M. Riordan, Listing by: Riordan Realty. NYSAMLSs
 - $294,9003 bd3 ba1.6k sqft2826 White Birch Ln, Auburn, NY 13021For Sale
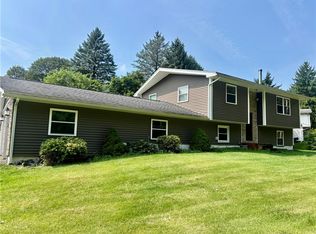 MLS ID #R1711635, Lynette A. Wilson, Listing by: L Wilson Realty. NYSAMLSs
 - $294,9003 bd1 ba1.1k sqft37 Highland Street Ext, Auburn, NY 13021For Sale
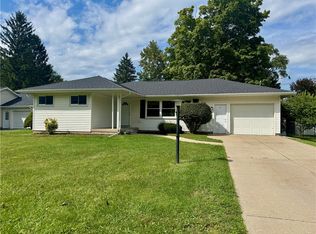 MLS ID #R1712261, Susan M. Riordan, Listing by: Riordan Realty. NYSAMLSs
 - $275,9003 bd2 ba1.4k sqft6238 Oakridge Rd, Auburn, NY 13021For SaleMLS ID #S1690254, Qizhan Yao, Listing by: Realmart Realty LLC. NYSAMLSs
- $282,5004 bd2 ba1.6k sqft32 Meadowbrook Dr, Auburn, NY 13021For SaleMLS ID #R1718321, Michael Evans, Listing by: Evans Realty CNY LLC. NYSAMLSs
- $299,9002 bd1 ba1.1k sqft11 Norman Ave, Auburn, NY 13021For SaleMLS ID #R1713249, Susan M. Riordan, Listing by: Riordan Realty. NYSAMLSs
- $369,9003 bd2 ba1.8k sqft2950 Holland Dr, Auburn, NY 13021For SaleMLS ID #S1675643, Thomas Tarry JR, Listing by: Move Real Estate. NYSAMLSs
- $244,0003 bd3 ba1.9k sqft133 Curtis Pl, Auburn, NY 13021For SaleMLS ID #S1720693, Sarah Diffin, Listing by: The Real Estate Agency. NYSAMLSs
- $359,9003 bd2 ba1k sqft4966 & 00 Martin Rd, Auburn, NY 13021For SaleMLS ID #S1709987, Tammy L Frendak, Listing by: Howard Hanna Real Estate. NYSAMLSs
- $260,0003 bd1 ba1k sqft6990 N Division Street Rd, Auburn, NY 13021For SaleMLS ID #S1712993, Diane M Brown, Listing by: Auburn Sherlock Homes R.E.. NYSAMLSs
- $175,0003 bd2 ba1.5k sqft1 French Ave, Auburn, NY 13021For SaleMLS ID #R1722526, Joseph M. Clare, Listing by: Clare Real Estate. NYSAMLSs
- $259,0003 bd2 ba1.5k sqft136 Perrine St, Auburn, NY 13021For SaleMLS ID #R1698776, Lynette A. Wilson, Listing by: L Wilson Realty. NYSAMLSs
- $259,9003 bd3 ba1.5k sqft12 Standart Ave, Auburn, NY 13021For SaleMLS ID #R1710273, Susan M. Riordan, Listing by: Riordan Realty. NYSAMLSs
- $274,9002 bd2 ba1.4k sqft5169 State Route 38a, Auburn, NY 13021For SaleMLS ID #R1720065, Lynette A. Wilson, Listing by: L Wilson Realty. NYSAMLSs
- $250,0003 bd2 ba1.4k sqft2 Scammell Ave, Auburn, NY 13021For SaleMLS ID #S1684223, Lee Holmes, Listing by: Howard Hanna Real Estate. NYSAMLSs
- $246,9002 bd1 ba960 sqft6680 E Lake Rd, Auburn, NY 13021For SaleMLS ID #R1710986, Susan M. Riordan, Listing by: Riordan Realty. NYSAMLSs
- $214,9003 bd1 ba1.4k sqft37 Maple St, Auburn, NY 13021For SaleMLS ID #R1712242, Debora L. Clark, Listing by: Riordan Realty. NYSAMLSs
- $234,9003 bd1 ba1.3k sqft157 Murray St, Auburn, NY 13021For SaleMLS ID #R1717433, Susan M. Riordan, Listing by: Riordan Realty. NYSAMLSs
- $215,0003 bd2 ba1.2k sqft48 Augustus St, Auburn, NY 13021For SaleMLS ID #S1657259, Stephen J. Baier, Listing by: Baier Real Estate LLC. NYSAMLSs
