Perfectly positioned to the southwest in the newly-built Sea Summit at Marblehead, homes of this caliber teamed with expansive ocean views are rare to come by. This modern-infused, Santa Barbara-style home is well-appointed with an ideal floor plan featuring 4 bedroom suites (one on the main level) and an additional bonus room for various uses. A luxurious master suite captures crisp emerald horizon vistas contrasted by dramatic sunset & Catalina Island views. Oak flooring, his & hers walk-in closets, an upgraded ensuite bathroom with ocean-view soaking tub and upgraded tile enhance the space. French doors access a covered lanai from master and loft. The chef’s kitchen offers high-end appliances including gas Wolf range with three ovens (gas/convection), built-in Sub-Zero refrigerator, and built-in Wolf microwave. This coastal-inspired home offers high ceilings and doors throughout, upgraded cabinetry, quartz countertops, hardwood European Oak flooring, new turf, interior/exterior 24/7 4K wired cameras to smartphone app, alarm system, and a dedicated upper level laundry room. Exclusive Summit Club offers junior olympic pool, spa, ocean-view covered entertainment lounge with TV, BBQ, gym, and covered poolside lounging. An extensive and nearby trail system with access to amazing beaches and world-class surf, multiple parks, nearby shopping and new restaurants, this luxurious coastal opportunity truly has so much to offer.
Sold for $3,200,000
Listed by: Talavera Real Estate • Christian Wach • Contact: 949-370-3917
Bought with: Talavera Real Estate
$3,200,000
102 Via Pamplona, San Clemente, CA 92672
4beds
3,882sqft
Single Family Residence
Built in 2018
5,721 Square Feet Lot
$3,252,200 Zestimate®
$824/sqft
$13,646 Estimated rent
Home value
$3,252,200
$2.99M - $3.54M
$13,646/mo
Zestimate® history
Owner options
List your home for rent
$13,646/mo
Rent Zestimate®
Find your next renter with Zillow Rental Manager. Plus, with online applications, you can quickly screen prospective tenants – for free.
$13,646/mo
Rent Zestimate®
Refinance and save
$20,363/mo
Est. payment
Refinancing to a lower rate could help reduce your monthly payments and save thousands over the life of the loan.
$20,363/mo
Est. payment
Explore your selling options
Work with a Zillow partner agent
Leverage their expertise and Zillow's premium Showcase listings to get your home seen by more buyers.
Get startedList with your own agent
Get your home in front of millions of buyers by listing it on Zillow.
Learn how to do itSell it yourself
Take full control of how buyers see your home on Zillow by listing For Sale by Owner (FSBO).
List your homeWhat's special
Junior olympic poolExpansive ocean viewsModern-infused santa barbara-style homeNew turfOcean-view covered entertainment loungeLuxurious master suiteHardwood european oak flooring
Zillow last checked:
Listing updated:
Listed by:
Christian Wach DRE #01922260 949-370-3917,
Talavera Real Estate
Bought with:
Christian Wach, DRE #01922260
Talavera Real Estate
Source: CRMLS,MLS#: OC25062498 Originating MLS: California Regional MLS
Originating MLS: California Regional MLSFacts & features
Interior
Bedrooms & bathrooms
- Bedrooms: 4
- Bathrooms: 5
- Full bathrooms: 2
- 3/4 bathrooms: 2
- 1/2 bathrooms: 1
- Main level bathrooms: 2
- Main level bedrooms: 1
Rooms
- Room types: Bedroom, Entry/Foyer, Family Room, Great Room, Kitchen, Laundry, Loft, Primary Bathroom, Primary Bedroom, Media Room, Office, Other, Pantry, Dining Room
Primary bedroom
- Features: Primary Suite
Bedroom
- Features: Bedroom on Main Level
Bathroom
- Features: Bathtub, Closet, Dual Sinks, Enclosed Toilet, Low Flow Plumbing Fixtures, Soaking Tub, Separate Shower, Tile Counters, Upgraded, Walk-In Shower
Kitchen
- Features: Kitchen Island, Kitchen/Family Room Combo, Quartz Counters, Stone Counters, Self-closing Cabinet Doors, Self-closing Drawers, Walk-In Pantry
Heating
- Central, Forced Air, Fireplace(s), High Efficiency
Cooling
- Central Air, Dual, Electric, High Efficiency, Whole House Fan, Zoned
Appliances
- Included: 6 Burner Stove, Convection Oven, Double Oven, Dishwasher, ENERGY STAR Qualified Appliances, ENERGY STAR Qualified Water Heater, Free-Standing Range, Freezer, Gas Cooktop, Disposal, Gas Oven, Gas Range, Ice Maker, Microwave, Refrigerator, Range Hood, Self Cleaning Oven, Vented Exhaust Fan, Water To Refrigerator, Water Heater, Dryer
- Laundry: Washer Hookup, Electric Dryer Hookup, Gas Dryer Hookup, Inside, Laundry Room, Upper Level
Features
- Breakfast Bar, Built-in Features, Separate/Formal Dining Room, High Ceilings, In-Law Floorplan, Open Floorplan, Pantry, Stone Counters, Recessed Lighting, Storage, Bedroom on Main Level, Loft, Primary Suite, Walk-In Pantry, Walk-In Closet(s)
- Flooring: Tile, Wood
- Doors: Double Door Entry, Mirrored Closet Door(s), Sliding Doors
- Windows: Double Pane Windows, Insulated Windows, Low-Emissivity Windows, Roller Shields, Screens
- Has fireplace: Yes
- Fireplace features: Family Room, Gas
- Common walls with other units/homes: No Common Walls
Interior area
- Total interior livable area: 3,882 sqft
Property
Parking
- Total spaces: 4
- Parking features: Concrete, Direct Access, Door-Single, Driveway, Garage Faces Front, Garage, Garage Door Opener, Paved, Private, Side By Side
- Attached garage spaces: 2
- Uncovered spaces: 2
Accessibility
- Accessibility features: Parking, Accessible Doors
Features
- Levels: Two
- Stories: 2
- Entry location: 1
- Patio & porch: Covered, Deck, Lanai, Open, Patio
- Exterior features: Lighting, Rain Gutters
- Pool features: Community, Association
- Has spa: Yes
- Spa features: Association, Community, In Ground
- Fencing: Block,Glass,Security,Wrought Iron
- Has view: Yes
- View description: Catalina, Hills, Neighborhood, Ocean, Panoramic
- Has water view: Yes
- Water view: Ocean
- Waterfront features: Ocean Side Of Freeway
Lot
- Size: 5,721 Square Feet
- Features: 0-1 Unit/Acre, Back Yard, Drip Irrigation/Bubblers, Front Yard, Lawn, Landscaped, Near Park, Rectangular Lot, Sprinklers Timer, Street Level, Yard
Details
- Parcel number: 69143626
- Special conditions: Standard
Construction
Type & style
- Home type: SingleFamily
- Architectural style: Mediterranean,Spanish
- Property subtype: Single Family Residence
Materials
- Drywall, Concrete, Stucco
- Foundation: Slab
- Roof: Spanish Tile
Condition
- Turnkey
- New construction: No
- Year built: 2018
Details
- Builder model: Plan 2
- Builder name: Taylor Morrison
Utilities & green energy
- Electric: Electricity - On Property
- Sewer: Public Sewer
- Water: Public
- Utilities for property: Cable Connected, Electricity Connected, Natural Gas Connected, Phone Available, Sewer Connected, Underground Utilities, Water Connected
Green energy
- Energy efficient items: Appliances, Water Heater
Community & HOA
Community
- Features: Biking, Curbs, Foothills, Golf, Gutter(s), Hiking, Storm Drain(s), Street Lights, Suburban, Sidewalks, Water Sports, Park, Pool
- Security: Prewired, Security System, Closed Circuit Camera(s), Carbon Monoxide Detector(s), Fire Detection System, Firewall(s), Fire Sprinkler System, 24 Hour Security, Smoke Detector(s), Security Lights
- Subdivision: Sea Summit Sapphire
HOA
- Has HOA: Yes
- Amenities included: Clubhouse, Sport Court, Fitness Center, Maintenance Grounds, Barbecue, Picnic Area, Playground, Pool, Spa/Hot Tub, Trail(s)
- HOA fee: $330 monthly
- HOA name: Sea Summit
- HOA phone: 800-428-5588
Location
- Region: San Clemente
Financial & listing details
- Price per square foot: $824/sqft
- Tax assessed value: $2,327,228
- Annual tax amount: $34,132
- Date on market: 4/4/2025
- Cumulative days on market: 6 days
- Listing terms: Cash,Cash to New Loan,Conventional,Submit
- Inclusions: Negotiable
- Road surface type: Paved
Price history
| Date | Event | Price |
|---|---|---|
| 5/14/2025 | Sold | $3,200,000-2.9%$824/sqft |
Source:  CRMLS #OC25062498 Report a problem CRMLS #OC25062498 Report a problem | ||
| 4/11/2025 | Pending sale | $3,295,000$849/sqft |
Source: CRMLS #OC25062498 Report a problem | ||
| 4/4/2025 | Listed for sale | $3,295,000+53.3%$849/sqft |
Source: CRMLS #OC25062498 Report a problem | ||
| 2/8/2021 | Sold | $2,150,000-2.1%$554/sqft |
Source: Public Record Report a problem | ||
| 1/8/2021 | Contingent | $2,195,000$565/sqft |
Source:  CRMLS #OC21001375 Report a problem CRMLS #OC21001375 Report a problem | ||
| 1/8/2021 | Pending sale | $2,195,000$565/sqft |
Source: Pacific Sotheby's Int'l Realty #OC21001375 Report a problem | ||
| 1/5/2021 | Listed for sale | $2,195,000+10%$565/sqft |
Source: Pacific Sotheby's Int'l Realty #OC21001375 Report a problem | ||
| 8/15/2020 | Listing removed | $1,995,000$514/sqft |
Source: Pacific Sotheby's Int'l Realty #OC20072860 Report a problem | ||
| 6/1/2020 | Price change | $1,995,000-4.8%$514/sqft |
Source: Pacific Sotheby's Int'l Realty #OC20072860 Report a problem | ||
| 4/14/2020 | Listed for sale | $2,095,000+10.6%$540/sqft |
Source: Pacific Sotheby's Int'l Realty #OC20072860 Report a problem | ||
| 9/7/2019 | Listing removed | $1,895,000$488/sqft |
Source: Pacific Sotheby's International Realty #OC19114998 Report a problem | ||
| 8/27/2019 | Listed for sale | $1,895,000$488/sqft |
Source: Pacific Sotheby's International Realty #OC19114998 Report a problem | ||
| 8/15/2019 | Pending sale | $1,895,000$488/sqft |
Source: Pacific Sotheby's International Realty #OC19114998 Report a problem | ||
| 6/4/2019 | Listed for sale | $1,895,000+14%$488/sqft |
Source: Pacific Sotheby's Int'l Realty #OC19114998 Report a problem | ||
| 3/16/2018 | Sold | $1,663,000$428/sqft |
Source: Public Record Report a problem | ||
Public tax history
| Year | Property taxes | Tax assessment |
|---|---|---|
| 2025 | $34,132 -0.3% | $2,327,228 +2% |
| 2024 | $34,234 -0.5% | $2,281,597 +2% |
| 2023 | $34,396 +2% | $2,236,860 +2% |
| 2022 | $33,707 -2% | $2,193,000 +25.5% |
| 2021 | $34,411 +20.4% | $1,747,666 +1% |
| 2020 | $28,585 | $1,729,746 +2% |
| 2019 | $28,585 -0.1% | $1,695,830 +45.9% |
| 2018 | $28,626 +87.3% | $1,162,307 +71.6% |
| 2017 | $15,286 | $677,189 +2% |
| 2016 | $15,286 -7.7% | $663,911 +1.5% |
| 2015 | $16,565 +233.5% | $653,939 +33.7% |
| 2014 | $4,968 | $489,232 +0.5% |
| 2013 | -- | $487,021 +13.6% |
| 2012 | -- | $428,886 +2% |
| 2011 | -- | $420,477 +0.8% |
| 2010 | -- | $417,335 -0.2% |
| 2009 | -- | $418,327 +2% |
| 2008 | -- | $410,125 +2% |
| 2007 | -- | $402,084 |
Find assessor info on the county website
Neighborhood: 92672
Nearby homes
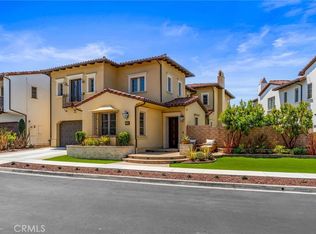
- $3,700,0004 bd5 ba3.6k sqft104 Via Pamplona, San Clemente, CA 92672Sold
- $3,450,5005 bd6 ba4.2k sqft100 Via Pamplona, San Clemente, CA 92672Off Market

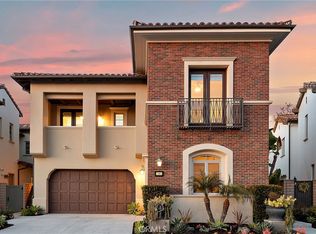
- $3,395,0004 bd5 ba3.6k sqft103 Via Pamplona, San Clemente, CA 92672Sold
- $3,822,3004 bd5 ba3.6k sqft106 Via Pamplona, San Clemente, CA 92672Off Market

- $3,133,6004 bd4 ba2.8k sqft100 Pamplona, San Clemente, CA 92672Off Market
- $3,886,900-- bd-- ba-- sqft311 Via Pamplona, San Clemente, CA 92672Off Market
- $3,316,6004 bd4 ba3.6k sqft101 Via Pamplona, San Clemente, CA 92672Off Market
- $4,457,2004 bd4 ba3.8k sqft123 Via Bilbao, San Clemente, CA 92672Off Market
Nearby schools
GreatSchools rating
- 6/10Marblehead Elementary SchoolGrades: K-5Distance: 1 mi
- 8/10Shorecliffs Middle SchoolGrades: 6-8Distance: 0.4 mi
- 9/10San Clemente High SchoolGrades: 9-12Distance: 0.8 mi
Schools provided by the listing agent
- Elementary: Marblehead
- Middle: Shorecliff
- High: San Clemente
Source: CRMLS. This data may not be complete. We recommend contacting the local school district to confirm school assignments for this home.
Get a cash offer in 3 minutes
Find out how much your home could sell for in as little as 3 minutes with a no-obligation cash offer.
Estimated market value
$3,252,200
Get a cash offer in 3 minutes
Find out how much your home could sell for in as little as 3 minutes with a no-obligation cash offer.
Estimated market value
$3,252,200
- California
- Orange County
- San Clemente
- 92672
- 102 Via Pamplona
Nearby cities
Nearby zip codes
Other San Clemente Topics
