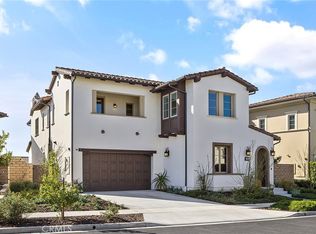
Welcome to 104 Via Pamplona, a stunning coastal retreat nestled in one of San Clemente's most sought-after communities: Sea Summit. This beautifully maintained residence captures the essence of Southern California living with its perfect blend of comfort, style, and proximity to the ocean. With incredible curb appeal including low-maintenance high quality turf and tasteful landscaping this is just the first jaw-dropping feature to this exquisite property. Step inside to discover a light-filled interior featuring an open-concept floor plan, soaring ceiling in the foyer, and elegant finishes throughout. The spacious living areas flow effortlessly, creating an inviting atmosphere ideal for both relaxing and entertaining. A well-appointed kitchen serves as the heart of the home, complete with modern appliances, ample cabinetry, and a layout designed for everyday convenience. The home offers generously sized bedrooms, each with it's individual connected bathroom, including a serene primary suite that provides a private escape complete with a relaxing balcony with incredible panoramic views of the Ocean. It also has dual walk-in closets and its own en-suite bath with soaking tub, walk-in upscale super shower, and a peaceful ambiance. Large windows invite in natural light and coastal breezes, enhancing the home's warm and airy feel. Outdoors on the main level, enjoy a beautifully landscaped yard perfect for hosting gatherings, or simply unwinding in the sunshine. Whether it's morning coffee or evening sunsets, the outdoor space delivers a true California lifestyle experience. Located just minutes from pristine beaches, scenic trails, top-rated schools, and the charming shops and dining of downtown San Clemente, this home offers both tranquility and accessibility. Local tram stop located at the entrance to the community. 104 Via Pamplona is more than just a home-it's a lifestyle. Don't miss the opportunity to make it yours.
Sold for $3,700,000
Listed by: Berkshire Hathaway HomeServices California Properties • Michael Chaffey • Contact: 951-265-5912
Bought with: Coldwell Banker Realty
$3,700,000
104 Via Pamplona, San Clemente, CA 92672
4beds
3,612sqft
Single Family Residence
Built in 2017
6,300 Square Feet Lot
$3,705,100 Zestimate®
$1,024/sqft
$7,994 Estimated rent
Home value
$3,705,100
$3.45M - $4.00M
$7,994/mo
Zestimate® history
Owner options
List your home for rent
$7,994/mo
Rent Zestimate®
Find your next renter with Zillow Rental Manager. Plus, with online applications, you can quickly screen prospective tenants – for free.
$7,994/mo
Rent Zestimate®
Refinance and save
$23,733/mo
Est. payment
Refinancing to a lower rate could help reduce your monthly payments and save thousands over the life of the loan.
$23,733/mo
Est. payment
Explore your selling options
Work with a Zillow partner agent
Leverage their expertise and Zillow's premium Showcase listings to get your home seen by more buyers.
Get startedList with your own agent
Get your home in front of millions of buyers by listing it on Zillow.
Learn how to do itSell it yourself
Take full control of how buyers see your home on Zillow by listing For Sale by Owner (FSBO).
List your homeWhat's special
Zillow last checked:
Listing updated:
Listed by:
Michael Chaffey DRE #01268545 951-265-5912,
Berkshire Hathaway HomeServices California Properties,
Jennifer Wentz DRE #01947492,
Berkshire Hathaway HomeServices California Properties
Bought with:
Kimberly Parham, DRE #01502317
Coldwell Banker Realty
Source: CRMLS,MLS#: SW26084355 Originating MLS: California Regional MLS
Originating MLS: California Regional MLSFacts & features
Interior
Bedrooms & bathrooms
- Bedrooms: 4
- Bathrooms: 5
- Full bathrooms: 4
- 1/2 bathrooms: 1
- Main level bathrooms: 2
- Main level bedrooms: 1
Rooms
- Room types: Bedroom, Den, Entry/Foyer, Family Room, Foyer, Kitchen, Laundry, Living Room, Primary Bedroom, Other, Pantry, Dining Room
Primary bedroom
- Features: Primary Suite
Bedroom
- Features: Bedroom on Main Level
Bathroom
- Features: Dual Sinks, Low Flow Plumbing Fixtures, Soaking Tub, Upgraded, Vanity, Walk-In Shower
Kitchen
- Features: Built-in Trash/Recycling, Kitchen Island, Kitchen/Family Room Combo, Remodeled, Self-closing Drawers, Updated Kitchen, Walk-In Pantry
Other
- Features: Walk-In Closet(s)
Pantry
- Features: Walk-In Pantry
Heating
- Central, Zoned
Cooling
- Central Air, Zoned
Appliances
- Included: 6 Burner Stove, Dishwasher, Refrigerator, Tankless Water Heater
- Laundry: Inside, Laundry Room
Features
- Built-in Features, Balcony, Ceiling Fan(s), Separate/Formal Dining Room, Eat-in Kitchen, In-Law Floorplan, Open Floorplan, Pantry, Storage, Bar, Bedroom on Main Level, Entrance Foyer, Primary Suite, Walk-In Pantry, Walk-In Closet(s)
- Flooring: Carpet, Tile, Wood
- Has fireplace: Yes
- Fireplace features: Living Room
- Common walls with other units/homes: No Common Walls
Interior area
- Total interior livable area: 3,612 sqft
Property
Parking
- Total spaces: 5
- Parking features: Garage, Storage
- Attached garage spaces: 3
- Uncovered spaces: 2
Features
- Levels: Two
- Stories: 2
- Entry location: right of garage
- Exterior features: Barbecue, Rain Gutters
- Has private pool: Yes
- Pool features: Association, Community, In Ground, Private
- Has spa: Yes
- Spa features: Association, In Ground
- Has view: Yes
- View description: Neighborhood, Ocean, Panoramic, Water
- Has water view: Yes
- Water view: Ocean,Water
- Waterfront features: Ocean Access
Lot
- Size: 6,300 Square Feet
- Features: Back Yard, Landscaped
Details
- Parcel number: 69143625
- Special conditions: Standard
Construction
Type & style
- Home type: SingleFamily
- Property subtype: Single Family Residence
Condition
- Updated/Remodeled
- New construction: No
- Year built: 2017
Utilities & green energy
- Sewer: Public Sewer
- Water: Public
Community & HOA
Community
- Features: Biking, Curbs, Storm Drain(s), Street Lights, Sidewalks, Pool
HOA
- Has HOA: Yes
- Amenities included: Call for Rules, Clubhouse, Fitness Center, Maintenance Grounds, Barbecue, Picnic Area, Spa/Hot Tub, Trail(s)
- HOA fee: $340 monthly
- HOA name: Sea Summit
- HOA phone: 949-883-2600
Location
- Region: San Clemente
Financial & listing details
- Price per square foot: $1,024/sqft
- Tax assessed value: $1,829,545
- Annual tax amount: $29,046
- Date on market: 5/1/2026
- Cumulative days on market: 2 days
- Listing terms: Submit
Price history
| Date | Event | Price |
|---|---|---|
| 5/27/2026 | Sold | $3,700,000-1.3%$1,024/sqft |
Source:  CRMLS #SW26084355 Report a problem CRMLS #SW26084355 Report a problem | ||
| 5/3/2026 | Pending sale | $3,750,000$1,038/sqft |
Source: CRMLS #SW26084355 Report a problem | ||
| 5/2/2026 | Listed for sale | $3,750,000+133.2%$1,038/sqft |
Source: CRMLS #SW26084355 Report a problem | ||
| 10/10/2019 | Listing removed | $1,607,928$445/sqft |
Source: Taylor Morrison Report a problem | ||
| 10/3/2019 | Listed for sale | $1,607,9280%$445/sqft |
Source: Taylor Morrison Report a problem | ||
| 4/13/2018 | Sold | $1,608,000$445/sqft |
Source: Public Record Report a problem | ||
Public tax history
| Year | Property taxes | Tax assessment |
|---|---|---|
| 2025 | $29,046 -0.6% | $1,829,545 +2% |
| 2024 | $29,226 -0.9% | $1,793,672 +2% |
| 2023 | $29,484 +2.1% | $1,758,502 +2% |
| 2022 | $28,891 +2.1% | $1,724,022 +2% |
| 2021 | $28,286 +1.2% | $1,690,218 +1% |
| 2020 | $27,939 | $1,672,887 +2% |
| 2019 | $27,939 -0.2% | $1,640,086 +49.5% |
| 2018 | $27,986 +88.5% | $1,097,371 +73.3% |
| 2017 | $14,843 | $633,382 +2% |
| 2016 | $14,843 -8% | $620,963 +1.5% |
| 2015 | $16,130 +247.1% | $611,636 +33.7% |
| 2014 | $4,647 | $457,584 +0.5% |
| 2013 | -- | $455,516 +6.2% |
| 2012 | -- | $428,886 +2% |
| 2011 | -- | $420,477 +0.8% |
| 2010 | -- | $417,335 -0.2% |
| 2009 | -- | $418,327 +2% |
| 2008 | -- | $410,125 +2% |
| 2007 | -- | $402,084 |
Find assessor info on the county website
Neighborhood: 92672
Nearby homes
- $3,200,0004 bd5 ba3.8k sqft102 Via Pamplona, San Clemente, CA 92672Sold
- $3,843,8004 bd5 ba3.6k sqft106 Via Pamplona, San Clemente, CA 92672Off Market

- $3,133,6004 bd4 ba2.8k sqft100 Pamplona, San Clemente, CA 92672Off Market
- $3,495,6005 bd6 ba4.2k sqft100 Via Pamplona, San Clemente, CA 92672Off Market

- $3,886,900-- bd-- ba-- sqft311 Via Pamplona, San Clemente, CA 92672Off Market
- $3,395,0004 bd5 ba3.6k sqft103 Via Pamplona, San Clemente, CA 92672Sold
- $3,590,7004 bd5 ba3.4k sqft108 Via Pamplona, San Clemente, CA 92672Off Market
- $3,379,1004 bd4 ba3.8k sqft109 Via Pamplona, San Clemente, CA 92672Off Market
Nearby schools
GreatSchools rating
- 6/10Marblehead Elementary SchoolGrades: K-5Distance: 1 mi
- 8/10Shorecliffs Middle SchoolGrades: 6-8Distance: 0.4 mi
- 9/10San Clemente High SchoolGrades: 9-12Distance: 0.8 mi
Schools provided by the listing agent
- Elementary: Marblehead
- Middle: Shorecliff
- High: San Clemente
Source: CRMLS. This data may not be complete. We recommend contacting the local school district to confirm school assignments for this home.
Get a cash offer in 3 minutes
Find out how much your home could sell for in as little as 3 minutes with a no-obligation cash offer.
Estimated market value
$3,705,100
Get a cash offer in 3 minutes
Find out how much your home could sell for in as little as 3 minutes with a no-obligation cash offer.
Estimated market value
$3,705,100
- California
- Orange County
- San Clemente
- 92672
- 104 Via Pamplona
Nearby cities
Nearby zip codes
Other San Clemente Topics
