Skip main navigation
Off market
  • $3,495,600

    100 Via Pamplona, San Clemente, CA 92672

    5beds
    4,200sqft
    SingleFamily
    Built in 2018
    6,098 Square Feet Lot
    $3,495,600 Zestimate®
    $832/sqft
    $14,147 Estimated rent

    Home value

    $3,495,600

    $3.22M - $3.81M

    $14,147/mo

    Zestimate® history
    Loading
    Loading...

    Owner options

    List your home for rent

    $14,147/mo

    Rent Zestimate®

    Find your next renter with Zillow Rental Manager. Plus, with online applications, you can quickly screen prospective tenants – for free.

    Learn more

    $14,147/mo

    Rent Zestimate®

    Refinance and save

    $22,025/mo

    Est. payment

    Refinancing to a lower rate could help reduce your monthly payments and save thousands over the life of the loan.

    See today's rates

    $22,025/mo

    Est. payment

    Explore your selling options

    Work with a Zillow partner agent

    Leverage their expertise and Zillow's premium Showcase listings to get your home seen by more buyers.

    Get started

    List with your own agent

    Get your home in front of millions of buyers by listing it on Zillow.

    Learn how to do it

    Sell it yourself

    Take full control of how buyers see your home on Zillow by listing For Sale by Owner (FSBO).

    List your home

    What's special

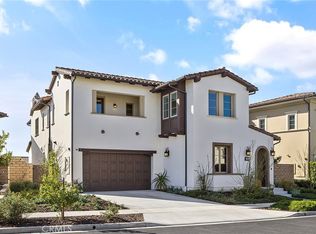
    Experience seaside luxury in this designer showplace at SAPPHIRE located within the prestigious SEA SUMMIT community in San Clemente. Every inch of this magnificent home has been EXPERTLY designed for the ultimate ocean side lifestyle. Upon entering this elegantly customized home you're mesmerized by breathtaking ocean views from both 1st and 2nd levels, an abundance of designer features including hardwood flooring, top-of-the-line lighting & chandeliers, coffered ceilings & hand-painted silver leaf Venetian & cork wallpaper. Chef-inspired entertainers kitchen features custom cabinetry & top-tier appliances including Sub-Zero refrigerator, island bar seating, nook w/ ice-maker, dual beer/beverage tap & mini fridge. Nook opens to outdoor patio area w/ linear fireplace. Expansive wine room w/ Sub-Zero wine column holding up to 100 bottles or enjoy a single glass with the touch of a button automated Dacor wine-station. Additional built in 24 Sub-Zero freezer & 30 Sub-Zero refrigerator makes it the perfect for parties. Enjoy indoor/outdoor lifestyle in the grand family room w/ disappearing pocket doors & linear fireplace & formal dining room. Master suite w/ 180 ocean views from the private deck, 60 linear fireplace, his & hers walk-in closet systems, walk-in rain shower & calming soaking tub w/ ocean view. Outside, enjoy endless sunsets in the immaculately landscaped backyard w/ fire pits, fireplace, fire bowl features, 3 outdoor TVs, built-in BBQ & lavish oversized spa. Additional amenities: Located within 3/4 of a mile of 38 restaurants, free summer trolley rides with pick up within 100 yards of the property to Downtown San Clemente, Del Mar Street's restaurants, bars shops and San Clemente Pier, 1/2 mile away from North Beach Historic District, miles of ocean trails within yards of the front door, "Outlets at San Clemente" with 60+ shops located 1/4 mile away, Pacific Surfliner located 3/4 of a mile away provides passenger train service stretching 350 miles of California Coast from San Diego to San Luis Obispo, Dana Point Harbor 5 miles away, Laguna Beach 19 miles away, John Wayne Airport 26 miles away, Disneyland 34 miles away, San Diego 61 miles away, and Los Angeles Airport 64 miles away.

    This property is off market, which means it's not currently listed for sale or rent on Zillow. This may be different from what's available on other websites or public sources.
    Facts & features

    Interior

    Bedrooms & bathrooms
    • Bedrooms: 5
    • Bathrooms: 6
    • Full bathrooms: 5
    • 1/2 bathrooms: 1
    Heating
    • Forced air, Electric, Gas
    Cooling
    • Central
    Appliances
    • Included: Dishwasher, Dryer, Freezer, Garbage disposal, Microwave, Range / Oven, Refrigerator, Washer
    • Laundry: Individual Room, Inside, Dryer Included, Washer Included, Washer Hookup, Gas & Electric Dryer Hookup, Upper Level
    Features
    • Recessed Lighting, Stone Counters, Wired for Sound, Beamed Ceilings, Bar, Wet Bar, Balcony, 2 Staircases, Coffered Ceiling(s), Home Automation System, Wired for Data, Open Floorplan, Cathedral Ceiling(s), Ceiling Fan(s), Crown Molding, High Ceilings, In-Law Floorplan
    • Flooring: Carpet, Hardwood
    • Doors: Sliding Doors, Mirror Closet Door(s)
    • Windows: Blinds, Custom Covering, Screens, Double Pane Windows, Drapes
    • Fireplace features: Master Bedroom
    • Common walls with other units/homes: No Common Walls
    Interior area
    • Total interior livable area: 4,200 sqft

    Property

    Parking
    • Total spaces: 2
    • Parking features: Garage - Attached
    Features
    • Levels: Two
    • Patio & porch: Patio Open, Patio, Wrap Around, Stone
    • Exterior features: Stucco
    • Pool features: Association, Heated, Above Ground, Community
    • Has spa: Yes
    • Spa features: In Ground, Private, Heated
    • Fencing: Wrought Iron, Excellent Condition, Block
    • Has view: Yes
    • View description: Water, City
    • Has water view: Yes
    • Water view: Water
    Lot
    • Size: 6,098 Square Feet
    • Features: Back Yard, Front Yard, Sprinklers In Rear, Corner Lot, Landscaped, Yard, Sprinkler System, Sprinklers In Front, Park Nearby, Close to Clubhouse, 0-1 Unit/Acre
    Details
    • Parcel number: 69143627
    • Special conditions: Standard

    Construction

    Type & style
    • Home type: SingleFamily
    • Architectural style: Mediterranean
    Materials
    • Roof: Tile
    Condition
    • Turnkey
    • Year built: 2018

    Utilities & green energy

    • Electric: Electricity - On Property, 220 Volts in Laundry, 220 Volts For Spa
    • Sewer: Public Sewer
    • Water: Public
    • Utilities for property: Cable Available, Natural Gas Available, Water Connected, Phone Connected, Phone Available, Sewer Available, Sewer Connected, Water Available, Electricity Connected, Natural Gas Connected, Cable Connected, Electricity Available

    Community & HOA

    HOA
    • Has HOA: Yes
    • Amenities included: Pool
    • HOA fee: $216 monthly
    Location
    • Region: San Clemente

    Financial & listing details

    • Price per square foot: $832/sqft
    • Tax assessed value: $1,345,089
    • Annual tax amount: $24,776
    • Road surface type: Paved

    Price history

    DateEventPrice
    6/6/2021Listing removed--
    Source: RE/MAX International Report a problem
    6/5/2021Pending sale$2,650,000+1.8%$631/sqft
    Source: RE/MAX International #OC21051164 Report a problem
    6/4/2021Sold$2,602,000-1.8%$620/sqft
    Source: Public Record Report a problem
    4/28/2021Price change$2,650,000-5.3%$631/sqft
    Source: RE/MAX International #OC21051164 Report a problem
    4/7/2021Listed for sale$2,799,000$666/sqft
    Source: RE/MAX International #OC21051164 Report a problem
    3/28/2021Pending sale$2,799,000$666/sqft
    Source: RE/MAX International #OC21051164 Report a problem
    3/12/2021Listed for sale$2,799,000-0.4%$666/sqft
    Source: RE/MAX International #OC21051164 Report a problem
    11/3/2020Listing removed$2,809,000$669/sqft
    Source: Residential Agent, Inc. #OC20190556 Report a problem
    10/22/2020Price change$2,809,000+0.4%$669/sqft
    Source: Residential Agent, Inc. #OC20190556 Report a problem
    9/16/2020Listed for sale$2,799,000+46.5%$666/sqft
    Source: Residential Agent, Inc. #OC20190556 Report a problem
    5/19/2020Listing removed$8,900$2/sqft
    Source: Residential Agent, Inc. #OC20079505 Report a problem
    5/13/2020Listed for rent$8,900$2/sqft
    Source: Residential Agent, Inc. #OC20079505 Report a problem
    3/15/2018Sold$1,911,000$455/sqft
    Source: Public Record Report a problem

    Public tax history

    YearProperty taxesTax assessment
    2025$24,776 -1.2%$1,345,089 +2%
    2024$25,068 -1.6%$1,318,715 +2%
    2023$25,471 +2.1%$1,292,858 +2%
    2022$24,950 -23.4%$1,267,508 -37.9%
    2021$32,554 +1.2%$2,040,695 +1%
    2020$32,160 $2,019,771 +2.3%
    2019$32,160 +0.2%$1,973,890 +63.5%
    2018$32,099 +108.7%$1,206,977 +75.9%
    2017$15,377 $686,172 +2%
    2016$15,377 -7.7%$672,718 +1.5%
    2015$16,654 +230.9%$662,614 +33.7%
    2014$5,033 $495,722 +0.5%
    2013-- $493,482 +15.1%
    2012-- $428,886 +2%
    2011-- $420,477 +0.8%
    2010-- $417,335 -0.2%
    2009-- $418,327 +2%
    2008-- $410,125 +2%
    2007-- $402,084
    Find assessor info on the county website

    Neighborhood: 92672

    Nearby schools

    GreatSchools rating
    Schools provided by the listing agent
    • Elementary: Marblehead
    • Middle: Shorecliff
    • High: San Clemente
    • District: Capistrano Unified

    Source: The MLS. This data may not be complete. We recommend contacting the local school district to confirm school assignments for this home.

    Get a cash offer in 3 minutes
    Find out how much your home could sell for in as little as 3 minutes with a no-obligation cash offer.
    Estimated market value
    $3,495,600
    Get a cash offer in 3 minutes
    Find out how much your home could sell for in as little as 3 minutes with a no-obligation cash offer.
    Estimated market value
    $3,495,600