Skip main navigation
Sold for $4,200,000
  • Listing Provided by: eXp Realty of California, Inc.
    Bought with: Realty One Group West
    $4,200,000

    116 Via Bilbao, San Clemente, CA 92672

    4beds
    3,872sqft
    Single Family Residence
    Built in 2017
    6,978 Square Feet Lot
    $4,198,800 Zestimate®
    $1,085/sqft
    $13,970 Estimated rent

    Home value

    $4,198,800

    $3.86M - $4.53M

    $13,970/mo

    Zestimate® history
    Loading
    Loading...

    Owner options

    List your home for rent

    $13,970/mo

    Rent Zestimate®

    Find your next renter with Zillow Rental Manager. Plus, with online applications, you can quickly screen prospective tenants – for free.

    Learn more

    $13,970/mo

    Rent Zestimate®

    Refinance and save

    $26,446/mo

    Est. payment

    Refinancing to a lower rate could help reduce your monthly payments and save thousands over the life of the loan.

    See today's rates

    $26,446/mo

    Est. payment

    Explore your selling options

    Work with a Zillow partner agent

    Leverage their expertise and Zillow's premium Showcase listings to get your home seen by more buyers.

    Get started

    List with your own agent

    Get your home in front of millions of buyers by listing it on Zillow.

    Learn how to do it

    Sell it yourself

    Take full control of how buyers see your home on Zillow by listing For Sale by Owner (FSBO).

    List your home

    What's special

    Panoramic ocean viewsUnobstructed ocean viewsLarge loftShiplap accentsFinished two-car garagePrivate courtyardCovered california room
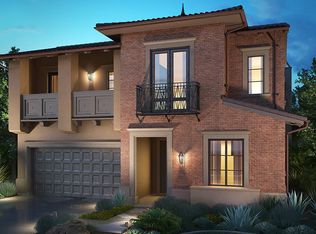
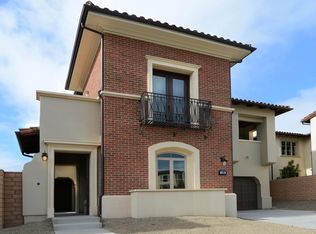
    Welcome to 116 Via Bilbao, a beautifully designed 4-bedroom, 4.5-bath Spanish-style home in the exclusive Sea Summit community of San Clemente. Spanning 3,872 square feet, this coastal retreat captures unobstructed ocean views and blends timeless architecture with modern comforts. Enter through a private courtyard into a bright, airy interior, where custom shiplap siding and abundant natural light create an inviting first impression. Light wood-look tile floors stretch across the main level, setting a warm, coastal tone. The open-concept design flows into a chef’s kitchen featuring a large quartz-topped island, white cabinetry, stainless steel appliances, a Sub-Zero refrigerator, and a Wolf 6-burner range with a flat top. A breakfast bar with seating for seven, a cozy breakfast nook, and a spacious walk-in pantry add both function and style. The kitchen connects seamlessly to the family and dining rooms, ideal for entertaining. A fireplace anchors the family room, while dual cantina bifold doors—one from the family room and another from the dining space—create effortless indoor-outdoor flow. Throughout the home, custom electric blinds add convenience and style. Tucked privately on the main level, a bedroom suite with an attached sitting area or office provides flexibility for guests, multigenerational living, or a potential ADU. An arched hallway leads to a thoughtfully placed powder room. Upstairs, plush carpeting adds comfort. The primary suite is a true sanctuary, showcasing panoramic ocean views from two balconies. Shiplap accents lend a coastal touch, while the spa-like bath features dual vanities, a soaking tub, walk-in shower, and two spacious walk-in closets. Two additional bedrooms include en-suite baths, with the front bedroom enjoying its own ocean-view balcony. A large loft provides space for a media room, office, or playroom, opening to another balcony with sweeping ocean and canyon vistas. The upstairs laundry room includes a folding station and sink. The finished two-car garage offers epoxy floors and custom storage, while 17 fully owned solar panels enhance energy efficiency. The backyard is thoughtfully designed with a built-in BBQ, cozy firepit lounge, covered California room, and multiple seating areas, all set against breathtaking coastal vistas. Residents of Sea Summit enjoy access to a resort-style clubhouse, fitness center, parks, and coastal trails. Ideally located near beaches, shopping, dining, and freeway access

    Zillow last checked:

    Listing updated:

    Listing Provided by:

    Michael Lockwood DRE #01975011 714-604-8569,

    eXp Realty of California, Inc.

    Bought with:

    Audra Lambert, DRE #01909872

    Realty One Group West

    Source: CRMLS,MLS#: OC25169476MLS LogoOriginating MLS: California Regional MLS

    Facts & features

    Interior

    Bedrooms & bathrooms
    • Bedrooms: 4
    • Bathrooms: 5
    • Full bathrooms: 4
    • 1/2 bathrooms: 1
    • Main level bathrooms: 1
    • Main level bedrooms: 1
    Bedroom
    • Features: Bedroom on Main Level
    Bathroom
    • Features: Bathtub, Dual Sinks, Enclosed Toilet, Full Bath on Main Level, Separate Shower, Walk-In Shower
    Kitchen
    • Features: Kitchen Island, Quartz Counters, Self-closing Cabinet Doors, Walk-In Pantry
    Other
    • Features: Walk-In Closet(s)
    Pantry
    • Features: Walk-In Pantry
    Heating
    • Central
    Cooling
    • Central Air, Dual
    Appliances
    • Included: 6 Burner Stove, Barbecue, Dishwasher, Gas Oven, High Efficiency Water Heater, Hot Water Circulator, Microwave, Range Hood, Water To Refrigerator
    • Laundry: Laundry Room, Upper Level
    Features
    • Breakfast Bar, Separate/Formal Dining Room, High Ceilings, Open Floorplan, Pantry, Quartz Counters, Recessed Lighting, Two Story Ceilings, Wired for Sound, Bedroom on Main Level, Walk-In Pantry, Walk-In Closet(s)
    • Flooring: Carpet, Tile
    • Doors: ENERGY STAR Qualified Doors, Panel Doors
    • Has fireplace: Yes
    • Fireplace features: Family Room
    • Common walls with other units/homes: No Common Walls
    Interior area
    • Total interior livable area: 3,872 sqft

    Property

    Parking
    • Total spaces: 4
    • Parking features: Garage Faces Front, Garage
    • Attached garage spaces: 2
    • Uncovered spaces: 2
    Accessibility
    • Accessibility features: Accessible Doors
    Features
    • Levels: Two
    • Stories: 2
    • Entry location: 1
    • Patio & porch: Covered, Open, Patio
    • Pool features: Association
    • Has spa: Yes
    • Spa features: Association
    • Fencing: Block,Glass
    • Has view: Yes
    • View description: Canyon, Ocean, Pond
    • Has water view: Yes
    • Water view: Ocean,Pond
    Lot
    • Size: 6,978 sqft
    • Features: Back Yard
    Details
    • Parcel number: 69143606
    • Special conditions: Standard

    Construction

    Type & style
    • Home type: SingleFamily
    • Architectural style: Spanish
    • Property subtype: Single Family Residence
    Materials
    • Stucco
    • Foundation: Slab
    • Roof: Spanish Tile
    Condition
    • Turnkey
    • New construction: No
    • Year built: 2017
    Details
    • Builder name: Taylor Morrison

    Utilities & green energy

    • Electric: 220 Volts in Garage
    • Sewer: Public Sewer
    • Water: Public
    Green energy
    • Energy efficient items: Appliances, Thermostat, Water Heater, Windows
    • Energy generation: Solar

    Community & neighborhood

    Security
    • Security features: Security System, Carbon Monoxide Detector(s), Smoke Detector(s)
    Community
    • Community features: Curbs, Hiking, Park, Storm Drain(s), Street Lights, Sidewalks
    Location
    • Region: San Clemente
    • Subdivision: Sea Summit

    HOA & financial

    HOA
    • Has HOA: Yes
    • HOA fee: $330 monthly
    • Amenities included: Clubhouse, Fitness Center, Fire Pit, Maintenance Grounds, Outdoor Cooking Area, Barbecue, Picnic Area, Playground, Pool, Spa/Hot Tub, Trail(s)
    • Association name: Sea Summit
    • Association phone: 800-428-5588

    Other

    Other facts
    • Listing terms: Cash to New Loan

    Price history

    DateEventPrice
    12/12/2025Sold$4,200,000-4.5%$1,085/sqft
    Source: CRMLS #OC25169476 Report a problem
    10/7/2025Pending sale$4,399,000$1,136/sqft
    Source: CRMLS #OC25169476 Report a problem
    9/19/2025Contingent$4,399,000$1,136/sqft
    Source: CRMLS #OC25169476 Report a problem
    9/3/2025Price change$4,399,000-4.3%$1,136/sqft
    Source: CRMLS #OC25169476 Report a problem
    8/6/2025Listed for sale$4,599,000-4.2%$1,188/sqft
    Source: CRMLS #OC25169476 Report a problem
    7/1/2025Listing removed$4,799,000$1,239/sqft
    Source: SDMLS #OC25089658 Report a problem
    6/24/2025Listed for sale$4,799,000+26.1%$1,239/sqft
    Source: SDMLS #OC25089658 Report a problem
    1/5/2024Sold$3,805,000-2.1%$983/sqft
    Source: Public Record Report a problem
    12/13/2023Pending sale$3,885,000$1,003/sqft
    Source: CRMLS #PW23210024 Report a problem
    12/1/2023Contingent$3,885,000$1,003/sqft
    Source: CRMLS #PW23210024 Report a problem
    11/29/2023Listed for sale$3,885,000+93%$1,003/sqft
    Source: CRMLS #PW23210024 Report a problem
    11/28/2016Sold$2,012,500$520/sqft
    Source: Public Record Report a problem

    Public tax history

    YearProperty taxesTax assessment
    2025$48,104 +19.5%$3,881,100 +35.9%
    2024$40,252 +0.2%$2,856,000 +2%
    2023$40,153 +18.6%$2,800,000 +27.2%
    2022$33,853 +2.1%$2,200,428 +2%
    2021$33,152 +1.2%$2,157,283 +1%
    2020$32,755 $2,135,163 +2%
    2019$32,755 +0.1%$2,093,298 +2%
    2018$32,715 +0.4%$2,052,253 +2%
    2017$32,584 $2,012,013 +165.2%
    2016$32,584 +65.7%$758,725 +1.5%
    2015$19,666 +246.5%$747,329 +33.7%
    2014$5,675 $559,100 +0.5%
    2013-- $556,574 +21.5%
    2012-- $457,939 +2%
    2011-- $448,960 +0.8%
    2010-- $445,605 -0.2%
    2009-- $446,664 +2%
    2008-- $437,906 +2%
    2007-- $429,320

    Find assessor info on the county website

    Neighborhood: 92672

    Nearby schools

    GreatSchools rating
    Schools provided by the listing agent
    • Elementary: Marblehead
    • Middle: Shorecliff
    • High: San Clemente

    Source: CRMLS. This data may not be complete. We recommend contacting the local school district to confirm school assignments for this home.

    Get a cash offer in 3 minutes
    Find out how much your home could sell for in as little as 3 minutes with a no-obligation cash offer.
    Estimated market value
    $4,198,800
    Get a cash offer in 3 minutes
    Find out how much your home could sell for in as little as 3 minutes with a no-obligation cash offer.
    Estimated market value
    $4,198,800