Cash-only renovation opportunity with plenty of possibilities for the right buyer. Located at the four-way stop in Westport, this property is convenient to the grocery store, park, library and bank. The main level offers three bedrooms and original wood flooring, while the detached garage provides space for one vehicle along with additional room for a workshop or storage. The upper level is completely unfinished and currently stripped to the studs, with no drywall or finished flooring. It has a separate exterior entrance, is separately metered, and offers the potential for three additional bedrooms. Plumbing has been roughed in for a future bathroom. The upstairs could potentially be finished as additional living space or possibly a separate apartment, subject to local zoning, permits and approvals. This property needs major renovation and is being sold as-is. No appliances are included. Cash offers only, with proof of funds required with all offers. Inspections are welcome for the buyer's information.
Active
$139,500
102 W Main St, Westport, IN 47283
3beds
2,309sqft
Residential, Single Family Residence
Built in 1903
8,712 Square Feet Lot
$-- Zestimate®
$60/sqft
$-- HOA
What's special
Detached garageThree bedroomsSeparate exterior entranceSpace for one vehicleOriginal wood flooring
- 16 days
- 322
- 0
Zillow last checked:
Listing updated:
Listed by:
Jennifer Louden jennifer@jenniferloudenrealtor.com,
Maximum Results Real Estate
Source: MIBOR as distributed by MLS GRID,MLS#: 22129453
Facts & features
Interior
Bedrooms & bathrooms
- Bedrooms: 3
- Bathrooms: 2
- Full bathrooms: 1
- 1/2 bathrooms: 1
- Main level bathrooms: 2
- Main level bedrooms: 3
Primary bedroom
- Level: Main
- Area: 256 Square Feet
- Dimensions: 16x16
Bedroom 2
- Level: Main
- Area: 180 Square Feet
- Dimensions: 15x12
Bedroom 3
- Level: Main
- Area: 225 Square Feet
- Dimensions: 15x15
Bonus room
- Level: Upper
- Area: 204 Square Feet
- Dimensions: 17x12
Bonus room
- Level: Upper
- Area: 180 Square Feet
- Dimensions: 15x12
Bonus room
- Level: Upper
- Area: 192 Square Feet
- Dimensions: 16x12
Kitchen
- Features: Tile-Ceramic
- Level: Main
- Area: 240 Square Feet
- Dimensions: 16x15
Laundry
- Features: Tile-Ceramic
- Level: Main
- Area: 66 Square Feet
- Dimensions: 11x6
Living room
- Level: Main
- Area: 225 Square Feet
- Dimensions: 15x15
Heating
- Forced Air
Cooling
- Central Air
Appliances
- Included: None
Features
- Eat-in Kitchen
- Has basement: No
Interior area
- Total structure area: 2,309
- Total interior livable area: 2,309 sqft
Property
Parking
- Total spaces: 1
- Parking features: Detached
- Garage spaces: 1
Features
- Levels: One and One Half
- Stories: 1
- Patio & porch: Covered, Wrap Around
- Has view: Yes
- View description: Neighborhood
Lot
- Size: 8,712 Square Feet
Details
- Parcel number: 161336440071000014
- Special conditions: As Is
- Horse amenities: None
Construction
Type & style
- Home type: SingleFamily
- Architectural style: Traditional
- Property subtype: Residential, Single Family Residence
Materials
- Wood Siding
- Foundation: Rock
Condition
- Fixer
- New construction: No
- Year built: 1903
Utilities & green energy
- Water: Public
Community & HOA
Community
- Subdivision: No Subdivision
HOA
- Has HOA: No
Location
- Region: Westport
Financial & listing details
- Price per square foot: $60/sqft
- Tax assessed value: $139,300
- Annual tax amount: $810
- Date on market: 10/5/2026
- Cumulative days on market: 18 days
Estimated market value
Not available
Estimated sales range
Not available
Not available
Price history
| Date | Event | Price |
|---|---|---|
| 10/5/2026 | Listed for sale | $139,500+11.6%$60/sqft |
Source:  MIBOR as distributed by MLS GRID #22129453 Report a problem | ||
| 7/7/2022 | Sold | $125,000$54/sqft |
Source: Public Record Report a problem | ||
Public tax history
| Year | Property taxes | Tax assessment |
|---|---|---|
| 2025 | $881 +5.5% | $139,300 +0.9% |
| 2024 | $836 +2.5% | $138,100 +7.9% |
| 2023 | $815 +2.7% | $128,000 +9.5% |
| 2022 | $793 +41.5% | $116,900 +15.3% |
| 2021 | $561 +43% | $101,400 +17.6% |
| 2020 | $392 +18.9% | $86,200 +12.5% |
| 2019 | $330 +10.4% | $76,600 +8.7% |
| 2018 | $299 +25.1% | $70,500 +4.4% |
| 2017 | $239 -63.5% | $67,500 +5.5% |
| 2016 | $654 +188.7% | $64,000 +3.6% |
| 2014 | $226 -0.4% | $61,800 +4% |
| 2013 | $227 -0.4% | $59,400 -1.5% |
| 2012 | $228 -70.3% | $60,300 +46.4% |
| 2011 | $770 -2.3% | $41,200 |
| 2010 | $788 +1.7% | $41,200 -5.7% |
| 2009 | $774 | $43,700 +0.5% |
| 2007 | -- | $43,500 -4.4% |
| 2006 | -- | $45,500 +5.3% |
| 2005 | -- | $43,200 |
Find assessor info on the county website
Monthly payment
Est. payment
Payment breakdown
Explore the cost of this home by adjusting the details. Changes won't be saved.Climate risks
Neighborhood: 47283
Nearby schools
Schools provided by the listing agent
- Elementary: South Decatur Elementary School
- High: South Decatur Jr-Sr High School
Source: MIBOR as distributed by MLS GRID. This data may not be complete. We recommend contacting the local school district to confirm school assignments for this home.

Similar homes
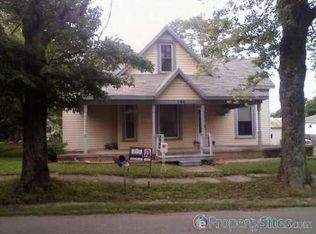
- $--3 bd2 ba2k sqft107 W Main St, Westport, IN 47283Auction
 Auction.com 1
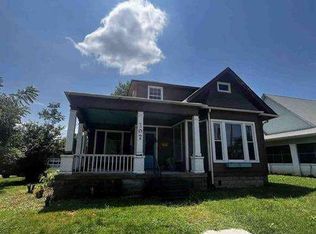
- $145,0003 bd2 ba2.4k sqft10275 N County Road 600 E, Butlerville, IN 47223Auction
 Xome
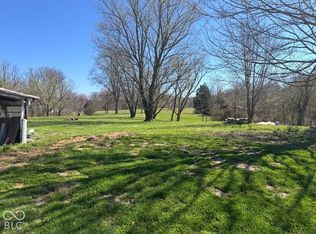
- $155,0002 bd1 ba1.7k sqft2780 N County Road 90 E, North Vernon, IN 47265Active
 MLS ID #22132133, Kali Cross, 1 Percent Lists Indiana Real Estate. MIBOR as distributed by MLS GRID
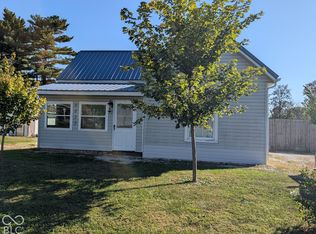
- $169,9002 bd1 ba1.9k sqft4425 W County Road 710 S, Greensburg, IN 47240Active
 MLS ID #22118050, Anna Yazel, Maximum Results Real Estate. MIBOR as distributed by MLS GRID
