Skip main navigation
Off market
  • $528,200

    102 Waverly Hall Ln, Simpsonville, SC 29681

    4beds
    2,400sqft
    SingleFamily
    Built in 2014
    9,147 Square Feet Lot
    $528,200 Zestimate®
    $220/sqft
    $2,401 Estimated rent

    Home value

    $528,200

    $502,000 - $555,000

    $2,401/mo

    Zestimate® history
    Loading
    Loading...

    Owner options

    List your home for rent

    $2,401/mo

    Rent Zestimate®

    Find your next renter with Zillow Rental Manager. Plus, with online applications, you can quickly screen prospective tenants – for free.

    Learn more

    $2,401/mo

    Rent Zestimate®

    Refinance and save

    $3,117/mo

    Est. payment

    Refinancing to a lower rate could help reduce your monthly payments and save thousands over the life of the loan.

    See today's rates

    $3,117/mo

    Est. payment

    Explore your selling options

    Work with a Zillow partner agent

    Leverage their expertise and Zillow's premium Showcase listings to get your home seen by more buyers.

    Get started

    List with your own agent

    Get your home in front of millions of buyers by listing it on Zillow.

    Learn how to do it

    Sell it yourself

    Take full control of how buyers see your home on Zillow by listing For Sale by Owner (FSBO).

    List your home

    What's special

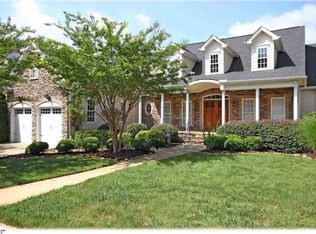
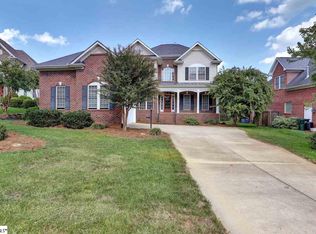
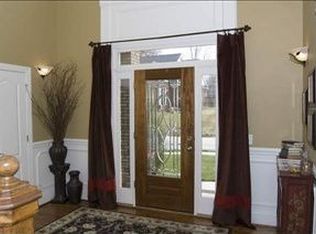
    Beautiful quality built all brick custom home, 4 bedrooms, 3 full baths, fully equipped kitchen w/granite, stainless appliances, custom cabs and backsplash, laundry room includes granite, cabinets, sink and washer/dryer. 10 to 14-foot ceilings throughout with 8' doors give a grandiose feeling as you walk through your new home. Ceramic tile in wet areas, carpet in two bedrooms and site finished hardwoods throughout the rest of the home. Open floor plan allows ease of entertaining with kitchen, breakfast, dining and great room through the main foyer of this executive home. 19x12 deck off Great Room leads to lushly grassed level backyard. Tankless H20. Ventless gas FP with raised hearth. Split system HVAC with outside unit replaced August 2020. Level lot w/irrigation. Walk in closets, comfort height vanities and so much more. Plus year round swimming in your own14 x 14 swim spa housed in its own room with waterproof sheetrock and humidistat fan for perfect moisture control. Ceramic tile floor, towering ceilings with sky lights to enjoy night swims or soaks under the stars. If you are looking for a one of a kind home then look no further. Termite bond in place and just renewed for another year,

    This property is off market, which means it's not currently listed for sale or rent on Zillow. This may be different from what's available on other websites or public sources.
    Facts & features

    Interior

    Bedrooms & bathrooms
    • Bedrooms: 4
    • Bathrooms: 3
    • Full bathrooms: 3
    • Main level bedrooms: 4
    Heating
    • Forced air, Gas
    Cooling
    • Central
    Appliances
    • Included: Dishwasher, Dryer, Garbage disposal, Microwave
    • Laundry: Laundry Room, Electric Dryer Hookup, Sink, 1st Floor, Walk-In
    Features
    • Ceiling Fan(s), Walk-In Closet(s), Other, Granite Counters, Tray Ceiling(s), Open Floorplan, Ceiling 9ft+, Ceiling Cathedral/Vaulted, Ceiling Smooth
    • Flooring: Tile, Carpet, Hardwood
    • Windows: Skylight(s), Window Treatments, Windows-Thermal, Tilt Out Windows
    • Basement: Crawl Space, Dehumidifier
    • Attic: Storage
    • Fireplace features: Gas Log, Ventless
    Interior area
    • Total interior livable area: 2,400 sqft

    Property

    Parking
    • Total spaces: 2
    • Parking features: Garage - Attached
    Features
    • Patio & porch: Deck
    • Exterior features: Vinyl, Brick
    • Spa features: Bath
    Lot
    • Size: 9,147 sqft
    • Features: Level, Sprklr In Grnd-Full Yard
    Details
    • Additional structures: Garage(s)
    • Parcel number: 0542260102300

    Construction

    Type & style
    • Home type: SingleFamily
    • Architectural style: Contemporary
    Materials
    • Roof: Other
    Condition
    • Year built: 2014
    Details
    • Builder name: Niematelo

    Utilities & green energy

    • Sewer: Public Sewer
    • Water: Public
    • Utilities for property: Cable Available, Underground Utilities

    Community & neighborhood

    Security
    • Security features: Smoke Detector(s), Security System Owned
    Location
    • Region: Simpsonville

    HOA & financial

    HOA
    • Has HOA: Yes
    • HOA fee: $58 monthly
    • Amenities included: Pool, Common Areas

    Other

    Other facts
    • Sewer: Public Sewer
    • WaterSource: Public
    • Flooring: Carpet, Hardwood, Ceramic Tile
    • Heating: Forced Air, Natural Gas
    • Appliances: Dishwasher, Disposal, Gas Cooktop, Electric Oven, Dryer, Gas Water Heater, Self Cleaning Oven, Tankless Water Heater, Microwave-Built In
    • AssociationYN: true
    • FireplaceYN: true
    • InteriorFeatures: Ceiling Fan(s), Walk-In Closet(s), Other, Granite Counters, Tray Ceiling(s), Open Floorplan, Ceiling 9ft+, Ceiling Cathedral/Vaulted, Ceiling Smooth
    • GarageYN: true
    • AttachedGarageYN: true
    • HeatingYN: true
    • Utilities: Cable Available, Underground Utilities
    • PatioAndPorchFeatures: Deck
    • CoolingYN: true
    • FireplacesTotal: 1
    • LotFeatures: Level, Sprklr In Grnd-Full Yard
    • ArchitecturalStyle: Contemporary
    • Basement: Crawl Space, Dehumidifier
    • FireplaceFeatures: Gas Log, Ventless
    • Cooling: Central Air, Electric
    • CommunityFeatures: Sidewalks, Street Lights, Sidewalk, Neighborhood Lake/Pond
    • LaundryFeatures: Laundry Room, Electric Dryer Hookup, Sink, 1st Floor, Walk-In
    • OtherStructures: Garage(s)
    • WindowFeatures: Skylight(s), Window Treatments, Windows-Thermal, Tilt Out Windows
    • AssociationAmenities: Pool, Common Areas
    • SecurityFeatures: Smoke Detector(s), Security System Owned
    • ParkingFeatures: Attached Garage, Paved, Side/Rear Entry, Attached Garage 2 Cars
    • Attic: Storage
    • RoomMasterBedroomFeatures: Walk-In Closet(s)
    • RoomMasterBathroomFeatures: Double Vanity, Full Bath, Shower-Separate, Tub-Separate
    • SpaFeatures: Bath
    • MainLevelBedrooms: 4
    • RoomMasterBedroomLevel: Main
    • Roof: Architectural
    • ConstructionMaterials: Vinyl/Aluminum Trim, Brick Veneer-Full
    • MlsStatus: Contingency Contract
    • BuilderName: Niematelo

    Price history

    DateEventPrice
    10/29/2020Sold$367,500-5.7%$153/sqft
    Source: Greater Greenville AOR #1423892 Report a problem
    9/25/2020Pending sale$389,900$162/sqft
    Source: RE/MAX RESULTS #1423892 Report a problem
    9/15/2020Price change$389,900-2.5%$162/sqft
    Source: RE/MAX RESULTS #1423892 Report a problem
    8/20/2020Price change$399,900-2.3%$167/sqft
    Source: RE/MAX RESULTS #1423892 Report a problem
    8/12/2020Price change$409,500-1.3%$171/sqft
    Source: RE/MAX RESULTS #1423892 Report a problem
    7/27/2020Price change$414,900-1%$173/sqft
    Source: RE/MAX Moves Greer #1421793 Report a problem
    7/3/2020Listed for sale$418,900+30.6%$175/sqft
    Source: RE/MAX Moves Greer #1421793 Report a problem
    3/22/2017Listing removed$2,250$1/sqft
    Source: 4M Property Solutions Report a problem
    3/15/2017Listed for rent$2,250$1/sqft
    Source: 4M Property Solutions Report a problem
    5/29/2014Sold$320,747-2.4%$134/sqft
    Source: Greater Greenville AOR #1272387 Report a problem
    1/18/2014Listing removed$328,500$137/sqft
    Source: RE/MAX 1ST SOURCE REALTY #215733 Report a problem
    1/16/2014Listed for sale$328,500+731.6%$137/sqft
    Source: RE/MAX 1ST SOURCE REALTY #215733 Report a problem
    1/3/2014Sold$39,500-23.9%$16/sqft
    Source: Greater Greenville AOR #1267192 Report a problem
    9/8/2013Listing removed$51,900$22/sqft
    Source: Providence Realty & Marketing, LLC #1247007 Report a problem
    9/12/2012Listed for sale$51,900-1.1%$22/sqft
    Source: Providence Realty Report a problem
    7/20/2011Listing removed$52,500$22/sqft
    Source: The Real Estate Shoppe #1217186 Report a problem
    2/26/2011Price change$52,500-83.3%$22/sqft
    Source: The Real Estate Shoppe #1217186 Report a problem
    2/11/2011Price change$315,000+500%$131/sqft
    Source: The Real Estate Shoppe #1217186 Report a problem
    1/29/2011Listed for sale$52,500-12.5%$22/sqft
    Source: The Real Estate Shoppe #1217186 Report a problem
    12/27/2006Sold$60,000$25/sqft
    Source: Public Record Report a problem

    Public tax history

    YearProperty taxesTax assessment
    2024$2,270 -1%$374,710
    2023$2,292 +12.8%$374,710 +7.9%
    2022$2,031 +1.6%$347,270
    2021$1,999 -65.8%$347,270 +8%
    2020$5,841 +201.5%$321,480
    2019$1,937 -5.2%$321,480
    2018$2,045 $321,480 +2399.8%
    2017$2,045 0%$12,860 -96%
    2016$2,045 +4%$321,480
    2015$1,965 +0.5%$321,480 +7.5%
    2014$1,956 +118.5%$298,930 +465.1%
    2013$896 +3.3%$52,896
    2012$867 +2.4%--
    2011$847 +1.8%--
    2010$832 --
    2009-- --
    2008-- --
    2007-- --
    2006-- --
    2005-- --
    2004-- --
    2003-- --

    Find assessor info on the county website

    Neighborhood: 29681

    Nearby schools

    GreatSchools rating
    Schools provided by the listing agent
    • Elementary: Monarch
    • Middle: Mauldin
    • High: Mauldin

    Source: The MLS. This data may not be complete. We recommend contacting the local school district to confirm school assignments for this home.

    Get a cash offer in 3 minutes
    Find out how much your home could sell for in as little as 3 minutes with a no-obligation cash offer.
    Estimated market value
    $528,200
    Get a cash offer in 3 minutes
    Find out how much your home could sell for in as little as 3 minutes with a no-obligation cash offer.
    Estimated market value
    $528,200