Skip main navigation
Off market
  • $714,600

    104 Waverly Hall Ln, Simpsonville, SC 29681

    4beds
    3,199sqft
    SingleFamily
    Built in 2006
    9,147 Square Feet Lot
    $714,600 Zestimate®
    $223/sqft
    $2,819 Estimated rent

    Home value

    $714,600

    $679,000 - $750,000

    $2,819/mo

    Zestimate® history
    Loading
    Loading...

    Owner options

    List your home for rent

    $2,819/mo

    Rent Zestimate®

    Find your next renter with Zillow Rental Manager. Plus, with online applications, you can quickly screen prospective tenants – for free.

    Learn more

    $2,819/mo

    Rent Zestimate®

    Refinance and save

    $3,383/mo

    Est. payment

    Refinancing to a lower rate could help reduce your monthly payments and save thousands over the life of the loan.

    See today's rates

    $3,383/mo

    Est. payment

    Explore your selling options

    Work with a Zillow partner agent

    Leverage their expertise and Zillow's premium Showcase listings to get your home seen by more buyers.

    Get started

    List with your own agent

    Get your home in front of millions of buyers by listing it on Zillow.

    Learn how to do it

    Sell it yourself

    Take full control of how buyers see your home on Zillow by listing For Sale by Owner (FSBO).

    List your home

    What's special

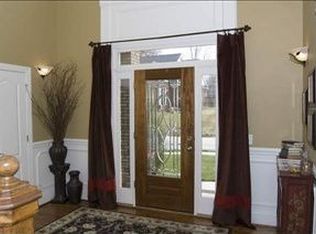
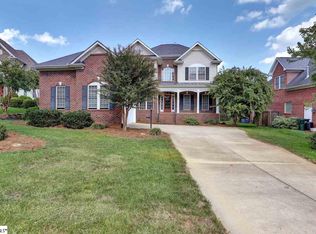
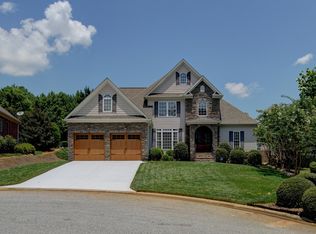
    Beauty and function combine seamlessly in this exceptional custom home by Hollison Homes. The open, transitional floorplan is wonderful for entertaining, boasting a Formal Dining Room that is elegantly adorned with a coffered ceiling and extended height wainscoting. Lustrous hardwoods flow throughout the main level living areas. Recessed lighting, deep moldings and a breathtaking 2nd level Palladian window draw your attention to the soaring 18 foot ceiling in the Grand Room. Family living is comfortable and laid back in the Kitchen/Breakfast Area/Keeping Area where you can relax by a cozy blaze in the stacked stone gas fireplace while the chefs at work in the gourmet Kitchen. (How can they call it work when granite countertops & top quality appliances make cooking so much fun?) Built-in bookcases flank the gas fireplace, keeping your favorite games or novels close at hand. The luxurious Master Suite features a multi-tray ceiling, whirlpool tub & walk-in closet. Two additional bedrooms are located on a separate wing of the main level for excellent privacy, and the huge Bonus Room can easily function as a guest suite or 4th bedroom, thanks to the private full bath and walk-in closet. You will fall in love with this charming neighborhood, where street lights & sidewalks make it easier to stroll down for a quick visit with a friend and summers are spent by the neighborhood pool. You will not only find what youâre looking for inside, but outside there are other wonderful features you've been searching for, including a two-car attached garage with remote access. The professionally landscaped lawn is fully sodded and supported by an in-ground sprinkler system for excellent curb appeal thatâs further enhanced by the stacked stone front and a rocking chair front porch. An oversized step-down deck adorns the back of the house, which is within a quick walk to the community pool.

    This property is off market, which means it's not currently listed for sale or rent on Zillow. This may be different from what's available on other websites or public sources.

    Facts & features

    Interior

    Bedrooms & bathrooms
    • Bedrooms: 4
    • Bathrooms: 4
    • Full bathrooms: 4
    Heating
    • Gas
    Cooling
    • Central
    Appliances
    • Included: Dishwasher, Garbage disposal, Microwave, Range / Oven, Refrigerator
    Features
    • Flooring: Tile, Carpet, Hardwood
    • Has fireplace: Yes
    Interior area
    • Total interior livable area: 3,199 sqft

    Property

    Parking
    • Parking features: Garage - Attached
    Features
    • Exterior features: Stone, Vinyl
    Lot
    • Size: 9,147 sqft
    Details
    • Parcel number: 0542260102400

    Construction

    Type & style
    • Home type: SingleFamily
    Materials
    • Roof: Other
    Condition
    • Year built: 2006

    Community & neighborhood

    Location
    • Region: Simpsonville

    HOA & financial

    HOA
    • Has HOA: Yes
    • HOA fee: $58 monthly

    Price history

    DateEventPrice
    7/7/2022Sold$599,681+56.2%$187/sqft
    Source: Public Record Report a problem
    3/24/2021Listing removed--
    Source: Owner Report a problem
    10/31/2019Sold$384,000-1.3%$120/sqft
    Source: Public Record Report a problem
    8/8/2019Listed for sale$389,000+18.4%$122/sqft
    Source: Owner Report a problem
    1/16/2015Sold$328,500-3.4%$103/sqft
    Source: Greater Greenville AOR #1289282 Report a problem
    12/17/2014Pending sale$339,900$106/sqft
    Source: BHHS C. Dan Joyner, REALTORS #1289282 Report a problem
    10/21/2014Price change$339,900-4.2%$106/sqft
    Source: BHHS C DAN JOYNER - N PLEASANTBURG #1289282 Report a problem
    10/3/2014Price change$354,900-2.7%$111/sqft
    Source: BHHS C DAN JOYNER - N PLEASANTBURG #1289282 Report a problem
    8/18/2014Price change$364,900-2.7%$114/sqft
    Source: BHHS C DAN JOYNER - N PLEASANTBURG #1289282 Report a problem
    5/2/2014Listed for sale$374,900-3.6%$117/sqft
    Source: BHHS C DAN JOYNER - N PLEASANTBURG #1289282 Report a problem
    5/11/2013Listing removed$2,395$1/sqft
    Source: Marchant Property Management Report a problem
    5/7/2013Listed for rent$2,395$1/sqft
    Source: Marchant Property Management Report a problem
    5/7/2013Listing removed$389,000$122/sqft
    Source: Carol Pyfrom Realty #1256315 Report a problem
    3/22/2013Listed for sale$389,000-2.5%$122/sqft
    Source: Carol Pyfrom Realty #1256315 Report a problem
    1/9/2011Listing removed$399,000$125/sqft
    Source: Carol Pyfrom Realty #1212845 Report a problem
    11/18/2010Price change$399,000-2.4%$125/sqft
    Source: Carol Pyfrom Realty #1212845 Report a problem
    10/22/2010Listed for sale$409,000+14.2%$128/sqft
    Source: Carol Pyfrom Realty #1212845 Report a problem
    6/6/2006Sold$358,000$112/sqft
    Source: Public Record Report a problem

    Public tax history

    YearProperty taxesTax assessment
    2024$3,493 -1%$579,010
    2023$3,527 +50.1%$579,010 +43.9%
    2022$2,350 +1.6%$402,420
    2021$2,313 -66%$402,420 +7.3%
    2020$6,806 +244%$374,920 +14.1%
    2019$1,979 -5.2%$328,650
    2018$2,087 $328,650 +2401.1%
    2017$2,087 +0%$13,140 -96%
    2016$2,087 +4%$328,650
    2015$2,006 +0.1%$328,650 -11.4%
    2014$2,005 -67.7%$370,769
    2013$6,212 +187%$370,769
    2012$2,164 +0.1%--
    2011$2,161 --
    2010$2,161 --
    2009-- --
    2008-- --
    2007-- --
    2006-- --
    2005-- --
    2004-- --
    2003-- --

    Find assessor info on the county website

    Neighborhood: 29681

    Nearby schools

    GreatSchools rating
    Schools provided by the listing agent
    • Elementary: Monarch
    • Middle: Mauldin
    • High: Mauldin

    Source: The MLS. This data may not be complete. We recommend contacting the local school district to confirm school assignments for this home.

    Get a cash offer in 3 minutes
    Find out how much your home could sell for in as little as 3 minutes with a no-obligation cash offer.
    Estimated market value
    $714,600
    Get a cash offer in 3 minutes
    Find out how much your home could sell for in as little as 3 minutes with a no-obligation cash offer.
    Estimated market value
    $714,600