Skip main navigation
Off market
  • $641,400

    105 Waverly Hall Ln, Simpsonville, SC 29681

    4beds
    2,800sqft
    SingleFamily
    Built in 2007
    9,147 Square Feet Lot
    $641,400 Zestimate®
    $229/sqft
    $2,637 Estimated rent

    Home value

    $641,400

    $609,000 - $673,000

    $2,637/mo

    Zestimate® history
    Loading
    Loading...

    Owner options

    List your home for rent

    $2,637/mo

    Rent Zestimate®

    Find your next renter with Zillow Rental Manager. Plus, with online applications, you can quickly screen prospective tenants – for free.

    Learn more

    $2,637/mo

    Rent Zestimate®

    Refinance and save

    $3,735/mo

    Est. payment

    Refinancing to a lower rate could help reduce your monthly payments and save thousands over the life of the loan.

    See today's rates

    $3,735/mo

    Est. payment

    Explore your selling options

    Work with a Zillow partner agent

    Leverage their expertise and Zillow's premium Showcase listings to get your home seen by more buyers.

    Get started

    List with your own agent

    Get your home in front of millions of buyers by listing it on Zillow.

    Learn how to do it

    Sell it yourself

    Take full control of how buyers see your home on Zillow by listing For Sale by Owner (FSBO).

    List your home

    What's special

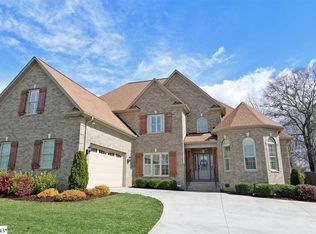
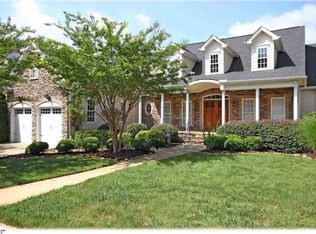
    Welcome Home! This custom built home has endless features that are sure to meet the highest of expectations. The large, covered front porch with columns and a stained, stamped concrete welcomes you. As you walk into this full brick home you will be greeted by 12??? ceilings, an open floor plan with beautiful real hardwoods, coffered ceiling and thick crown moldings. The great room with its coffered ceiling and fireplace is open to the kitchen and breakfast room, making it the perfect entertaining space. Your master suite on the main level is a retreat with a trey ceiling and corner fireplace! The master bath adds to the retreat with a large, tiled, shower with glass door, a separate jetted tub, double sink vanity with granite countertops and a seated make-up area. The large walk-in closet features abundant shelving, drawers and multiple levels for hanging clothes. The downstairs features two additional bedrooms and a full bath. Additionally, there is an office with french doors can be used for a living room if preferred. Upstairs is a secluded bedroom with full bath and a bonus with easy access to attic storage. Just in time for Spring, enjoy being outside on the welcoming oversized covered front porch, or on the screened back porch that features an outdoor gas fireplace and is large enough for a seating area or dining area. You will find the Waverly Hall neighborhood pool at the entrance of the neighborhood, and a nearby pond. Don???t miss this amazing opportunity in Simpsonville!

    This property is off market, which means it's not currently listed for sale or rent on Zillow. This may be different from what's available on other websites or public sources.
    Facts & features

    Interior

    Bedrooms & bathrooms
    • Bedrooms: 4
    • Bathrooms: 4
    • Full bathrooms: 3
    • 1/2 bathrooms: 1
    • Main level bedrooms: 3
    Heating
    • Forced air, Gas
    Appliances
    • Included: Dishwasher, Garbage disposal, Microwave, Range / Oven
    • Laundry: Laundry Room, Gas Dryer Hookup, Sink, 1st Floor, Walk-In, Multiple Hookups
    Features
    • Ceiling Fan(s), Walk-In Closet(s), Granite Counters, Coffered Ceiling(s), Tray Ceiling(s), Open Floorplan, Office/Study, Ceiling 9ft+, Ceiling Smooth, Bonus Room/Rec Room, Split Floor Plan, Pantry ? Closet
    • Flooring: Hardwood
    • Windows: Windows-Thermal, Tilt Out Windows
    • Basement: Crawl Space
    • Attic: Storage, Permanent Stairs
    • Fireplace features: Master Bedroom, Gas Log, Outdoor Fireplace
    Interior area
    • Total interior livable area: 2,800 sqft

    Property

    Parking
    • Parking features: Garage - Attached
    Features
    • Patio & porch: Porch-Screened, Front Porch
    • Exterior features: Vinyl, Brick
    • Spa features: Bath, Tub-Jetted
    • Fencing: Fenced Yard
    Lot
    • Size: 9,147 sqft
    • Features: Level, Few Trees, Sprklr In Grnd-Full Yard
    Details
    • Additional structures: Garage(s)
    • Parcel number: 0542260100300

    Construction

    Type & style
    • Home type: SingleFamily
    • Architectural style: Ranch, Traditional
    Materials
    • Roof: Other
    Condition
    • Year built: 2007
    Details
    • Builder name: RDS Contstruction

    Utilities & green energy

    • Sewer: Public Sewer
    • Water: Public
    • Utilities for property: Cable Available, Underground Utilities

    Community & neighborhood

    Security
    • Security features: Smoke Detector(s)
    Location
    • Region: Simpsonville

    HOA & financial

    HOA
    • Has HOA: Yes
    • HOA fee: $58 monthly
    • Amenities included: Pool, Common Areas

    Other

    Other facts
    • Sewer: Public Sewer
    • WaterSource: Public
    • Heating: Forced Air, Natural Gas
    • Appliances: Dishwasher, Disposal, Gas Cooktop, Convection Oven, Gas Oven, Gas Water Heater, Self Cleaning Oven, Tankless Water Heater, Free-Standing Gas Range, Microwave-Built In
    • AssociationYN: true
    • FireplaceYN: true
    • InteriorFeatures: Ceiling Fan(s), Walk-In Closet(s), Granite Counters, Coffered Ceiling(s), Tray Ceiling(s), Open Floorplan, Office/Study, Ceiling 9ft+, Ceiling Smooth, Bonus Room/Rec Room, Split Floor Plan, Pantry ? Closet
    • ArchitecturalStyle: Ranch, Traditional
    • GarageYN: true
    • AttachedGarageYN: true
    • HeatingYN: true
    • Utilities: Cable Available, Underground Utilities
    • CoolingYN: true
    • Flooring: Hardwood, Ceramic Tile
    • FireplacesTotal: 3
    • ConstructionMaterials: Vinyl Siding, Vinyl/Aluminum Trim, Brick Veneer-Full
    • LotFeatures: Level, Few Trees, Sprklr In Grnd-Full Yard
    • FireplaceFeatures: Master Bedroom, Gas Log, Outdoor Fireplace
    • Basement: Crawl Space
    • Fencing: Fenced Yard
    • CommunityFeatures: Sidewalks, Street Lights, Neighborhood Lake/Pond
    • LaundryFeatures: Laundry Room, Gas Dryer Hookup, Sink, 1st Floor, Walk-In, Multiple Hookups
    • OtherStructures: Garage(s)
    • AssociationAmenities: Pool, Common Areas
    • SecurityFeatures: Smoke Detector(s)
    • ParkingFeatures: Attached Garage, Paved, Garage Door Opener, Attached Garage 2 Cars, Key Pad Entry
    • Attic: Storage, Permanent Stairs
    • Cooling: Electric
    • RoomMasterBedroomFeatures: Walk-In Closet(s)
    • RoomMasterBathroomFeatures: Double Vanity, Full Bath, Shower-Separate
    • MainLevelBedrooms: 3
    • SpaFeatures: Bath, Tub-Jetted
    • RoomMasterBedroomLevel: Main
    • PatioAndPorchFeatures: Porch-Screened, Front Porch
    • Roof: Architectural
    • WindowFeatures: Windows-Thermal, Tilt Out Windows
    • BuilderName: RDS Contstruction
    • CoListAgentFullName: Jeremy Russell

    Price history

    DateEventPrice
    8/27/2021Sold$480,000-2%$171/sqft
    Source: Greater Greenville AOR #1448803 Report a problem
    7/19/2021Pending sale$489,900$175/sqft
    Source: Greater Greenville AOR #1448803 Report a problem
    7/8/2021Listed for sale$489,900+28.4%$175/sqft
    Source: Greater Greenville AOR #1448803 Report a problem
    7/29/2019Sold$381,500-2.2%$136/sqft
    Source: Greater Greenville AOR #1388504 Report a problem
    7/7/2019Pending sale$389,900$139/sqft
    Source: RE/MAX Reach #1388504 Report a problem
    7/1/2019Price change$389,900-1.3%$139/sqft
    Source: RE/MAX Reach #1388504 Report a problem
    5/30/2019Price change$394,900-0.3%$141/sqft
    Source: RE/MAX Reach #1388504 Report a problem
    4/19/2019Price change$395,900-0.8%$141/sqft
    Source: RE/MAX Reach #1388504 Report a problem
    3/27/2019Listed for sale$398,900+10.8%$142/sqft
    Source: RE/MAX Reach #1388504 Report a problem
    6/13/2007Sold$360,000+560.6%$129/sqft
    Source: Public Record Report a problem
    4/11/2006Sold$54,500$19/sqft
    Source: Public Record Report a problem

    Public tax history

    YearProperty taxesTax assessment
    2024$2,562 -1%$473,500
    2023$2,587 +4.7%$473,500
    2022$2,472 +10.9%$473,500 +22.1%
    2021$2,230 +1.9%$387,760 +8.3%
    2020$2,187 +1.6%$358,100
    2019$2,153 -5%$358,100
    2018$2,265 $358,100 +2400.7%
    2017$2,265 0%$14,320 -96%
    2016$2,265 +4%$358,100
    2015$2,179 +0.1%$358,100 +0.6%
    2014$2,177 +1.1%$355,870
    2013$2,154 +3.6%$355,870
    2012$2,080 +0.1%--
    2011$2,077 --
    2010$2,077 --
    2009-- --
    2008-- --
    2007-- --
    2006-- --
    2005-- --
    2004-- --
    2003-- --

    Find assessor info on the county website

    Neighborhood: 29681

    Nearby schools

    GreatSchools rating
    Schools provided by the listing agent
    • Elementary: Monarch
    • Middle: Mauldin
    • High: Mauldin

    Source: The MLS. This data may not be complete. We recommend contacting the local school district to confirm school assignments for this home.

    Get a cash offer in 3 minutes
    Find out how much your home could sell for in as little as 3 minutes with a no-obligation cash offer.
    Estimated market value
    $641,400
    Get a cash offer in 3 minutes
    Find out how much your home could sell for in as little as 3 minutes with a no-obligation cash offer.
    Estimated market value
    $641,400