Skip main navigation
Off market
Street View
  • $1,615,400

    102 Wynleigh Dr E, Wilmington, DE 19807

    5beds
    6baths
    8,150sqft
    SingleFamily
    Built in 2000
    1.08 Acres Lot
    $1,615,400 Zestimate®
    $198/sqft
    $5,817 Estimated rent

    Home value

    $1,615,400

    $1.45M - $1.81M

    $5,817/mo

    Zestimate® history
    Loading
    Loading...

    Owner options

    List your home for rent

    $5,817/mo

    Rent Zestimate®

    Find your next renter with Zillow Rental Manager. Plus, with online applications, you can quickly screen prospective tenants – for free.

    Learn more

    $5,817/mo

    Rent Zestimate®

    Refinance and save

    $7,831/mo

    Est. payment

    Refinancing to a lower rate could help reduce your monthly payments and save thousands over the life of the loan.

    See today's rates

    $7,831/mo

    Est. payment

    Explore your selling options

    Work with a Zillow partner agent

    Leverage their expertise and Zillow's premium Showcase listings to get your home seen by more buyers.

    Get started

    List with your own agent

    Get your home in front of millions of buyers by listing it on Zillow.

    Learn how to do it

    Sell it yourself

    Take full control of how buyers see your home on Zillow by listing For Sale by Owner (FSBO).

    List your home

    What's special

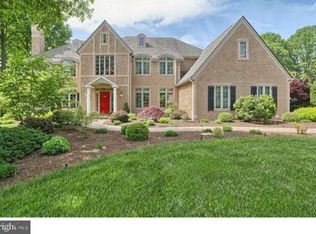
    Welcome to Wynleigh, a magnificent community of custom built homes. This 5 Bedroom 4 Full and 2 Half Bath home is sure to impress. From the moment you pull in the driveway this home demands your attention. As you enter the grand foyer you will immediately notice the open feel of this home. Ten foot ceilings, refinished hardwood flooring, the turned staircase and the elegant chandelier grab your attention. To the left is the formal living room with oversized windows, crown molding and a fireplace. This flows into the office/den with a unique shape and a warm feel from dark wood custom builtins with plenty of natural light from the overabundance of windows. To the right of the entrance is the formal dining room with wainscoting, tray ceiling and a wonderful chandelier. This leads to the fabulous kitchen with butlers pantry, wine cooler, granite counters, designer back splash dual ovens, subzero fridge cabinets galore with under lighting. Through the kitchen is the family room with a wall to ceiling stone fireplace, cathedral ceilings a wall of windows and French doors to the rear terrace. This level also has 2 half baths, 2 staircases a mud room that leads to a front paver patio. Upstairs you will find a completely remodeled Master Suite designed for the modern day owners. The sleeping chamber has been separated by French Doors so the early riser can get up and ready without disturbing their partner. Two huge walk in closets were added, large enough to handle any wardrobe. The master spa like bath has a stand alone soaking tub, multi jet walk in shower, dual vanity, and tiled flooring. On this level there is also a Princess suite with a full bath, 2 other bedrooms, a hall bath, an open office area and an oversized laundry room. In the fully finished basement you will find a theater room, a wine cellar, a new state of the art wet bar, a full bath and a fifth bedroom. The home has an oversized 3 car garage and sits on just over an acre of semi wooded land with beautiful landscaping all around. Convenient to Wilmington, West Chester and Greenville. Come see for yourself just how desirable this home is. 2020-05-13

    This property is not currently displayed as for sale or rent on Zillow. This may be different from what's on other websites or public sources.
    Facts & features

    Interior

    Bedrooms & bathrooms
    • Bedrooms: 5
    • Bathrooms: 6
    Heating
    • Forced air, Gas
    Cooling
    • Central
    Appliances
    • Included: Dishwasher, Garbage disposal, Microwave, Range / Oven, Refrigerator
    Features
    • Master Bath(s), Wet/Dry Bar, CeilngFan(s), Kitchen - Eat-In, Kitchen - Island, Butlers Pantry, Stall Shower
    • Flooring: Tile, Carpet, Hardwood
    • Basement: Finished
    • Has fireplace: Yes
    Interior area
    • Total interior livable area: 8,150 sqft

    Property

    Parking
    • Total spaces: 3
    • Parking features: Garage - Attached
    Features
    • Exterior features: Stucco
    Lot
    • Size: 1.08 Acres
    Details
    • Parcel number: 0701200084

    Construction

    Type & style
    • Home type: SingleFamily
    • Architectural style: Colonial
    Materials
    • Foundation: Crawl/Raised
    • Roof: Asphalt
    Condition
    • Year built: 2000

    Community & HOA

    HOA
    • Has HOA: Yes
    • HOA fee: $86 monthly
    Location
    • Region: Wilmington

    Financial & listing details

    • Price per square foot: $198/sqft
    • Tax assessed value: $1,281,400
    • Annual tax amount: $9,829

    Price history

    DateEventPrice
    5/29/2020Sold$1,045,000-9.1%$128/sqft
    Source: Public Record Report a problem
    11/1/2019Pending sale$1,149,000$141/sqft
    Source: BHHS Fox & Roach Brandywine #DENC490182 Report a problem
    11/1/2019Listed for sale$1,149,000$141/sqft
    Source: BHHS Fox & Roach Brandywine #DENC490182 Report a problem
    10/30/2018Listing removed$1,149,000$141/sqft
    Source: BHHS Fox & Roach - Brandywine #1002770488 Report a problem
    10/27/2017Price change$1,149,000-0.1%$141/sqft
    Source: BHHS Fox & Roach-Concord #7074594 Report a problem
    8/8/2017Price change$1,150,000-3.8%$141/sqft
    Source: Patterson-Schwartz Real Estate #6926699 Report a problem
    5/12/2017Price change$1,195,000-4.4%$147/sqft
    Source: Patterson-Schwartz Real Estate #6926699 Report a problem
    2/13/2017Listed for sale$1,249,900+21.9%$153/sqft
    Source: Patterson-Schwartz Real Estate #6926699 Report a problem
    5/22/2013Sold$1,025,000-10.9%$126/sqft
    Source: Public Record Report a problem
    10/19/2012Price change$1,150,000-8%$141/sqft
    Source: Patterson-Schwartz Real Estate #6093233 Report a problem
    8/8/2012Listed for sale$1,250,000+1.6%$153/sqft
    Source: Patterson-Schwartz Real Estate #6093233 Report a problem
    8/19/2009Sold$1,230,000$151/sqft
    Source: Public Record Report a problem

    Public tax history

    YearProperty taxesTax assessment
    2025-- $1,281,400 +317%
    2024$11,354 +13.4%$307,300
    2023$10,017 -1.2%$307,300
    2022$10,136 +0%$307,300
    2021$10,135 -0.3%$307,300
    2020$10,168 +0.2%$307,300
    2019$10,152 +3.3%$307,300
    2017$9,829 +4.7%$307,300
    2016$9,387 $307,300
    2015$9,387 +6.7%$307,300
    2014$8,795 $307,300
    2013-- $307,300
    2012-- $307,300
    2011-- $307,300
    2010-- $307,300
    2009-- $307,300
    2008-- $307,300
    2007-- $307,300
    2006-- $307,300
    2005-- $307,300
    2004-- $307,300
    2003-- $307,300
    2002-- $307,300
    2001-- $307,300
    Find assessor info on the county website

    Neighborhood: 19807

    Nearby schools

    GreatSchools rating
    Schools provided by the listing agent
    • Middle: Alexis I. Du Pont
    • High: Alexis I. Dupont
    • District: Red Clay Consolidated

    Source: The MLS. This data may not be complete. We recommend contacting the local school district to confirm school assignments for this home.

    Get a cash offer in 3 minutes
    Find out how much your home could sell for in as little as 3 minutes with a no-obligation cash offer.
    Estimated market value
    $1,615,400
    Get a cash offer in 3 minutes
    Find out how much your home could sell for in as little as 3 minutes with a no-obligation cash offer.
    Estimated market value
    $1,615,400