Welcome, to this exquisite home in Greenville, Delaware! This stunning residence nestled on a spacious 1-acre beautifully landscaped lot, offers a lifestyle of luxury and comfort. Impeccably maintained, sheer, simple elegance meets meticulous attention to detail and functionality. You'll be greeted by a grand foyer that sets the tone for the entire property. The main level boasts a spacious floor plan, formal dining room and living room. The heart of the home features a gourmet kitchen with top-of-the-line appliances, custom cabinetry, a butler's pantry with a hammered copper sink and a sizable breakfast nook. A first-floor laundry room doubles as a convenient French dry pantry. This exceptional home offers four spacious bedrooms, two with their own en-suite bathroom. In total, you'll find six bathrooms, three full and three half baths, all appointed with high-end fixtures and finishes. The main level primary suite is a true sanctuary, featuring a luxurious spa-like bath, garden tub and two walk-in closets featuring custom shelving and design and an adjacent study, which can also be used as an office. For those who enjoy indoor entertainment, the partially finished full daylight, walk-out lower-level features a pool table and a wine cave, a galley style kitchenette, labradorite quartz counters, with a dishwasher, sink and refrigerator which leads to the equally impressive outdoor living space. Custom designed Clark’s swimming pool, hot tub and spa, 50’x18’ Salt water pool with blue/gray pebble finish, built in hot tub and electronic pool cover (2012), a charming outdoor wood-burning fireplace and travertine patio, the design creates the perfect setting for al-fresco gatherings and relaxation. This Greenville home is a true masterpiece, with its travertine floors, custom millwork, and abundant natural light throughout. New roof: 2015 New well pumps: 2022 Hot Water heater: 2021 New HVAC: 2022 New Septic System: 2019 Windows replaced and decks added 2012 Don't miss the opportunity to make this exquisite property your own. Experience the epitome of Delaware luxury living in this home, where every detail has been carefully curated to create a home of unparalleled quality and style. Schedule your tour and see for yourself what makes this residence truly special. * Interior and exterior A/V equipment in use.
Sold for $1,325,000
$1,325,000
105 Wynleigh Dr E, Wilmington, DE 19807
4beds
4,031sqft
Single Family Residence
Built in 1997
1 Acres Lot
$1,449,500 Zestimate®
$329/sqft
$4,747 Estimated rent
Home value
$1,449,500
$1.36M - $1.55M
$4,747/mo
Zestimate® history
Owner options
List your home for rent
$4,747/mo
Rent Zestimate®
Find your next renter with Zillow Rental Manager. Plus, with online applications, you can quickly screen prospective tenants – for free.
$4,747/mo
Rent Zestimate®
Refinance and save
$7,387/mo
Est. payment
Refinancing to a lower rate could help reduce your monthly payments and save thousands over the life of the loan.
$7,387/mo
Est. payment
Explore your selling options
Work with a Zillow partner agent
Leverage their expertise and Zillow's premium Showcase listings to get your home seen by more buyers.
Get startedList with your own agent
Get your home in front of millions of buyers by listing it on Zillow.
Learn how to do itSell it yourself
Take full control of how buyers see your home on Zillow by listing For Sale by Owner (FSBO).
List your homeWhat's special
Gourmet kitchenBuilt in hot tubTravertine patioHammered copper sinkElectronic pool coverGalley style kitchenetteFormal dining room
Zillow last checked:
Listing updated:
Listed by:
Terry Manucci 302-598-5539,
Coldwell Banker Realty
Bought with:
Michele Juliano, RS285161
KW Greater West Chester
Source: Bright MLS,MLS#: DENC2056844
Facts & features
Interior
Bedrooms & bathrooms
- Bedrooms: 4
- Bathrooms: 6
- Full bathrooms: 3
- 1/2 bathrooms: 3
- Main level bathrooms: 3
- Main level bedrooms: 1
Heating
- Central, Forced Air, Natural Gas
Cooling
- Central Air, Electric
Appliances
- Included: Microwave, Built-In Range, Dishwasher, Disposal, Dryer, Extra Refrigerator/Freezer, Oven/Range - Gas, Range Hood, Refrigerator, Stainless Steel Appliance(s), Washer, Gas Water Heater
- Laundry: Main Level
Features
- 2nd Kitchen, Breakfast Area, Built-in Features, Butlers Pantry, Pantry, Soaking Tub, Walk-In Closet(s), Wine Storage
- Flooring: Hardwood, Carpet, Ceramic Tile
- Windows: Window Treatments
- Basement: Partial,Heated,Improved,Exterior Entry,Partially Finished,Rear Entrance,Walk-Out Access,Windows,Interior Entry
- Number of fireplaces: 1
- Fireplace features: Gas/Propane
Interior area
- Total structure area: 4,031
- Total interior livable area: 4,031 sqft
- Finished area above ground: 4,031
Property
Parking
- Total spaces: 5
- Parking features: Garage Faces Side, Garage Door Opener, Inside Entrance, Oversized, Asphalt, Attached, Driveway
- Attached garage spaces: 3
- Uncovered spaces: 2
Accessibility
- Accessibility features: None
Features
- Levels: Two
- Stories: 2
- Patio & porch: Deck, Patio
- Exterior features: Extensive Hardscape, Lighting, Flood Lights
- Has private pool: Yes
- Pool features: Pool/Spa Combo, Salt Water, In Ground, Private
- Has spa: Yes
- Spa features: Hot Tub
- Has view: Yes
- View description: Garden, Trees/Woods
Lot
- Size: 1 Acres
- Dimensions: 126.00 x 310.40
- Features: Backs to Trees, Landscaped, Wooded
Details
- Additional structures: Above Grade
- Parcel number: 07012.00087
- Zoning: NC2A
- Special conditions: Standard
Construction
Type & style
- Home type: SingleFamily
- Architectural style: Contemporary,Colonial
- Property subtype: Single Family Residence
Materials
- Stucco
- Foundation: Concrete Perimeter
- Roof: Architectural Shingle
Condition
- Excellent
- New construction: No
- Year built: 1997
- Major remodel year: 2010
Utilities & green energy
- Sewer: On Site Septic
- Water: Well
Community & HOA
Community
- Subdivision: Wynleigh
HOA
- Has HOA: Yes
- Services included: Common Area Maintenance, Snow Removal, Insurance
- HOA fee: $1,035 annually
- HOA name: WYNLEIGH HOMEOWNER'S ASSOCIATION
Location
- Region: Wilmington
Financial & listing details
- Price per square foot: $329/sqft
- Tax assessed value: $276,400
- Annual tax amount: $9,117
- Date on market: 3/1/2024
- Listing agreement: Exclusive Right To Sell
- Listing terms: Cash,Conventional
- Inclusions: Pool Table, Window Treatments, Existing Appliances, Wine Cave, 2 Mounted Flat Screen Tvs, Rugs In Formal Living Room And Dining Room And Hall Runner. Whole House Phone System / Doorbells. Concrete Fountain On Front Patio. Gas Grill.
- Exclusions: All Personal Property. Mirrors In Both First Floor Half Baths.
- Ownership: Fee Simple
Price history
| Date | Event | Price |
|---|---|---|
| 3/27/2024 | Sold | $1,325,000+10.5%$329/sqft |
Source:  Bright MLS #DENC2056844 Report a problem Bright MLS #DENC2056844 Report a problem | ||
| 3/4/2024 | Pending sale | $1,199,000$297/sqft |
Source: Bright MLS #DENC2056844 Report a problem | ||
| 3/1/2024 | Listed for sale | $1,199,000+32.5%$297/sqft |
Source: Bright MLS #DENC2056844 Report a problem | ||
| 3/24/2003 | Sold | $905,000$225/sqft |
Source: Public Record Report a problem | ||
Public tax history
| Year | Property taxes | Tax assessment |
|---|---|---|
| 2025 | -- | $1,468,500 +431.3% |
| 2024 | $10,213 +20% | $276,400 |
| 2023 | $8,509 -1.2% | $276,400 |
| 2022 | $8,617 -1.1% | $276,400 |
| 2021 | $8,716 -0.3% | $276,400 |
| 2020 | $8,745 +0.2% | $276,400 |
| 2019 | $8,731 +4.8% | $276,400 |
| 2017 | $8,332 +6.3% | $276,400 +1.2% |
| 2016 | $7,839 | $273,000 |
| 2015 | $7,839 +7.2% | $273,000 |
| 2014 | $7,314 | $273,000 |
| 2013 | -- | $273,000 |
| 2012 | -- | $273,000 +1.9% |
| 2011 | -- | $268,000 |
| 2010 | -- | $268,000 |
| 2009 | -- | $268,000 |
| 2008 | -- | $268,000 |
| 2007 | -- | $268,000 |
| 2006 | -- | $268,000 |
| 2005 | -- | $268,000 |
| 2004 | -- | $268,000 |
| 2003 | -- | $268,000 |
| 2002 | -- | $268,000 |
| 2001 | -- | $268,000 |
Find assessor info on the county website
Neighborhood: 19807
Nearby homes
- $1,588,5005 bd7 ba7.5k sqft107 Wynleigh Dr E, Wilmington, DE 19807Off Market
- $1,505,7006 bd6 ba6.5k sqft103 Wynleigh Dr E, Wilmington, DE 19807Off Market
- $1,433,6005 bd7 ba7.6k sqft111 Wynleigh Dr E, Wilmington, DE 19807Off Market
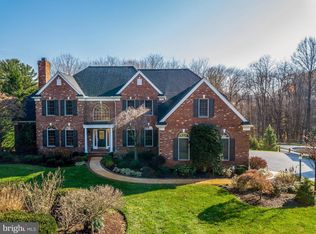
- $1,414,4005 bd6 ba6.6k sqft206 Wynleigh Dr W, Wilmington, DE 19807Off Market
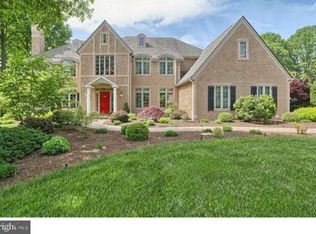
- $1,615,4005 bd6 ba8.1k sqft102 Wynleigh Dr E, Wilmington, DE 19807Off Market
- $1,563,5006 bd6 ba6k sqft115 Wynleigh Dr E, Wilmington, DE 19807Off Market
- $1,630,0005 bd6 ba4.2k sqft208 Wynleigh Dr W, Wilmington, DE 19807Off Market
- $1,239,5005 bd5 ba5.8k sqft119 Wynleigh Dr E, Wilmington, DE 19807Off Market
Nearby schools
GreatSchools rating
- 5/10Brandywine Springs SchoolGrades: K-8Distance: 5.2 mi
- 4/10duPont (Alexis I.) High SchoolGrades: 9-12Distance: 2.4 mi
- 1/10duPont (Alexis I.) Middle SchoolGrades: 6-8Distance: 3.4 mi
Schools provided by the listing agent
- Middle: Alexis I. Du Pont
- High: Alexis I. Dupont
- District: Red Clay Consolidated
Source: Bright MLS. This data may not be complete. We recommend contacting the local school district to confirm school assignments for this home.
Get a cash offer in 3 minutes
Find out how much your home could sell for in as little as 3 minutes with a no-obligation cash offer.
Estimated market value
$1,449,500
Get a cash offer in 3 minutes
Find out how much your home could sell for in as little as 3 minutes with a no-obligation cash offer.
Estimated market value
$1,449,500
- Delaware
- New Castle County
- Wilmington
- 19807
- 105 Wynleigh Dr E
Nearby cities
Nearby neighborhoods
Nearby zip codes
Other Wilmington Topics
