Skip main navigation
Off market
Street View
  • $1,505,700

    103 Wynleigh Dr E, Wilmington, DE 19807

    6beds
    6,599sqft
    SingleFamily
    Built in 1999
    1.01 Acres Lot
    $1,505,700 Zestimate®
    $228/sqft
    $5,390 Estimated rent

    Home value

    $1,505,700

    $1.37M - $1.66M

    $5,390/mo

    Zestimate® history
    Loading
    Loading...

    Owner options

    List your home for rent

    $5,390/mo

    Rent Zestimate®

    Find your next renter with Zillow Rental Manager. Plus, with online applications, you can quickly screen prospective tenants – for free.

    Learn more

    $5,390/mo

    Rent Zestimate®

    Refinance and save

    $7,289/mo

    Est. payment

    Refinancing to a lower rate could help reduce your monthly payments and save thousands over the life of the loan.

    See today's rates

    $7,289/mo

    Est. payment

    Explore your selling options

    Work with a Zillow partner agent

    Leverage their expertise and Zillow's premium Showcase listings to get your home seen by more buyers.

    Get started

    List with your own agent

    Get your home in front of millions of buyers by listing it on Zillow.

    Learn how to do it

    Sell it yourself

    Take full control of how buyers see your home on Zillow by listing For Sale by Owner (FSBO).

    List your home

    What's special

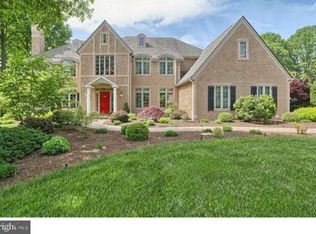
    This beautiful and distinctive home in the popular Greenville community of Wynleigh has something for everyone. The home has been upgraded inside and out, including the Hardie Board exterior; a modern look enhancing the smooth lines of this elegant home. The approach includes a flag stone terrace with lovely landscaping further enhancing the curb appeal. When you enter the home you will immediately notice how bright and open it is with rooms that flow one to another perfect for today's style of living. The two story foyer with wainscoting and gracious split staircase lead to the formal living and dining rooms each with handsome millwork and hardwood flooring. The sunroom runs the width of the home and features transom topped French doors leading to a newly renovated roof top terrace with "DecTec" warrantied waterproof flooring with wood look, stone pillars and beautiful black railings. Adjacent to the sunroom is a study with built in book cases and window seat. The focus of the main floor is the 2-story family room highlighted by nine enormous windows flanking a gas fireplace; the natural light streaming in and the amazing views of the well landscaped grounds are worth the tour alone. The family room is open to the spacious eat-in kitchen with island seating and more, plus French doors to a screened in porch, expanding your seating during warm weather. Access to the outdoor grilling and pool area is from the screen porch or the upgraded mudroom which includes custom cabinetry, sink, cubby storage and a powder room, and leads to the 3-car garage. A full bath adjacent to the family room completes the floor. Take the back or front staircase to the luxurious master suite on one end of the home which includes a 3-sided gas fireplace, sitting/exercise room, walk-in closet and updated gorgeous bath with over-sized marble shower, double sinks, radiant heat flooring and master closet with high end finishes. An adjacent updated laundry room includes marble backsplash and built-in ironing board. Four more bedrooms complete this floor with an en-suite bath, and an additional hallway bathroom which can also be accessed by another bedroom. The fully finished walk-out lower level is an unexpected bonus to this already well planned home. The space has previously been used as an in-law suite with full kitchen, bath, laundry room, its own sunroom. For uses requiring complete privacy, this level can be accessed by an entrance to the sunroom from the separate driveway and completely rebuilt single car garage. There are multiple options for use of this space: a bedroom and/or 1-2 offices, lower level game room and separate media room or workshop. The exterior of the house has been customized as much as the interior. With the professional landscaping and new Hardie Board exterior, the curb appeal is amazing, especially when the plants flower in the spring. The back yard is fully fenced and includes a custom round pool with fountains, spa jets and swim-in-place feature, accented by a stone terrace with pergola and gorgeous stone fireplace. All of the outdoor features have been thoughtfully planned to enhance the natural beauty of the lot and the home. Little details such as the storage under the deck with access to the lower level, the Trex deck with metal railings, the separate gate and bluestone patio to the lower sunroom all add to the appeal of this home. And, you can get all this beauty and privacy just minutes from Greenville, Wilmington or Kennett. Privacy and location ~ make your showing tour to see this stunning property today!

    This property is not currently displayed as for sale or rent on Zillow. This may be different from what's on other websites or public sources.

    Facts & features

    Interior

    Bedrooms & bathrooms
    • Bedrooms: 6
    • Bathrooms: 6
    • Full bathrooms: 5
    • 1/2 bathrooms: 1
    Heating
    • Forced air, Gas
    Cooling
    • Central
    Appliances
    • Included: Dishwasher, Dryer, Microwave, Refrigerator, Washer
    Features
    • Floor Plan - Open, Master Bath(s), Recessed Lighting, CeilngFan(s), 2nd Kitchen, Water Treat System, Kitchen - Eat-In, Family Room Off Kitchen, Kitchen - Island, Stall Shower, Carpet
    • Flooring: Tile, Hardwood
    • Basement: Finished
    • Has fireplace: Yes
    Interior area
    • Total interior livable area: 6,599 sqft

    Property

    Parking
    • Parking features: Garage - Attached
    Features
    • Exterior features: Stucco
    Lot
    • Size: 1.01 Acres
    Details
    • Parcel number: 0701200086

    Construction

    Type & style
    • Home type: SingleFamily
    • Architectural style: Colonial
    Materials
    • Foundation: Crawl/Raised
    • Roof: Other
    Condition
    • Year built: 1999

    Community & HOA

    HOA
    • Has HOA: Yes
    • HOA fee: $70 monthly
    Location
    • Region: Wilmington

    Financial & listing details

    • Price per square foot: $228/sqft
    • Tax assessed value: $1,295,400
    • Annual tax amount: $10,563

    Price history

    DateEventPrice
    7/30/2019Sold$1,015,000-7.6%$154/sqft
    Source: Public Record Report a problem
    5/26/2019Pending sale$1,099,000$167/sqft
    Source: Long & Foster - Greenville #DENC317452 Report a problem
    4/18/2019Price change$1,099,000-4.4%$167/sqft
    Source: Long & Foster - Greenville #DENC317452 Report a problem
    3/20/2019Pending sale$1,149,000$174/sqft
    Source: Long & Foster - Greenville #DENC317452 Report a problem
    1/23/2019Listed for sale$1,149,000+13.8%$174/sqft
    Source: Long & Foster - Greenville #DENC317452 Report a problem
    3/20/2018Sold$1,010,000-1.4%$153/sqft
    Source: Long & Foster Broker Feed #1000322695_100 Report a problem
    10/17/2017Listing removed$1,024,000$155/sqft
    Source: Long & Foster - Greenville #6931641 Report a problem
    10/16/2017Pending sale$1,024,000$155/sqft
    Source: Long & Foster - Greenville #6931641 Report a problem
    5/31/2017Price change$1,024,000-2.4%$155/sqft
    Source: Long & Foster - Greenville #6931641 Report a problem
    2/22/2017Listed for sale$1,049,000-8.8%$159/sqft
    Source: Long & Foster - Greenville #6931641 Report a problem
    1/2/2017Listing removed$1,150,000$174/sqft
    Source: Long & Foster - Greenville #6863555 Report a problem
    9/21/2016Listed for sale$1,150,000+25.7%$174/sqft
    Source: Long & Foster - Greenville #6863555 Report a problem
    3/23/2010Sold$915,000-8%$139/sqft
    Source: Public Record Report a problem
    11/8/2009Price change$995,000-9.1%$151/sqft
    Source: Greenville #5505524 Report a problem
    10/10/2009Price change$1,095,000-4.8%$166/sqft
    Source: Greenville #5505524 Report a problem
    6/13/2009Price change$1,150,000-8%$174/sqft
    Source: Greenville #5505524 Report a problem
    4/14/2009Listed for sale$1,250,000$189/sqft
    Source: Greenville #5505524 Report a problem

    Public tax history

    YearProperty taxesTax assessment
    2025-- $1,295,400 +303.6%
    2024$11,861 +13.4%$321,000
    2023$10,463 -1.2%$321,000
    2022$10,588 +0%$321,000
    2021$10,587 -0.3%$321,000
    2020$10,621 +0.2%$321,000
    2019$10,605 +6.1%$321,000
    2017$9,998 +4.7%$321,000 +2.7%
    2016$9,549 $312,600
    2015$9,549 +6.7%$312,600
    2014$8,947 $312,600 +3.3%
    2013-- $302,600
    2012-- $302,600 +2.8%
    2011-- $294,300
    2010-- $294,300
    2009-- $294,300
    2008-- $294,300 +0.6%
    2007-- $292,400
    2006-- $292,400
    2005-- $292,400
    2004-- $292,400
    2003-- $292,400
    2002-- $292,400
    2001-- $292,400
    Find assessor info on the county website

    Neighborhood: 19807

    Nearby schools

    GreatSchools rating
    Schools provided by the listing agent
    • Elementary: BRANDYWINE SPRINGS
    • Middle: ALEXIS I. DU PONT
    • High: ALEXIS I. DUPONT
    • District: RED CLAY CONSOLIDATED

    Source: The MLS. This data may not be complete. We recommend contacting the local school district to confirm school assignments for this home.

    Get a cash offer in 3 minutes
    Find out how much your home could sell for in as little as 3 minutes with a no-obligation cash offer.
    Estimated market value
    $1,505,700
    Get a cash offer in 3 minutes
    Find out how much your home could sell for in as little as 3 minutes with a no-obligation cash offer.
    Estimated market value
    $1,505,700