Multiple offers. Highest and Best by 12/8/25 @ 7pm. Live in one of Johnson City's most idyllic locations! This move-in ready home in the Lake Ridge zoned area of Boones Creek has plenty to appreciate. Upon entry, you will find hardwood floors running throughout the main level. A formal dining room greets you immediately, followed by a spacious kitchen with newer appliances. A convenient breakfast nook is off this area and leads into a large living room with cozy gas fireplace and vaulted ceilings. A half bathroom is located off this space for convenience. The Primary bedroom and en suite bathroom with double vanities and separate shower and bathtub are on this level as well. The laundry room and 2 car garage completes this level for true main level living! Outside, you will love the spacious deck with built-in access to natural gas for grilling and privacy fence that secludes you and wraps perfectly around your level backyard. Upstairs, you are met with another full bathroom and three more options for bedrooms. One of these is a larger bonus room (without closet) that would also work great as a playroom, media room, or home gym. Two other rooms give you plenty of space for guests, children, or a home office! This home is located convenient to all amenities and sits in a well-kept neighborhood without an HOA. Schedule your showing on this great home!
Sold for $395,000
$395,000
102 Wyntuck Ln, Johnson City, TN 37615
3beds
2,158sqft
Single Family Residence, Residential
Built in 2002
7,840 Square Feet Lot
$402,600 Zestimate®
$183/sqft
$2,445 Estimated rent
Home value
$402,600
$338,000 - $479,000
$2,445/mo
Zestimate® history
Owner options
List your home for rent
$2,445/mo
Rent Zestimate®
Find your next renter with Zillow Rental Manager. Plus, with online applications, you can quickly screen prospective tenants – for free.
$2,445/mo
Rent Zestimate®
Refinance and save
$2,322/mo
Est. payment
Refinancing to a lower rate could help reduce your monthly payments and save thousands over the life of the loan.
$2,322/mo
Est. payment
Explore your selling options
Work with a Zillow partner agent
Leverage their expertise and Zillow's premium Showcase listings to get your home seen by more buyers.
Get startedList with your own agent
Get your home in front of millions of buyers by listing it on Zillow.
Learn how to do itSell it yourself
Take full control of how buyers see your home on Zillow by listing For Sale by Owner (FSBO).
List your homeWhat's special
Level backyardConvenient breakfast nookFormal dining room
Zillow last checked:
Listing updated:
Listed by:
Lauren Clemson 423-202-0960,
Property Executives Johnson City
Bought with:
Matt Fleenor, 338884
Greater Impact Realty Jonesborough
Source: TVRMLS,MLS#: 9988995
Facts & features
Interior
Bedrooms & bathrooms
- Bedrooms: 3
- Bathrooms: 3
- Full bathrooms: 2
- 1/2 bathrooms: 1
Heating
- Fireplace(s), Heat Pump
Cooling
- Central Air
Appliances
- Included: Built-In Electric Oven, Dishwasher, Electric Range, Microwave, Refrigerator
- Laundry: Electric Dryer Hookup, Washer Hookup
Features
- Entrance Foyer, Walk-In Closet(s)
- Flooring: Carpet, Hardwood, Luxury Vinyl, Tile
- Windows: Insulated Windows
- Basement: Crawl Space
- Number of fireplaces: 1
- Fireplace features: Living Room
Interior area
- Total structure area: 2,158
- Total interior livable area: 2,158 sqft
Property
Parking
- Total spaces: 2
- Parking features: Attached, Concrete
- Attached garage spaces: 2
Features
- Levels: Two
- Stories: 2
- Patio & porch: Back, Deck, Front Porch
- Fencing: Back Yard,Full,Privacy
Lot
- Size: 7,840 Square Feet
- Dimensions: 82 x 100
- Topography: Level
Details
- Additional structures: Storage
- Parcel number: 021o D 017.00
- Zoning: Residential
Construction
Type & style
- Home type: SingleFamily
- Architectural style: Traditional
- Property subtype: Single Family Residence, Residential
Materials
- Vinyl Siding
- Roof: Shingle
Condition
- Above Average
- New construction: No
- Year built: 2002
Utilities & green energy
- Sewer: Public Sewer
- Water: Public
Community & HOA
Community
- Features: Sidewalks
- Subdivision: Kennesaw Ridge
HOA
- Has HOA: No
Location
- Region: Johnson City
Financial & listing details
- Price per square foot: $183/sqft
- Tax assessed value: $364,300
- Annual tax amount: $2,813
- Date on market: 12/5/2025
- Listing terms: Cash,Conventional,VA Loan
Price history
| Date | Event | Price |
|---|---|---|
| 12/22/2025 | Sold | $395,000$183/sqft |
Source: TVRMLS #9988995 Report a problem | ||
| 12/9/2025 | Pending sale | $395,000$183/sqft |
Source: TVRMLS #9988995 Report a problem | ||
| 12/5/2025 | Listed for sale | $395,000+91.3%$183/sqft |
Source: TVRMLS #9988995 Report a problem | ||
| 3/22/2018 | Sold | $206,500-1.6%$96/sqft |
Source: TVRMLS #402371 Report a problem | ||
| 2/17/2018 | Pending sale | $209,900$97/sqft |
Source: REMAX CHECKMATE, INC. REALTORS #402371 Report a problem | ||
| 2/13/2018 | Listed for sale | $209,900+20.6%$97/sqft |
Source: REMAX CHECKMATE, INC. REALTORS #402371 Report a problem | ||
| 7/26/2011 | Sold | $174,000-0.6%$81/sqft |
Source: Public Record Report a problem | ||
| 4/29/2011 | Price change | $175,000-5.4%$81/sqft |
Source: Evans & Evans Real Estate & Auction #299850 Report a problem | ||
| 3/25/2011 | Price change | $184,900-7.5%$86/sqft |
Source: Evans & Evans Real Estate & Auction #299850 Report a problem | ||
| 3/7/2011 | Price change | $199,900+8.1%$93/sqft |
Source: Evans & Evans Real Estate & Auction #299850 Report a problem | ||
| 3/6/2011 | Price change | $184,900-7.5%$86/sqft |
Source: Evans & Evans Real Estate & Auction #299850 Report a problem | ||
| 1/10/2011 | Price change | $199,900-4.8%$93/sqft |
Source: Evans & Evans Real Estate & Auction #299850 Report a problem | ||
| 7/14/2010 | Listed for sale | $210,000+43.3%$97/sqft |
Source: Owner Report a problem | ||
| 5/8/2002 | Sold | $146,500+486%$68/sqft |
Source: Public Record Report a problem | ||
| 1/17/2002 | Sold | $25,000$12/sqft |
Source: Public Record Report a problem | ||
Public tax history
| Year | Property taxes | Tax assessment |
|---|---|---|
| 2025 | $2,813 +0.8% | $91,075 |
| 2024 | $2,791 +8.9% | $91,075 +46.7% |
| 2023 | $2,564 +6.4% | $62,075 |
| 2022 | $2,409 | $62,075 |
| 2021 | $2,409 +0.5% | $62,075 |
| 2020 | $2,396 +79.5% | $62,075 |
| 2019 | $1,335 | $62,075 +22.2% |
| 2018 | -- | $50,800 |
| 2017 | $2,169 | $50,800 |
| 2016 | $2,169 +10.9% | $50,800 |
| 2015 | $1,956 +6.9% | $50,800 |
| 2014 | $1,829 | $50,800 |
| 2013 | -- | $50,800 -2.1% |
| 2011 | $1,807 +0.9% | $51,875 |
| 2010 | $1,792 | $51,875 |
| 2009 | $1,792 | $51,875 |
| 2008 | -- | $51,875 +22.5% |
| 2007 | $1,813 +8.9% | $42,350 |
| 2006 | $1,664 +3.4% | $42,350 |
| 2005 | $1,609 | $42,350 |
| 2004 | $1,609 +17.7% | $42,350 +26.4% |
| 2003 | $1,367 | $33,500 +402.8% |
| 2001 | -- | $6,663 -75% |
| 2000 | -- | $26,650 |
Find assessor info on the county website
Neighborhood: 37615
Nearby homes
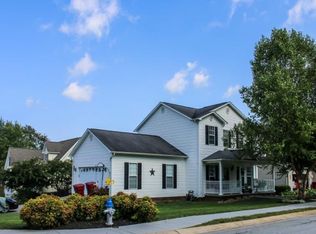
- $385,1003 bd3 ba1.7k sqft1204 Kennesaw Dr, Johnson City, TN 37615Off Market
- $363,5003 bd2 ba1.7k sqft104 Wyntuck Ln, Johnson City, TN 37615Sold

- $345,0003 bd3 ba1.7k sqft1202 Kennesaw Dr, Johnson City, TN 37615Sold
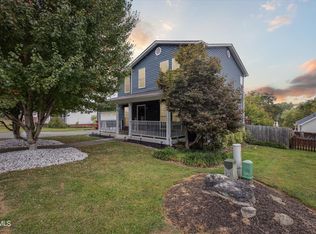
- $366,1003 bd2 ba1.4k sqft103 Evan Ln, Johnson City, TN 37615Off Market
- $408,7003 bd3 ba2.2k sqft103 Wyntuck Ln, Johnson City, TN 37615Off Market
- $1,500-- bd-- ba-- sqft105 Evan Ln, Johnson City, TN 37615Off Market
- $1,5003 bd3 ba2.3k sqft103 Wyntuck Ln, Johnson city, TN 37615Off Market
- $388,5004 bd3 ba2.4k sqft1300 Kennesaw Dr, Gray, TN 37615Off Market
Nearby schools
GreatSchools rating
- 9/10Lake Ridge Elementary SchoolGrades: K-5Distance: 2 mi
- 7/10Indian Trail Middle SchoolGrades: 6-8Distance: 1.5 mi
- 8/10Science Hill High SchoolGrades: 9-12Distance: 5 mi
Schools provided by the listing agent
- Elementary: Lake Ridge
- Middle: Indian Trail
- High: Science Hill
Source: TVRMLS. This data may not be complete. We recommend contacting the local school district to confirm school assignments for this home.
Get a cash offer in 3 minutes
Find out how much your home could sell for in as little as 3 minutes with a no-obligation cash offer.
Estimated market value
$402,600
Get a cash offer in 3 minutes
Find out how much your home could sell for in as little as 3 minutes with a no-obligation cash offer.
Estimated market value
$402,600
- Tennessee
- Washington County
- Johnson City
- 37615
- 102 Wyntuck Ln
Nearby cities
Nearby neighborhoods
Nearby zip codes
Other Johnson City Topics
