Skip main navigation
Off market
  • $385,100

    1204 Kennesaw Dr, Johnson City, TN 37615

    3beds
    1,720sqft
    SingleFamily
    Built in 2001
    7,405 Square Feet Lot
    $385,100 Zestimate®
    $224/sqft
    $2,586 Estimated rent

    Home value

    $385,100

    $366,000 - $404,000

    $2,586/mo

    Zestimate® history
    Loading
    Loading...

    Owner options

    List your home for rent

    $2,586/mo

    Rent Zestimate®

    Find your next renter with Zillow Rental Manager. Plus, with online applications, you can quickly screen prospective tenants – for free.

    Learn more

    $2,586/mo

    Rent Zestimate®

    Refinance and save

    $2,249/mo

    Est. payment

    Refinancing to a lower rate could help reduce your monthly payments and save thousands over the life of the loan.

    See today's rates

    $2,249/mo

    Est. payment

    Explore your selling options

    Work with a Zillow partner agent

    Leverage their expertise and Zillow's premium Showcase listings to get your home seen by more buyers.

    Get started

    List with your own agent

    Get your home in front of millions of buyers by listing it on Zillow.

    Learn how to do it

    Sell it yourself

    Take full control of how buyers see your home on Zillow by listing For Sale by Owner (FSBO).

    List your home

    What's special

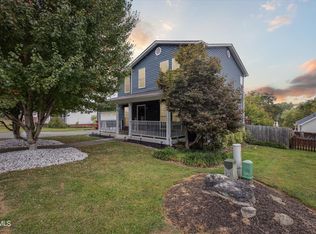
    DO NOT MISS THIS ONE. Meticulously maintained 3BR/2.5 bath in Lake Ridge School District. The first floor boasts 9 foot ceilings, new hardwood floors throughout the large living room and dining areas, fresh paint and crown molding. There are new French doors with internal blinds leading from the dining area to the large deck and backyard. Also on the first floor is the kitchen which is updated with all new stainless appliances, including a built in microwave, range, dishwasher and refrigerator with double ice maker. To round out the first floor you will find a laundry room and half bath. The second level is where you will find the spacious master suite, the master bath has a large Jacuzzi tub, separate shower and double vanity. The large second and third bedrooms are also on the second level along with a second full bath. The outside is as nice as the inside with a covered front porch, neighborhood sidewalks and quiet subdivision. The owners had this house appraised in 2015, recently inspected, installed a new hot water heater, insulated the garage ceiling, have all pest control records and are willing to share these documents. The owner is also including a 1 year home warranty. Buyer and Buyers agent to verify all information.

    This property is not currently displayed as for sale or rent on Zillow. This may be different from what's on other websites or public sources.

    Facts & features

    Interior

    Bedrooms & bathrooms
    • Bedrooms: 3
    • Bathrooms: 3
    • Full bathrooms: 2
    • 1/2 bathrooms: 1
    Heating
    • Heat pump
    Cooling
    • Central
    Appliances
    • Included: Refrigerator
    Features
    • Kitchen/Dining Combo, Cable Ready, Garage Door Opener(s), Washer/Dryer Connection, 2+ Person Tub, Storm Door(s), Tile
    • Flooring: Carpet, Hardwood
    • Attic: Pull Down Stairs
    Interior area
    • Total interior livable area: 1,720 sqft

    Property

    Parking
    • Parking features: Garage - Attached
    Features
    • Exterior features: Other
    Lot
    • Size: 7,405 Square Feet
    Details
    • Parcel number: 021OD01600000

    Construction

    Type & style
    • Home type: SingleFamily
    Materials
    • Foundation: Footing
    • Roof: Composition
    Condition
    • Year built: 2001

    Community & HOA

    Location
    • Region: Johnson City

    Financial & listing details

    • Price per square foot: $224/sqft
    • Tax assessed value: $349,800
    • Annual tax amount: $2,701

    Price history

    DateEventPrice
    1/2/2018Sold$208,300-0.8%$121/sqft
    Source: TVRMLS #396682 Report a problem
    11/17/2017Pending sale$209,900$122/sqft
    Source: REMAX CHECKMATE, INC. REALTORS #396682 Report a problem
    11/9/2017Price change$209,900-2.3%$122/sqft
    Source: RE/MAX CHECKMATE INC REALTORS #396682 Report a problem
    10/23/2017Price change$214,900-1.4%$125/sqft
    Source: RE/MAX CHECKMATE INC REALTORS #396682 Report a problem
    9/6/2017Listed for sale$217,900+54%$127/sqft
    Source: RE/MAX CHECKMATE INC REALTORS #396682 Report a problem
    3/20/2002Sold$141,500$82/sqft
    Source: Public Record Report a problem

    Public tax history

    YearProperty taxesTax assessment
    2025$2,701 +0.8%$87,450
    2024$2,680 +30%$87,450 +75.2%
    2023$2,062 +6.4%$49,925
    2022$1,937 $49,925
    2021$1,937 +0.5%$49,925
    2020$1,927 +79.5%$49,925
    2019$1,073 $49,925 +17.5%
    2018-- $42,475
    2017$1,814 $42,475
    2016$1,814 +10.9%$42,475
    2015$1,635 +6.9%$42,475
    2014$1,529 $42,475
    2013-- $42,475 -4.8%
    2011$1,554 +0.9%$44,600
    2010$1,540 $44,600
    2009$1,540 $44,600
    2008-- $44,600 +20.3%
    2007$1,587 +8.9%$37,075
    2006$1,457 +3.4%$37,075
    2005$1,409 $37,075
    2004$1,409 +4.8%$37,075 +12.5%
    2003$1,344 $32,950 +0%
    2001-- $32,949 +26.7%
    2000-- $26,000
    Find assessor info on the county website

    Neighborhood: 37615

    Nearby schools

    GreatSchools rating
    Schools provided by the listing agent
    • Elementary: LAKE RIDGE
    • Middle: INDIAN TRAIL
    • High: SCIENCE HILL

    Source: The MLS. This data may not be complete. We recommend contacting the local school district to confirm school assignments for this home.

    Get a cash offer in 3 minutes
    Find out how much your home could sell for in as little as 3 minutes with a no-obligation cash offer.
    Estimated market value
    $385,100
    Get a cash offer in 3 minutes
    Find out how much your home could sell for in as little as 3 minutes with a no-obligation cash offer.
    Estimated market value
    $385,100