Enjoy the ease of one-level living in this beautifully designed home featuring a desirable split-bedroom floor plan. The open concept layout offers a seamless flow between the living room, Formal dining room and Kitchen perfect for both daily living and entertaining. With the primary suite thoughtfully set apart for added privacy and secondary bedrooms on the opposite side of the home, everyone has their own comfortable space to retreat. Gleaming hardwood floors throughout the entire home. The fully equipped kitchen features Stainless steel appliances and opens to the living room with gas log FP. Enjoy entertaining in the Formal DR and retreat to the spacious Master suite with a private bath featuring a relaxing garden tub, perfect for unwinding after a long day. You'll love the generous 8x10 walk-in closet complete with built-ins for organized storage and a convenient desk area- ideal for a quiet workspace, vanity or hobby nook. 2 additional large bedrooms, full hall bath and convenient laundry room. Step outside onto the spacious back deck and take in the peaceful views of the expansive backyard overlooking a large open lot, there's plenty of room to garden, play or simply enjoy the beauty of the outdoors. 2-car attached garage. Located on a quiet dead end street on a double lot. Just mins to the Interstate, schools, restaurants and shopping! Hurry..this one will go fast!
*Agents, this is a Corporate Relocation. Contact agent for additional addenda
Sold for $363,500
$363,500
104 Wyntuck Ln, Johnson City, TN 37615
3beds
1,797sqft
Single Family Residence, Residential
Built in 2003
0.57 Acres Lot
$372,600 Zestimate®
$202/sqft
$2,211 Estimated rent
Home value
$372,600
$306,000 - $455,000
$2,211/mo
Zestimate® history
Owner options
List your home for rent
$2,211/mo
Rent Zestimate®
Find your next renter with Zillow Rental Manager. Plus, with online applications, you can quickly screen prospective tenants – for free.
$2,211/mo
Rent Zestimate®
Refinance and save
$2,135/mo
Est. payment
Refinancing to a lower rate could help reduce your monthly payments and save thousands over the life of the loan.
$2,135/mo
Est. payment
Explore your selling options
Work with a Zillow partner agent
Leverage their expertise and Zillow's premium Showcase listings to get your home seen by more buyers.
Get startedList with your own agent
Get your home in front of millions of buyers by listing it on Zillow.
Learn how to do itSell it yourself
Take full control of how buyers see your home on Zillow by listing For Sale by Owner (FSBO).
List your homeWhat's special
Private bathExpansive backyardPeaceful viewsStainless steel appliancesSplit-bedroom floor planOne-level livingOpen concept layout
Zillow last checked:
Listing updated:
Listed by:
Erika Santucci 423-773-4600,
Coldwell Banker Security Real Estate
Bought with:
Erika Santucci
Coldwell Banker Security Real Estate
Source: TVRMLS,MLS#: 9981405
Facts & features
Interior
Bedrooms & bathrooms
- Bedrooms: 3
- Bathrooms: 2
- Full bathrooms: 2
Primary bedroom
- Level: First
- Area: 211.99
- Dimensions: 14.03 x 15.11
Bedroom 2
- Level: First
- Area: 183.1
- Dimensions: 12.11 x 15.12
Bedroom 3
- Level: First
- Area: 156
- Dimensions: 13 x 12
Dining room
- Level: First
- Area: 121.4
- Dimensions: 10.05 x 12.08
Kitchen
- Level: First
- Area: 157.9
- Dimensions: 13.06 x 12.09
Living room
- Level: First
- Area: 226.32
- Dimensions: 16.04 x 14.11
Heating
- Heat Pump
Cooling
- Heat Pump
Appliances
- Included: Dishwasher, Disposal, Electric Range, Microwave, Refrigerator
- Laundry: Electric Dryer Hookup, Washer Hookup
Features
- Kitchen Island
- Flooring: Ceramic Tile, Hardwood
- Windows: Insulated Windows
- Basement: Crawl Space
- Number of fireplaces: 1
- Fireplace features: Gas Log, Living Room
Interior area
- Total structure area: 1,797
- Total interior livable area: 1,797 sqft
Property
Parking
- Total spaces: 2
- Parking features: Driveway
- Garage spaces: 2
- Has uncovered spaces: Yes
Features
- Levels: One
- Stories: 1
- Patio & porch: Back, Deck
Lot
- Size: 0.57 Acres
- Dimensions: 82.51 x 100.2 IRR
- Topography: Level
Details
- Parcel number: 021o D 018.00
- Zoning: Residential
Construction
Type & style
- Home type: SingleFamily
- Architectural style: Ranch
- Property subtype: Single Family Residence, Residential
Materials
- Vinyl Siding
- Foundation: Block
- Roof: Asphalt
Condition
- Above Average
- New construction: No
- Year built: 2003
Utilities & green energy
- Sewer: Public Sewer
- Water: Public
- Utilities for property: Cable Available
Community & HOA
Community
- Subdivision: Kennesaw Ridge
HOA
- Has HOA: No
Location
- Region: Johnson City
Financial & listing details
- Price per square foot: $202/sqft
- Tax assessed value: $299,400
- Annual tax amount: $2,312
- Date on market: 6/9/2025
- Listing terms: Cash,Conventional,FHA,VA Loan
Price history
| Date | Event | Price |
|---|---|---|
| 7/14/2025 | Sold | $363,500+1%$202/sqft |
Source: TVRMLS #9981405 Report a problem | ||
| 6/13/2025 | Pending sale | $359,900$200/sqft |
Source: TVRMLS #9981405 Report a problem | ||
| 6/9/2025 | Listed for sale | $359,900+89.9%$200/sqft |
Source: TVRMLS #9981405 Report a problem | ||
| 6/18/2014 | Sold | $189,500-1.6%$105/sqft |
Source: TVRMLS #345848 Report a problem | ||
| 5/26/2009 | Sold | $192,635+27.2%$107/sqft |
Source: Public Record Report a problem | ||
| 7/28/2003 | Sold | $151,500$84/sqft |
Source: Public Record Report a problem | ||
Public tax history
| Year | Property taxes | Tax assessment |
|---|---|---|
| 2025 | $2,312 +0.8% | $74,850 |
| 2024 | $2,293 +8.4% | $74,850 +46% |
| 2023 | $2,117 +6.4% | $51,250 |
| 2022 | $1,989 | $51,250 |
| 2021 | $1,989 +0.5% | $51,250 |
| 2020 | $1,978 +79.5% | $51,250 |
| 2019 | $1,102 | $51,250 +17.7% |
| 2018 | -- | $43,550 |
| 2017 | $1,859 | $43,550 |
| 2016 | $1,859 +10.9% | $43,550 |
| 2015 | $1,677 +6.9% | $43,550 |
| 2014 | $1,568 | $43,550 |
| 2013 | -- | $43,550 -7.7% |
| 2011 | $1,644 +0.9% | $47,175 |
| 2010 | $1,629 | $47,175 |
| 2009 | $1,629 | $47,175 |
| 2008 | -- | $47,175 +24% |
| 2007 | $1,629 +8.9% | $38,050 |
| 2006 | $1,495 +3.4% | $38,050 |
| 2005 | $1,446 | $38,050 |
| 2004 | $1,446 +81% | $38,050 +94.4% |
| 2003 | $799 | $19,575 +197.4% |
| 2001 | -- | $6,581 -75% |
| 2000 | -- | $26,325 |
Find assessor info on the county website
Neighborhood: 37615
Nearby homes
- $395,0003 bd3 ba2.1k sqft102 Wyntuck Ln, Johnson City, TN 37615Sold

- $1,500-- bd-- ba-- sqft105 Evan Ln, Johnson City, TN 37615Off Market
- $367,7003 bd2 ba1.4k sqft103 Evan Ln, Johnson City, TN 37615Off Market
- $387,9003 bd3 ba1.7k sqft1204 Kennesaw Dr, Johnson City, TN 37615Off Market
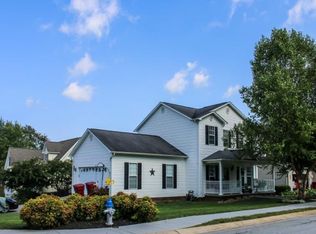
- $345,0003 bd3 ba1.7k sqft1202 Kennesaw Dr, Johnson City, TN 37615Sold
- $1,5003 bd3 ba2.3k sqft103 Wyntuck Ln, Johnson city, TN 37615Off Market
- $408,7003 bd3 ba2.2k sqft103 Wyntuck Ln, Johnson City, TN 37615Off Market
- $347,7004 bd2 ba1.5k sqft1200 Kennesaw Dr, Johnson City, TN 37615Off Market
Nearby schools
GreatSchools rating
- 9/10Lake Ridge Elementary SchoolGrades: K-5Distance: 2 mi
- 7/10Indian Trail Middle SchoolGrades: 6-8Distance: 1.5 mi
- 8/10Science Hill High SchoolGrades: 9-12Distance: 5 mi
Schools provided by the listing agent
- Elementary: Lake Ridge
- Middle: Indian Trail
- High: Science Hill
Source: TVRMLS. This data may not be complete. We recommend contacting the local school district to confirm school assignments for this home.
Get a cash offer in 3 minutes
Find out how much your home could sell for in as little as 3 minutes with a no-obligation cash offer.
Estimated market value
$372,600
Get a cash offer in 3 minutes
Find out how much your home could sell for in as little as 3 minutes with a no-obligation cash offer.
Estimated market value
$372,600
- Tennessee
- Washington County
- Johnson City
- 37615
- 104 Wyntuck Ln
Nearby cities
Nearby neighborhoods
Nearby zip codes
Other Johnson City Topics
