Skip main navigation
Sold for $310,000
  • $310,000

    1020 15th Street #39A, Denver, CO 80202

    1beds
    823sqft
    Condominium
    Built in 1967
    -- sqft lot
    $295,800 Zestimate®
    $377/sqft
    $1,828 Estimated rent

    Home value

    $295,800

    $275,000 - $317,000

    $1,828/mo

    Zestimate® history
    Loading
    Loading...

    Owner options

    List your home for rent

    $1,828/mo

    Rent Zestimate®

    Find your next renter with Zillow Rental Manager. Plus, with online applications, you can quickly screen prospective tenants – for free.

    Learn more

    $1,828/mo

    Rent Zestimate®

    Refinance and save

    $2,484/mo

    Est. payment

    Refinancing to a lower rate could help reduce your monthly payments and save thousands over the life of the loan.

    See today's rates

    $2,484/mo

    Est. payment

    Explore your selling options

    Work with a Zillow partner agent

    Leverage their expertise and Zillow's premium Showcase listings to get your home seen by more buyers.

    Get started

    List with your own agent

    Get your home in front of millions of buyers by listing it on Zillow.

    Learn how to do it

    Sell it yourself

    Take full control of how buyers see your home on Zillow by listing For Sale by Owner (FSBO).

    List your home

    What's special

    Breathtaking mountain viewsPrivate balconyNew modern lighting fixturesOpen kitchenSpacious closetsMurphy bed
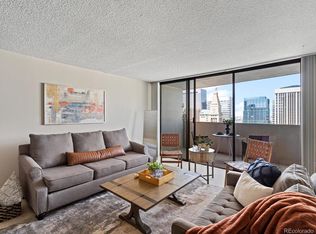
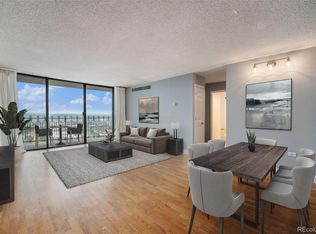
    Stunning one bedroom - one bathroom + Den. Perched on the 39th floor, this condo offers breathtaking mountain views that are sure to impress even the most discerning buyer. This condo has been updated with brand new Karastan carpet, new GE stainless steel appliances, new modern lighting fixtures, new Decora outlets and switches. In addition, the seller just had both fan coil units serviced and had two new digital thermostats installed. The open kitchen creates a seamless flow, making it easy to engage with guests while entertaining. The study offers versatility, serving as a perfect home office or accommodating guests with a Murphy bed when needed. Two spacious closets, along with two additional closets, provide ample storage space. The spacious private balcony offers an ideal retreat to unwind, whether you're enjoying your morning coffee or sipping sunset cocktails while taking in the breathtaking mountain views. Parking space #399 is included in the price, a $50K value. Amenities include a club house, fitness center, game room, pool, business center, laundry room, front desk, on-site management, and bike storage. Easy access to everything downtown Denver has to offer; Cherry Creek bike path, Denver Center for the Performing Arts, Denver’s night life, Larimer Street restaurants, the Colorado Convention Center, Denver Pavilions, Whole Foods Market, Union Station, and the A-Line train to Denver International Airport.

    Zillow last checked:

    Listing updated:

    Listed by:

    Jorgen Christiansen 303-915-1600 jorgen@lodolofts.com,

    Urban Realty LLC

    Bought with:

    Mark Trenka, 40039968

    Century 21 Trenka Real Estate

    Source: REcolorado as distributed by MLS GRID,MLS#: 5265284MLS Logo

    Facts & features

    Interior

    Bedrooms & bathrooms
    • Bedrooms: 1
    • Bathrooms: 1
    • Full bathrooms: 1
    • Main level bathrooms: 1
    • Main level bedrooms: 1
    Bedroom
    • Level: Main
    Bathroom
    • Level: Main
    Den
    • Level: Main
    Dining room
    • Level: Main
    Kitchen
    • Level: Main
    Living room
    • Level: Main
    Heating
    • Forced Air, Hot Water
    Cooling
    • Central Air
    Appliances
    • Included: Dishwasher, Microwave, Range, Refrigerator
    • Laundry: Common Area
    Features
    • Eat-in Kitchen, Entrance Foyer
    • Flooring: Carpet, Tile
    • Windows: Double Pane Windows, Window Coverings
    • Has basement: No
    • Common walls with other units/homes: 2+ Common Walls
    Interior area
    • Total structure area: 823
    • Total interior livable area: 823 sqft
    • Finished area above ground: 823

    Property

    Parking
    • Total spaces: 1
    • Parking features: Concrete, Heated Garage
    • Attached garage spaces: 1
    Features
    • Levels: One
    • Stories: 1
    • Exterior features: Balcony
    • Pool features: Outdoor Pool
    • Has view: Yes
    • View description: Mountain(s)
    Details
    • Parcel number: 234538837
    • Zoning: D-TD
    • Special conditions: Standard

    Construction

    Type & style
    • Home type: Condo
    • Architectural style: Urban Contemporary
    • Property subtype: Condominium
    • Attached to another structure: Yes
    Materials
    • Brick, Concrete
    • Roof: Unknown
    Condition
    • Updated/Remodeled
    • Year built: 1967

    Utilities & green energy

    • Sewer: Public Sewer
    • Water: Public
    • Utilities for property: Cable Available, Electricity Connected, Internet Access (Wired)

    Community & HOA

    Community
    • Security: 24 Hour Security, Carbon Monoxide Detector(s), Secured Garage/Parking, Security Guard, Smoke Detector(s)
    • Subdivision: Downtown
    HOA
    • Has HOA: Yes
    • Amenities included: Clubhouse, Elevator(s), Fitness Center, Laundry, Management, Pool
    • Services included: Reserve Fund, Heat, Insurance, Maintenance Grounds, Maintenance Structure, Sewer, Snow Removal, Trash, Water
    • HOA fee: $687 monthly
    • HOA name: Brooks Tower HOA
    • HOA phone: 303-629-7200
    Location
    • Region: Denver

    Financial & listing details

    • Price per square foot: $377/sqft
    • Tax assessed value: $405,000
    • Annual tax amount: $1,857
    • Date on market: 3/16/2025
    • Listing terms: Cash,Conventional,FHA,VA Loan
    • Exclusions: Staging Items
    • Ownership: Individual
    • Electric utility on property: Yes

    Price history

    DateEventPrice
    4/22/2025Sold$310,000-3.1%$377/sqft
    Source: REcolorado as distributed by MLS GRID #5265284 Report a problem
    3/20/2025Pending sale$320,000$389/sqft
    Source: REcolorado as distributed by MLS GRID #5265284 Report a problem
    3/16/2025Listed for sale$320,000+137.8%$389/sqft
    Source: REcolorado as distributed by MLS GRID #5265284 Report a problem
    10/5/1995Sold$134,567$164/sqft
    Source: Public Record Report a problem

    Public tax history

    YearProperty taxesTax assessment
    2024$1,817 +9.1%$23,450 -11.1%
    2023$1,665 +3.6%$26,380 +26%
    2022$1,607 +0.1%$20,940 -2.8%
    2021$1,606 +2.9%$21,540 -0.4%
    2020$1,561 -8.1%$21,636 -0.7%
    2019$1,697 $21,787 -0.7%
    2018$1,697 +0.3%$21,940
    2017$1,692 +12.4%$21,940 +13.9%
    2016$1,506 -3%$19,270
    2015$1,552 0%$19,270 +3.1%
    2014$1,553 $18,690
    Find assessor info on the county website

    Neighborhood: Central Business District

    Nearby schools

    GreatSchools rating
    Schools provided by the listing agent
    • Elementary: Greenlee
    • Middle: Kepner
    • High: West
    • District: Denver 1

    Source: REcolorado as distributed by MLS GRID. This data may not be complete. We recommend contacting the local school district to confirm school assignments for this home.

    Get a cash offer in 3 minutes
    Find out how much your home could sell for in as little as 3 minutes with a no-obligation cash offer.
    Estimated market value
    $295,800
    Get a cash offer in 3 minutes
    Find out how much your home could sell for in as little as 3 minutes with a no-obligation cash offer.
    Estimated market value
    $295,800