Nestled on a picturesque, tree-lined street in the heart of town, this centrally located residence blends timeless charm with modern elegance. Thoughtfully upgraded inside and out, this three-bedroom, two-and-a-half-bath home offers an inviting open-concept floor plan adorned with luxury vinyl plank flooring, creating a seamless flow ideal for entertaining and everyday comfort. Step into the fully remodeled chef’s kitchen, where top-of-the-line stainless steel appliances, granite countertops, a designer tile backsplash, and sophisticated lighting come together in perfect harmony. The space is further elevated by soft-close drawers and cabinets, slider pull-out shelves, and custom wooden separators that showcase the craftsmanship behind the finely built cabinetry. A striking brick accent wall and hammered copper sink add artisanal warmth and character. The main floor features a generous primary suite and convenient utilities, along with a spa-inspired bathroom showcasing floor-to-ceiling tile, a luxurious rain shower, and custom built-ins that enhance both beauty and function. Upstairs, two additional bedrooms and a second beautifully updated bath offer comfort and versatility for guests, family, or a private office retreat. Outside, enjoy serene evenings on the stone back patio, complete with a built-in fire pit, all set within a fully fenced yard designed for privacy and relaxation. Updated siding, windows, plumbing, electrical systems, and a durable metal roof ensure peace of mind for years to come. A spacious 2-car detached garage completes this exceptional property.
For sale
$335,000
1020 5th Ave N, Great Falls, MT 59401
3beds
2,349sqft
Single Family Residence
Built in 1910
5,488 Square Feet Lot
$-- Zestimate®
$143/sqft
$-- HOA
What's special
Inviting open-concept floor planSecond beautifully updated bathUpdated sidingCustom built-insStone back patioDurable metal roofPicturesque tree-lined street
- 10 days
- 571
- 44
Likely to sell faster than
Zillow last checked:
Listing updated:
Listed by:
Ron Dodd 406-799-2829,
Fathom Realty
Source: Big Sky Country MLS,MLS#: 415934Originating MLS: Big Sky Country MLS
Facts & features
Interior
Bedrooms & bathrooms
- Bedrooms: 3
- Bathrooms: 3
- Full bathrooms: 2
- 1/2 bathrooms: 1
Rooms
- Room types: Dining Room, Full Bath, Garage, Kitchen, Laundry, Living Room, Primary Bedroom
Primary bedroom
- Level: Main
Bedroom
- Level: Main
Bedroom
- Level: Upper
Dining room
- Level: Main
Other
- Level: Main
Other
- Level: Upper
Garage
- Level: Main
Kitchen
- Level: Main
Laundry
- Level: Main
Living room
- Level: Main
Heating
- Forced Air, Natural Gas
Cooling
- Central Air
Appliances
- Included: Dryer, Dishwasher, Microwave, Range, Refrigerator, Washer
Features
- Window Treatments, Main Level Primary
- Flooring: Engineered Hardwood, Hardwood, Partially Carpeted, Tile
- Windows: Window Coverings
- Basement: Bathroom
Interior area
- Total structure area: 2,349
- Total interior livable area: 2,349 sqft
- Finished area above ground: 1,449
Property
Parking
- Total spaces: 2
- Parking features: Detached, Garage
- Garage spaces: 2
Features
- Levels: Two
- Stories: 2
- Patio & porch: Patio, Porch
- Exterior features: Landscaping
- Fencing: Partial
Lot
- Size: 5,488 Square Feet
- Features: Lawn, Landscaped
Details
- Parcel number: 0000085300
- Zoning description: None/Unknown
- Special conditions: None
Construction
Type & style
- Home type: SingleFamily
- Architectural style: Bungalow
- Property subtype: Single Family Residence
Materials
- Wood Siding
- Roof: Metal
Condition
- New construction: No
- Year built: 1910
Utilities & green energy
- Sewer: Public Sewer
- Water: Public
- Utilities for property: Cable Available, Electricity Available, Electricity Connected, Natural Gas Available, Sewer Available, Water Available
Community & HOA
Community
- Security: Carbon Monoxide Detector(s), Heat Detector, Smoke Detector(s), Security Lights
- Subdivision: Other
HOA
- Has HOA: No
- Amenities included: Playground, Park, Sidewalks, Trail(s)
Location
- Region: Great Falls
Financial & listing details
- Price per square foot: $143/sqft
- Tax assessed value: $286,000
- Annual tax amount: $2,001
- Date on market: 11/6/2026
- Cumulative days on market: 111 days
- Listing terms: Cash,3rd Party Financing
- Ownership: Full
- Electric utility on property: Yes
- Road surface type: Paved
Estimated market value
Not available
Estimated sales range
Not available
Not available
Price history
| Date | Event | Price |
|---|---|---|
| 7/28/2026 | Listed for sale | $335,000+12.4%$143/sqft |
Source:  MRMLS #30075750 Report a problem | ||
| 7/15/2024 | Sold | -- |
Source: MRMLS #30027496 Report a problem | ||
| 6/3/2024 | Listed for sale | $298,000$127/sqft |
Source: MRMLS #30027496 Report a problem | ||
Public tax history
| Year | Property taxes | Tax assessment |
|---|---|---|
| 2025 | $1,712 +2.7% | $286,000 +59.9% |
| 2024 | $1,666 -1.8% | $178,900 |
| 2023 | $1,696 +18.8% | $178,900 +28% |
| 2022 | $1,428 -3.4% | $139,800 |
| 2021 | $1,478 +13.3% | $139,800 +13.4% |
| 2020 | $1,304 +4.3% | $123,300 |
| 2019 | $1,250 -11.3% | $123,300 +4.9% |
| 2018 | $1,409 +5.7% | $117,500 |
| 2017 | $1,334 -48.2% | $117,500 -2.8% |
| 2016 | $2,574 +121.5% | $120,900 |
| 2015 | $1,162 -3.9% | $120,900 +106.3% |
| 2014 | $1,209 +26.1% | $58,618 +5.5% |
| 2013 | $959 +7.3% | $55,554 +6.3% |
| 2012 | $894 | $52,241 |
| 2011 | -- | -- |
| 2010 | -- | -- |
| 2009 | -- | -- |
| 2008 | -- | $58,700 |
| 2007 | -- | $58,700 |
| 2006 | -- | $58,700 |
| 2005 | -- | $58,700 |
| 2004 | -- | $58,700 |
| 2003 | -- | $58,700 +46% |
| 2002 | -- | $40,205 -7.6% |
| 2000 | -- | $43,500 |
Find assessor info on the county website
Monthly payment
Est. payment
Payment breakdown
Explore the cost of this home by adjusting the details. Changes won't be saved.Climate risks
Neighborhood: 59401

Similar homes
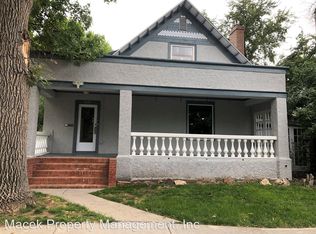
- $330,0005 bd3 ba2.2k sqft1800 3rd Ave N, Great Falls, MT 59401Active

 MLS ID #30080581, Josh Lind, EXIT Realty Great Falls. MRMLS
- $305,0003 bd3 ba2.1k sqft614 6th Ave N, Great Falls, MT 59401Active
 MLS ID #30078499, Kim O'Haire, Dahlquist Realtors. MRMLS
- $305,0004 bd1 ba1.2k sqft1816 8th Ave N, Great Falls, MT 59401Active
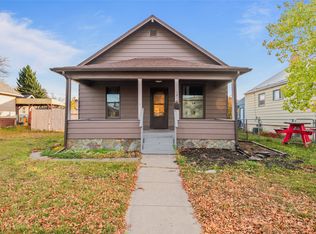 MLS ID #30079826, Leo M Imperi, Keller Williams Northern MT. MRMLS
- $319,0004 bd2 ba1.7k sqft3500 1st Ave S, Great Falls, MT 59401Active
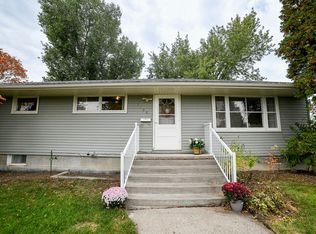 MLS ID #30079310, Danette Sukut, Coldwell Banker The Falls. MRMLS
- $330,0004 bd2 ba1.9k sqft2526 4th Ave N, Great Falls, MT 59401ActiveMLS ID #30076763, Brenna Adkins, Dahlquist Realtors. MRMLS
- $325,0003 bd2 ba1.6k sqft1400 12th Ave S, Great Falls, MT 59405ActiveMLS ID #30080645, Kevin Wells, eXP Realty LLC - Great Falls. MRMLS
- $355,0003 bd2 ba1.9k sqft513 13th St S, Great Falls, MT 59405ActiveMLS ID #30079380, Kimberly L Martin, Dascoulias Realty Group. MRMLS
- $349,0004 bd2 ba2.2k sqft2905 8th Ave S, Great Falls, MT 59405Active Under ContractMLS ID #30080696, Jesse Hursh, Dahlquist Realtors. MRMLS
- $310,0004 bd3 ba1.4k sqft3515 6th Ave N, Great Falls, MT 59401Active Under ContractMLS ID #30074919, Kevin Taggart, Dahlquist Realtors. MRMLS
- $300,0004 bd2 ba1.2k sqft1501 Central Ave, Great Falls, MT 59401ActiveMLS ID #30072035, Burke L Tyree, Tyree Real Estate, Inc.. MRMLS
- $298,5003 bd1 ba1.8k sqft3837 4th Ave N, Great Falls, MT 59405ActiveMLS ID #30081021, Jason Westmoreland, RE/MAX of Great Falls. MRMLS
- $315,0003 bd2 ba1.5k sqft2517 7th Ave N, Great Falls, MT 59401Active Under ContractMLS ID #30072770, Jen Barnett, The Front Agency. MRMLS
- $289,0004 bd2 ba1.6k sqft1604 1st Ave S, Great Falls, MT 59401Active Under ContractMLS ID #30080098, Jean Clary, Dahlquist Realtors. MRMLS
- $349,9004 bd2 ba2.5k sqft1219 9th Ave S, Great Falls, MT 59405ActiveMLS ID #30075405, Paula Brandon Fry, Dahlquist Realtors. MRMLS
- $279,0005 bd2 ba2.2k sqft1821 6th Ave N, Great Falls, MT 59401Active Under ContractMLS ID #30077165, Jesse Hursh, Dahlquist Realtors. MRMLS
- $215,0003 bd2 ba1.4k sqft1512 6th Ave N, Great Falls, MT 59401Active Under ContractMLS ID #30078399, Paula Brandon Fry, Dahlquist Realtors. MRMLS
- $295,0005 bd3 ba1.9k sqft1009 3rd Ave S, Great Falls, MT 59405Active Under ContractMLS ID #30078320, Seth Haak, Keller Williams Northern MT. MRMLS
- $310,0003 bd2 ba2.1k sqft1819 6th Ave S, Great Falls, MT 59405ActiveMLS ID #30076069, Jennifer Benski, The Home Co. Realty Group. MRMLS
- $339,9004 bd3 ba1.7k sqft1809 9th Ave S, Great Falls, MT 59405Active Under ContractMLS ID #30075368, Marie Willson, HomeSmart Realty Partners. MRMLS
