PRICE REDUCED! Well appointed low maintenance brick patio home Custom Built by Boone. This Ashmont model double patio home features a first floor owner's suite w/ 2 walk-in closets w/custom built-ins in each closet. Home has over 3,000 square feet of living space & a large walk-in attic with plumbing stubbed for an additional bathroom should you wish to add an additional room. The large entry foyer features a coat closet, a powder room/half bath, some room for furniture & wall space for your art work. Columns & extensive molding define the dining room space which features a tray ceiling, chair railing, picture frame molding, hardwood floors, and crown molding. Hardwood floors on the first floor level. At the front of the home there is a study/office w/ a feature wall of built in book cases. This room also has a closet & could be used as a 5th bedroom/guest bedroom. The room has raised paneling, heavy moldings and a ceiling fan. If someone wanted to remove the bookcase, the past molding is stored in the attic. The well designed Chef's kitchen features a Wolf induction cooktop, double ovens, top grade Granite countertops. The center island has a Kohler porcelain sink & stunning Calix 7 light LED suspension light. Built in pantry closet. The kitchen is also plumed for gas cooking, if desired. The family room has built in shelves flanking both sides of the gas fireplace, hardwood floors & triple windows that overlook the rear patio. The bright & sunny Florida room has 11 windows to let in maximum light, a vaulted ceiling, ceiling fan, Tile floor & access to the mostly private rear patio. First floor primary suite is accessed off the family room &features 3 large windows w/a spa like bathroom w/separate shower & private toilet. The outside is generously landscaped with numerous plantings including large azaleas that bloom twice yearly. Large 2 car garage w/ 2 doors & openers. Twin Hickory includes pools, tennis, playgrounds and walking paths. Exterior maintenance incl. except roof replacement.
Sold for $699,000
$699,000
1020 Belva Ct Unit 12, Glen Allen, VA 23059
4beds
3,036sqft
Condominium, Single Family Residence
Built in 2012
-- sqft lot
$722,500 Zestimate®
$230/sqft
$3,139 Estimated rent
Home value
$722,500
$665,000 - $788,000
$3,139/mo
Zestimate® history
Owner options
List your home for rent
$3,139/mo
Rent Zestimate®
Find your next renter with Zillow Rental Manager. Plus, with online applications, you can quickly screen prospective tenants – for free.
$3,139/mo
Rent Zestimate®
Refinance and save
$4,440/mo
Est. payment
Refinancing to a lower rate could help reduce your monthly payments and save thousands over the life of the loan.
$4,440/mo
Est. payment
Explore your selling options
Work with a Zillow partner agent
Leverage their expertise and Zillow's premium Showcase listings to get your home seen by more buyers.
Get startedList with your own agent
Get your home in front of millions of buyers by listing it on Zillow.
Learn how to do itSell it yourself
Take full control of how buyers see your home on Zillow by listing For Sale by Owner (FSBO).
List your homeWhat's special
Gas fireplaceFlorida roomLarge walk-in atticLarge azaleasTop grade granite countertopsVaulted ceilingHardwood floors
Zillow last checked:
Listing updated:
Listed by:
Susan Dunbar (804)389-2920,
Long & Foster REALTORS
Bought with:
Drew Setzer, 0225179009
Long & Foster REALTORS
Source: CVRMLS,MLS#: 2429807 Originating MLS: Central Virginia Regional MLS
Originating MLS: Central Virginia Regional MLSFacts & features
Interior
Bedrooms & bathrooms
- Bedrooms: 4
- Bathrooms: 3
- Full bathrooms: 2
- 1/2 bathrooms: 1
Primary bedroom
- Description: 2 walking closets with custom built ins
- Level: First
- Dimensions: 21.5 x 13.5
Bedroom 2
- Description: Carpet, crown molding , closet
- Level: Second
- Dimensions: 15.5 x 13.0
Bedroom 3
- Description: Walk in closet, carpet
- Level: Second
- Dimensions: 24.0 x 15.0
Bedroom 4
- Description: Carpet, Crown molding, closet
- Level: Second
- Dimensions: 15.5 x 15.0
Dining room
- Description: Columns. Tray Ceiling, Picture Frame i
- Level: First
- Dimensions: 14.0 x 13.0
Family room
- Description: HW FLRS, GAS fp, built INS, crown
- Level: First
- Dimensions: 19.0 x 14.0
Florida room
- Description: Vaulted Ceiling, CFan, Tile Flr, Access to
- Level: First
- Dimensions: 13.0 x 12.0
Foyer
- Description: Hardwood floor, coat closet, crown molding
- Level: First
- Dimensions: 14.0 x 13.0
Other
- Description: Tub & Shower
- Level: First
Other
- Description: Tub & Shower
- Level: Second
Half bath
- Level: First
Kitchen
- Description: Wolf Induction Cooktop, top grade Granite
- Level: First
- Dimensions: 13.5 x 13.0
Laundry
- Description: Dryer and new washer
- Level: First
- Dimensions: 0 x 0
Office
- Description: Custom Built Bookcase, HW flr, closet
- Level: First
- Dimensions: 13.0 x 12.0
Heating
- Electric, Forced Air, Heat Pump, Natural Gas, Zoned
Cooling
- Zoned
Appliances
- Included: Double Oven, Dryer, Dishwasher, Gas Water Heater, Microwave, Refrigerator, Tankless Water Heater
- Laundry: Dryer Hookup
Features
- Bookcases, Built-in Features, Bedroom on Main Level, Tray Ceiling(s), Ceiling Fan(s), Separate/Formal Dining Room, Fireplace, Granite Counters, High Ceilings, Kitchen Island, Bath in Primary Bedroom, Main Level Primary, Pantry, Cable TV, Walk-In Closet(s)
- Flooring: Partially Carpeted, Tile, Wood
- Windows: Screens
- Has basement: No
- Attic: Walk-In
- Has fireplace: Yes
- Fireplace features: Gas, Masonry
Interior area
- Total interior livable area: 3,036 sqft
- Finished area above ground: 3,036
Property
Parking
- Total spaces: 2
- Parking features: Direct Access, Driveway, Garage Door Opener, Off Street, Oversized, Paved
- Garage spaces: 2
- Has uncovered spaces: Yes
Features
- Levels: Two
- Stories: 2
- Patio & porch: Front Porch, Patio
- Exterior features: Sprinkler/Irrigation, Paved Driveway
- Pool features: None
- Fencing: None
Lot
- Features: Dead End, Cul-De-Sac, Level
- Topography: Level
Details
- Parcel number: 7467692095012
Construction
Type & style
- Home type: Condo
- Architectural style: Custom,Patio Home,Two Story
- Property subtype: Condominium, Single Family Residence
Materials
- Brick, Drywall
- Foundation: Slab
- Roof: Composition
Condition
- Resale
- New construction: No
- Year built: 2012
Utilities & green energy
- Sewer: Public Sewer
- Water: Public
Community & HOA
Community
- Features: Common Grounds/Area, Clubhouse, Home Owners Association, Tennis Court(s)
- Subdivision: Bellingham @ Twin Hickory
HOA
- Has HOA: Yes
- Amenities included: Management
- HOA fee: $280 monthly
Location
- Region: Glen Allen
Financial & listing details
- Price per square foot: $230/sqft
- Tax assessed value: $665,700
- Annual tax amount: $5,658
- Date on market: 11/5/2025
- Ownership: Individuals
- Ownership type: Sole Proprietor
Price history
| Date | Event | Price |
|---|---|---|
| 3/21/2025 | Sold | $699,000-2.2%$230/sqft |
Source:  CVRMLS #2429807 Report a problem CVRMLS #2429807 Report a problem | ||
| 2/8/2025 | Pending sale | $715,000$236/sqft |
Source: CVRMLS #2429807 Report a problem | ||
| 1/29/2025 | Price change | $715,000-1.9%$236/sqft |
Source: CVRMLS #2429807 Report a problem | ||
| 11/15/2024 | Listed for sale | $729,000+32.1%$240/sqft |
Source:  Long & Foster Broker Feed #2429807 Report a problem Long & Foster Broker Feed #2429807 Report a problem | ||
| 1/16/2018 | Sold | $552,000+17.5%$182/sqft |
Source: CVRMLS #1730492 Report a problem | ||
| 8/23/2012 | Sold | $469,987$155/sqft |
Source: CVRMLS #1202905 Report a problem | ||
Public tax history
Tax history is unavailable.
Neighborhood: 23059
Nearby homes
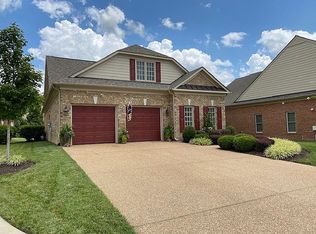
- $666,3003 bd3 ba2.4k sqft1021 Belva Ct, Glen Allen, VA 23059Off Market
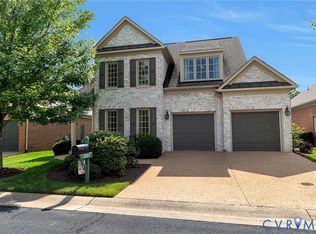
- $729,0004 bd3 ba3k sqft1020 Belva Ct, Glen Allen, VA 23059Pending
- $--3 bd-- ba2.4k sqft1021 Belva Ct #0, Glen Allen, VA 23059Off Market

- $790,1003 bd3 ba3.2k sqft1025 Belva Ct, Glen Allen, VA 23059Off Market

- $715,0004 bd4 ba2.7k sqft1024 Belva Ct, Glen Allen, VA 23059Sold
- $766,6004 bd4 ba-- sqft1024 Belva Ct, Glen Allen, VA 23059Off Market
- $807,0003 bd3 ba3.2k sqft1025 Belva Ct #0, Glen Allen, VA 23059Off Market
- $740,3004 bd3 ba2.7k sqft1017 Belva Ct, Glen Allen, VA 23059Off Market
- $682,8003 bd3 ba2.5k sqft1016 Belva Ct, Glen Allen, VA 23059Off Market
Nearby schools
GreatSchools rating
- 9/10Twin Hickory Elementary SchoolGrades: PK-5Distance: 0.6 mi
- 8/10Short Pump Middle SchoolGrades: 6-8Distance: 1.2 mi
- 8/10Deep Run High SchoolGrades: 9-12Distance: 0.6 mi
Schools provided by the listing agent
- Elementary: Twin Hickory
- Middle: Holman
- High: Deep Run
Source: CVRMLS. This data may not be complete. We recommend contacting the local school district to confirm school assignments for this home.
Get a cash offer in 3 minutes
Find out how much your home could sell for in as little as 3 minutes with a no-obligation cash offer.
Estimated market value
$722,500
Get a cash offer in 3 minutes
Find out how much your home could sell for in as little as 3 minutes with a no-obligation cash offer.
Estimated market value
$722,500
- Virginia
- Henrico County
- Glen Allen
- 23059
- 1020 Belva Ct Unit 12
Nearby cities
Nearby neighborhoods
Nearby zip codes
Other Glen Allen Topics
