Skip main navigation
Sold for $539,990
  • $539,990

    1020 Bunch Berry Dr, Joppa, MD 21085

    4beds
    2,469sqft
    Single Family Residence
    Built in 2025
    7,756 Square Feet Lot
    $542,200 Zestimate®
    $219/sqft
    $3,390 Estimated rent

    Home value

    $542,200

    Estimated sales range

    Not available

    $3,390/mo

    Zestimate® history
    Loading
    Loading...

    Owner options

    List your home for rent

    $3,390/mo

    Rent Zestimate®

    Find your next renter with Zillow Rental Manager. Plus, with online applications, you can quickly screen prospective tenants – for free.

    Learn more

    $3,390/mo

    Rent Zestimate®

    Refinance and save

    $3,365/mo

    Est. payment

    Refinancing to a lower rate could help reduce your monthly payments and save thousands over the life of the loan.

    See today's rates

    $3,365/mo

    Est. payment

    Explore your selling options

    Work with a Zillow partner agent

    Leverage their expertise and Zillow's premium Showcase listings to get your home seen by more buyers.

    Get started

    List with your own agent

    Get your home in front of millions of buyers by listing it on Zillow.

    Learn how to do it

    Sell it yourself

    Take full control of how buyers see your home on Zillow by listing For Sale by Owner (FSBO).

    List your home

    What's special

    Brick monumentsFinished lower-level rec roomWide staircaseLarge walk-in closetFlex spaceOpen green spaceWidened streets
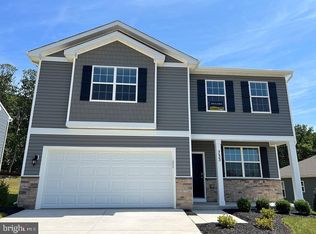
    MOVE IN SPRING 2025! SPECIAL FINANCING AND CLOSING COST ASSISTANCE AVAILABLE! This inviting home site backs to protected forestry and features open green space and additional parking in the front. Ridgely’s Reserve is Harford County’s most sought-after premier single-family community. Perched high above peaceful Harford County, Ridgely’s Reserve offers breathtaking views of the tree-lined landscape. Once inside the spacious, greenery-filled neighborhood, it’s immediately evident that every detail was thoughtfully designed. Brick monuments, beautiful landscaping, large lots, playground, widened streets, pocket parks, walking trails, and extra parking all come together to create a quiet, comfortable place to call home. The Eastover floor plan by D.R. Horton is one of the most popular three-story homes with a finished basement. Offering 2,479 square feet, this to-be-built home features a large two-car garage, a sun-drenched front porch, 5 spacious bedrooms, and 3.5 baths. Upon entering through the front door, a versatile flex space welcomes guests—perfect for an office, sitting room, or playroom. The charming kitchen includes a 5-foot stone island, white quartz countertops in both the kitchen and bathrooms, stainless steel appliances, an expansive walk-in pantry, and abundant cabinet and counter space—ideal for entertaining family and friends. The kitchen flows seamlessly into the great room, where natural light fills the cozy sunroom, creating a warm and inviting atmosphere. The wide staircase, centrally located, makes moving between floors effortless. The owner’s suite is bright and spacious, featuring large windows, a generous walk-in closet, and a luxurious bathroom suite with elevated double vanities, white quartz countertops, a private water closet, and a classic tile shower. The second floor also includes a conveniently located laundry room with a large storage area for exceptional organization. Three additional bedrooms share a full bathroom, providing plenty of space for family or guests. The finished lower-level recreation room is perfect for entertaining and offers additional space that can be finished in the future to create a fifth bedroom and full bathroom suite. Every Eastover home includes D.R. Horton’s Home is Connected® package—an industry-leading smart home system that allows homeowners to monitor and control their home from anywhere. Residents of Ridgely’s Reserve enjoy access to community walking trails, a gazebo, park benches, a tot lot, and more. Move into your dream home this April at 827 Parsnip Ct, Joppa, MD 21085 – come see why Ridgely’s Reserve is the place to be!

    Zillow last checked:

    Listing updated:

    Listed by:

    Justin K Wood 301-701-3700,

    D.R. Horton Realty of Virginia, LLC

    Bought with:

    Unrepresented

    Unrepresented

    Source: Bright MLS,MLS#: MDHR2048578MLS Logo

    Facts & features

    Interior

    Bedrooms & bathrooms
    • Bedrooms: 4
    • Bathrooms: 3
    • Full bathrooms: 2
    • 1/2 bathrooms: 1
    • Main level bathrooms: 1
    Rooms
    • Room types: Primary Bedroom, Bedroom 2, Bedroom 3, Bedroom 4, Kitchen, Foyer, Great Room, Laundry, Office, Recreation Room, Primary Bathroom, Half Bath
    Primary bedroom
    • Level: Upper
    Bedroom 2
    • Level: Upper
    Bedroom 3
    • Level: Upper
    Bedroom 4
    • Level: Upper
    Primary bathroom
    • Level: Upper
    Foyer
    • Level: Main
    Great room
    • Level: Main
    Half bath
    • Level: Main
    Kitchen
    • Level: Main
    Laundry
    • Level: Upper
    Office
    • Level: Main
    Recreation room
    • Level: Lower
    Heating
    • Central, Natural Gas
    Cooling
    • Central Air, Electric
    Appliances
    • Included: Microwave, Cooktop, Dishwasher, Disposal, Energy Efficient Appliances, Exhaust Fan, Oven, Oven/Range - Gas, Range Hood, Refrigerator, Stainless Steel Appliance(s), Water Heater, Gas Water Heater
    • Laundry: Laundry Room
    Features
    • Attic, Dining Area, Efficiency, Entry Level Bedroom, Family Room Off Kitchen, Open Floorplan, Kitchen - Gourmet, Kitchen Island, Recessed Lighting, Upgraded Countertops, Walk-In Closet(s), 9'+ Ceilings, Dry Wall
    • Flooring: Ceramic Tile, Carpet, Laminate
    • Doors: Insulated
    • Windows: Low Emissivity Windows
    • Basement: Partially Finished,Concrete,Sump Pump
    • Has fireplace: No
    Interior area
    • Total structure area: 2,469
    • Total interior livable area: 2,469 sqft
    • Finished area above ground: 2,169
    • Finished area below ground: 300

    Property

    Parking
    • Total spaces: 2
    • Parking features: Garage Faces Front, Attached
    • Attached garage spaces: 2
    Accessibility
    • Accessibility features: None
    Features
    • Levels: Two
    • Stories: 2
    • Exterior features: Sidewalks, Street Lights
    • Pool features: None
    Lot
    • Size: 7,756 Square Feet
    Details
    • Additional structures: Above Grade, Below Grade
    • Parcel number: 1301375733
    • Zoning: RESIDENTIAL
    • Special conditions: Standard

    Construction

    Type & style
    • Home type: SingleFamily
    • Architectural style: Colonial,Traditional
    • Property subtype: Single Family Residence
    Materials
    • Stone, Vinyl Siding
    • Foundation: Concrete Perimeter
    • Roof: Architectural Shingle,Asphalt
    Condition
    • Excellent
    • New construction: Yes
    • Year built: 2025
    Details
    • Builder model: Eastover
    • Builder name: D.R. Horton homes

    Utilities & green energy

    • Sewer: Public Sewer
    • Water: Public
    • Utilities for property: Electricity Available, Natural Gas Available, Water Available

    Community & HOA

    Community
    • Security: Carbon Monoxide Detector(s), Smoke Detector(s)
    • Subdivision: Ridgely's Reserve
    HOA
    • Has HOA: Yes
    • HOA fee: $125 monthly
    Location
    • Region: Joppa

    Financial & listing details

    • Price per square foot: $219/sqft
    • Tax assessed value: $549,990
    • Date on market: 10/10/2025
    • Listing agreement: Exclusive Right To Sell
    • Listing terms: Cash,Contract,Conventional,FHA,VA Loan
    • Ownership: Fee Simple

    Price history

    DateEventPrice
    3/9/2026Sold$539,990-1.8%$219/sqft
    Source: Bright MLS #MDHR2048578 Report a problem
    11/11/2025Pending sale$549,990$223/sqft
    Source: Bright MLS #MDHR2048578 Report a problem
    10/29/2025Price change$549,990-3.1%$223/sqft
    Source: DR Horton Report a problem
    10/21/2025Price change$567,490+3.2%$230/sqft
    Source: DR Horton Report a problem
    10/10/2025Listed for sale$549,990$223/sqft
    Source: Bright MLS #MDHR2048578 Report a problem

    Public tax history

    Tax history is unavailable.

    Neighborhood: 21085

    Nearby schools

    GreatSchools rating
    Schools provided by the listing agent
    • District: Harford County Public Schools

    Source: Bright MLS. This data may not be complete. We recommend contacting the local school district to confirm school assignments for this home.

    Get a cash offer in 3 minutes
    Find out how much your home could sell for in as little as 3 minutes with a no-obligation cash offer.
    Estimated market value
    $542,200
    Get a cash offer in 3 minutes
    Find out how much your home could sell for in as little as 3 minutes with a no-obligation cash offer.
    Estimated market value
    $542,200