Welcome to Smith Farm, a charming community in Suffolk, Virginia, featuring thoughtfully designed single-family homes with open-concept layouts and abundant natural light. Introducing The Salem, a beautifully crafted home designed for comfortable everyday living and effortless entertaining. The main level showcases a spacious family room, a gourmet kitchen, a casual dining area, a versatile flex room, and convenient first-floor laundry. The luxurious FIRST-FLOOR PRIMARY SUITE offers a private retreat complete with a large walk-in closet, walk-in shower, dual vanities, and a private water closet. Upstairs, you'll find three additional bedrooms, a full bath, and an expansive bonus room with two walk-in closets, providing exceptional space for recreation, work, or guests. Step outside and enjoy the outdoor patio, perfect for relaxing or entertaining. Located in the heart of Suffolk, VA, residents enjoy the perfect blend of small-town charm and modern convenience. Known for its rich history, scenic riverfront views, vibrant downtown district, parks, museums, festivals, and easy access to Hampton Roads, military bases, and surrounding metropolitan areas, Suffolk offers a lifestyle that truly has it all. Buyer incentives are available with the use of a preferred lender, making homeownership easier than ever. Enjoy an exceptional home-buying experience with an amazing sales team dedicated to helping you find the perfect place to call home. Photos are for illustrative purposes only; actual features, finishes, and options may vary.
New construction
$601,740
1020 Eastport Pl, Suffolk, VA 23435
4beds
2,618sqft
:
Get pre-qualified$3,912/mo
Single Family Residence
Built in 2026
-- sqft lot
$601,500 Zestimate®
$230/sqft
$80/mo HOA
What's special
Private retreatPrivate water closetLuxurious first-floor primary suiteOpen-concept layoutsSpacious family roomAbundant natural lightExpansive bonus room
- 10 days |
- 32 |
- 1 |
Zillow last checked:
Listing updated:
Listed by:
Victoria Clark,
D R Horton Realty of Virginia 804-510-9139
Source: REIN Inc.,MLS#: 10645199
Facts & features
Interior
Bedrooms & bathrooms
- Bedrooms: 4
- Bathrooms: 3
- Full bathrooms: 2
- 1/2 bathrooms: 1
Rooms
- Room types: 1st Floor Primary BR, Breakfast Area, PBR with Bath
Primary bedroom
- Level: First
Heating
- Zoned
Cooling
- Central Air
Appliances
- Included: Dishwasher, Disposal, Microwave, Gas Range, Gas Water Heater
- Laundry: Dryer Hookup, Washer Hookup
Features
- Primary Sink-Double, Walk-In Closet(s)
- Flooring: Carpet, Ceramic Tile, Laminate/LVP
- Has fireplace: No
Interior area
- Total interior livable area: 2,618 sqft
Property
Parking
- Total spaces: 2
- Parking features: Garage Att 2 Car
- Attached garage spaces: 2
Features
- Stories: 2
- Patio & porch: Patio, Porch
- Pool features: None, Association
- Fencing: None
- Waterfront features: Not Waterfront
Details
- Special conditions: Owner Agent
Construction
Type & style
- Home type: SingleFamily
- Architectural style: Craftsman
- Property subtype: Single Family Residence
Materials
- Fiber Cement
- Foundation: Slab
- Roof: Asphalt Shingle
Condition
- New construction: Yes
- Year built: 2026
Details
- Warranty included: Yes
Utilities & green energy
- Sewer: City/County
- Water: City/County
Community & HOA
Community
- Subdivision: Smith Farm
HOA
- Has HOA: Yes
- Amenities included: Clubhouse, Playground, Pool
- HOA fee: $80 monthly
Location
- Region: Suffolk
Financial & listing details
- Price per square foot: $230/sqft
- Date on market: 7/21/2026
Estimated market value
$601,500
$571,000 - $632,000
Not available
Price history
Price history is unavailable.
Public tax history
Tax history is unavailable.
Monthly payment
Est. payment
Payment breakdown
Explore the cost of this home by adjusting the details. Changes won't be saved.Climate risks
Neighborhood: 23435
Nearby schools
GreatSchools rating
- NAFlorence Bowser Elementary SchoolGrades: PK-5Distance: 2.2 mi
- 8/10John Yeates Middle SchoolGrades: 6-8Distance: 3.1 mi
- 6/10Nansemond River High SchoolGrades: 9-12Distance: 4.1 mi
Schools provided by the listing agent
- Elementary: Florence Bowser Elementary
- Middle: John Yeates Middle
- High: Nansemond River
Source: REIN Inc.. This data may not be complete. We recommend contacting the local school district to confirm school assignments for this home.
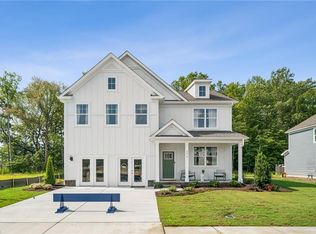
- $631,7405 bd3 ba2.5k sqft1024 Eastport Pl, Suffolk, VA 23435New Construction
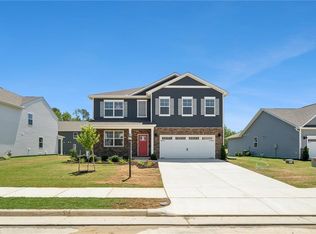
- $624,7405 bd3 ba2.5k sqft1026 Eastport Pl, Suffolk, VA 23435New Construction
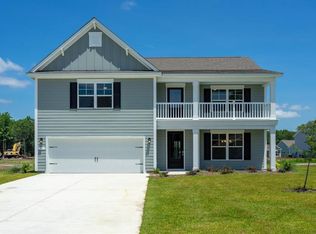
- $663,3405 bd4 ba3.2k sqft1021 Eastport Pl, Suffolk, VA 23435New Construction
- $630,8405 bd3 ba2.5k sqft1019 Eastport Pl, Suffolk, VA 23435New Construction
- $625,7405 bd3 ba2.5k sqft1017 Eastport Pl, Suffolk, VA 23435New Construction
- $644,7405 bd4 ba3.2k sqft5108 Duxbury Rd, Suffolk, VA 23435New Construction
- $603,8904 bd3 ba2.6k sqft5106 Duxbury Rd, Suffolk, VA 23435New Construction
- $604,7405 bd3 ba2.5k sqft5104 Duxbury Rd, Suffolk, VA 23435New Construction
A local agent can set up tours, give advice and negotiate with sellers.
Similar homes
- $629,9005 bd4 ba2.8k sqft3930 Pughsville Rd, Suffolk, VA 23435For Sale
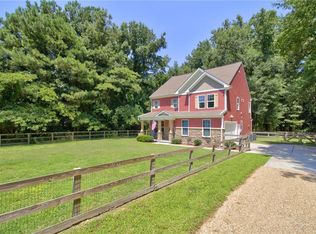 MLS ID #10646881, Tony Pishioneri. REIN Inc.
 - $580,7404 bd4 ba2.3k sqft1003 Eastport Pl, Suffolk, VA 23435New Construction
 MLS ID #10646283, Victoria Clark. REIN Inc.

 - from $599,9905 bd3 ba2.5k sqftHAYDEN Plan, Smith Farm, Suffolk, VA 23435New Construction
 DR Horton
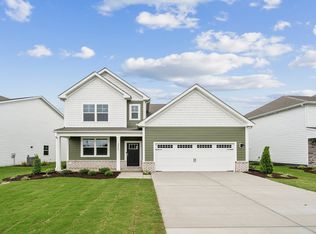
 - from $589,9904 bd3 ba2.6k sqftSALEM Plan, Smith Farm, Suffolk, VA 23435New Construction
 DR Horton
 - from $559,9905 bd4 ba2.1k sqftVERONA Plan, Smith Farm, Suffolk, VA 23435New ConstructionDR Horton
- $564,7405 bd4 ba2.1k sqft5125 Duxbury Rd, Suffolk, VA 23435New ConstructionREIN Inc.
- $640,0006 bd4 ba3.6k sqft126 Hawks Nest Ln, Suffolk, VA 23435For SaleMLS ID #10646383, Melissa Boyce. REIN Inc.
- $603,8904 bd3 ba2.6k sqft5106 Duxbury Rd, Suffolk, VA 23435New ConstructionMLS ID #10634691, Victoria Clark. REIN Inc.
- $597,1404 bd4 ba2.3k sqft1006 Eastport Pl, Suffolk, VA 23435New ConstructionMLS ID #10638411, Victoria Clark. REIN Inc.
- $584,6404 bd4 ba2.3k sqft1000 Eastport Pl, Suffolk, VA 23435New ConstructionMLS ID #10640236, Victoria Clark. REIN Inc.
- from $579,9904 bd3 ba2.6k sqftCALHOUN Plan, Smith Farm, Suffolk, VA 23435New ConstructionDR Horton
- $584,6404 bd4 ba2.3k sqft1009 Eastport Pl, Suffolk, VA 23435New ConstructionREIN Inc.
- $599,0004 bd3 ba2.6k sqft4709 Feldspar Quay, Chesapeake, VA 23321For SaleMLS ID #10646504, Sarah McGroarty. REIN Inc.
- $608,7405 bd3 ba2.5k sqft1013 Eastport Pl, Suffolk, VA 23435New ConstructionMLS ID #10638651, Victoria Clark. REIN Inc.
- $--5 bd3 ba2.9k sqft1709 Wampler Pl, Chesapeake, VA 23321AuctionAuction.com 2
- $624,7405 bd3 ba2.5k sqft1026 Eastport Pl, Suffolk, VA 23435New ConstructionMLS ID #10640605, Victoria Clark. REIN Inc.
- $618,8905 bd3 ba2.5k sqft5120 Duxbury Rd, Suffolk, VA 23435New ConstructionMLS ID #10636742, Victoria Clark. REIN Inc.
- from $574,9904 bd4 ba2.3k sqftIRWIN Plan, Smith Farm, Suffolk, VA 23435New ConstructionDR Horton
- $579,9004 bd3 ba3.1k sqft413 Quaker Ridge Ct, Suffolk, VA 23435For SaleMLS ID #10639567, Peri Griffith. REIN Inc.
- $600,0004 bd3 ba2.8k sqft2307 Tybee Loop, Chesapeake, VA 23321For SaleMLS ID #10636441, Jeremy Bowman. REIN Inc.
