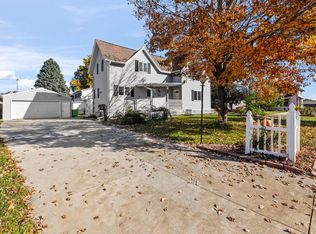
Immaculate 2 bedroom, 2 bath ranch nestled on a beautifully landscaped lot with a stunning private backyard oasis! Enjoy outdoor living with a spacious deck, screened in porch, and garden shed. Inside, beautiful LVP flooring flows throughout the main level. The large eat in kitchen features a tiled backsplash, breakfast bar, and additional prep sink area. Retreat to the spacious main floor primary suite with an en suite bath featuring a relaxing jetted tub. A generous guest bedroom and updated full bath with walk in shower complete the main level. The lower level offers a huge rec room with a cozy gas fireplace, tons of storage and walk out door. R/O system and tankless water heater. Hood style gutter guards. New windows. This meticulously maintained home is a must see!
Contingent
$315,000
1020 Maple AVENUE, Waupun, WI 53963
2beds
1,601sqft
Single Family Residence
Built in 1970
7,840 Square Feet Lot
$310,100 Zestimate®
$197/sqft
$-- HOA
What's special
Huge rec roomWalk out doorGarden shedBreakfast barGenerous guest bedroomAdditional prep sink areaNew windows
- 14 days
- 1,036
- 44
Likely to sell faster than
Zillow last checked:
Listing updated:
Listed by:
Robert Rice frontdesk@emmerrealestate.com,
Emmer Real Estate Group
Source: WIREX MLS,MLS#: 1984445 Originating MLS: Metro MLS
Facts & features
Interior
Bedrooms & bathrooms
- Bedrooms: 2
- Bathrooms: 2
- Full bathrooms: 2
- Main level bedrooms: 2
Primary bedroom
- Level: Main
- Area: 209
- Dimensions: 19 x 11
Bedroom 2
- Level: Main
- Area: 228
- Dimensions: 19 x 12
Bathroom
- Features: Ceramic Tile, Whirlpool, Master Bedroom Bath: Tub/No Shower, Shower Stall
Kitchen
- Level: Main
- Area: 165
- Dimensions: 15 x 11
Living room
- Level: Main
- Area: 165
- Dimensions: 15 x 11
Heating
- Natural Gas, Forced Air
Cooling
- Central Air
Appliances
- Included: Cooktop, Dishwasher, Microwave, Oven, Refrigerator
Features
- Flooring: Wood
- Basement: Block,Full,Partially Finished
Interior area
- Total structure area: 1,601
- Total interior livable area: 1,601 sqft
- Finished area above ground: 1,136
- Finished area below ground: 465
Property
Parking
- Total spaces: 2
- Parking features: Garage Door Opener, Attached, 2 Car
- Attached garage spaces: 2
Features
- Levels: One
- Stories: 1
- Patio & porch: Deck
- Has spa: Yes
- Spa features: Bath
Lot
- Size: 7,840 Square Feet
- Features: Sidewalks
Details
- Additional structures: Garden Shed
- Parcel number: WPN141599HC17000
- Zoning: Residential
Construction
Type & style
- Home type: SingleFamily
- Architectural style: Ranch
- Property subtype: Single Family Residence
Materials
- Brick, Brick/Stone, Vinyl Siding
Condition
- 21+ Years
- New construction: No
- Year built: 1970
Utilities & green energy
- Sewer: Public Sewer
- Water: Public
Community & HOA
Location
- Region: Waupun
- Municipality: Waupun
Financial & listing details
- Price per square foot: $197/sqft
- Tax assessed value: $261,500
- Annual tax amount: $3,693
- Date on market: 10/12/2026
- Inclusions: Refrigerator, Double Oven, Cooktop Stove, Microwave, Kitchen Bar Sink, Dishwasher
Estimated market value
$310,100
$295,000 - $326,000
$1,890/mo
Price history
| Date | Event | Price |
|---|---|---|
| 10/26/2026 | Contingent | $315,000$197/sqft |
Source:  WIREX MLS #1984445 Report a problem | ||
| 10/12/2026 | Listed for sale | $315,000$197/sqft |
Source: WIREX MLS #1984445 Report a problem | ||
Public tax history
| Year | Property taxes | Tax assessment |
|---|---|---|
| 2025 | $3,693 +2.3% | $261,500 +26.6% |
| 2024 | $3,611 +5.4% | $206,600 |
| 2023 | $3,425 -11.9% | $206,600 |
| 2022 | $3,889 -1.9% | $206,600 +25.9% |
| 2021 | $3,965 +13.5% | $164,100 |
| 2020 | $3,492 +6.1% | $164,100 |
| 2018 | $3,291 +34.7% | $164,100 +31.2% |
| 2017 | $2,443 | $125,100 +2.5% |
| 2016 | $2,443 -6.9% | $122,100 |
| 2015 | $2,625 +4.7% | $122,100 |
| 2014 | $2,507 -3.2% | $122,100 |
| 2013 | $2,590 -1.4% | $122,100 |
| 2012 | $2,628 0% | $122,100 |
| 2011 | $2,629 +1% | $122,100 |
| 2010 | $2,604 -2.3% | $122,100 |
| 2009 | $2,664 +1.9% | $122,100 +1.5% |
| 2008 | $2,615 +8.8% | $120,300 |
| 2007 | $2,402 +1.4% | $120,300 |
| 2006 | $2,369 -4.3% | $120,300 +19.6% |
| 2005 | $2,475 -4.7% | $100,600 |
| 2004 | $2,595 +6.4% | $100,600 |
| 2003 | $2,440 | $100,600 |
| 2002 | -- | $100,600 |
| 2001 | -- | $100,600 |
| 2000 | -- | $100,600 |
Find assessor info on the county website
Monthly payment
Est. payment
Payment breakdown
Explore the cost of this home by adjusting the details. Changes won't be saved.Climate risks
Neighborhood: 53963
Nearby schools
Schools provided by the listing agent
- Middle: Waupun Area
- High: Waupun Area
- District: Waupun
Source: WIREX MLS. This data may not be complete. We recommend contacting the local school district to confirm school assignments for this home.
Similar homes
- $350,0003 bd2 ba2k sqft904 Newton Ave, Waupun, WI 53963For Sale
 MLS ID #50334329, Susan K Hietpas. RANW as distributed by MLS GRID
- $274,9003 bd2 ba1.5k sqft600 Morse St, Waupun, WI 53963For Sale
 MLS ID #2035382, Ava Schmit. SCWMLS
- $274,9004 bd2 ba1.4k sqft20 W Brown STREET, Waupun, WI 53963Active
 MLS ID #1985794, Amy Hopfinger & Co. Team*. WIREX MLS
- $259,9993 bd2 ba1.3k sqft300 Grace STREET, Waupun, WI 53963Active
 MLS ID #1985890, Christopher Gomes. WIREX MLS
