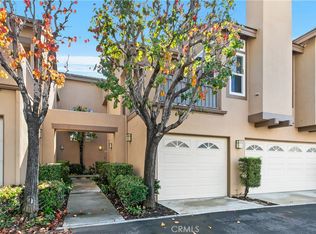
Welcome Home! Beautifully Upgraded Summit Court Condo with a True Backyard ... Concrete Patio Space, Grass for Pets & Play, and Your Very Own Lemon Tree! Premium Corner Unit has Only 1 Wall Attached & No One Living Above or Below You - Hard-to-Find Hampton Model Offers 2 Bedrooms & 2.5 Bathrooms, with Dual Master Suites Upstairs and a 1/2 Bath Powder Room Downstairs for Guests - And Don't Forget the Attached 1-Car Garage with Direct Access Into the Home! BRAND NEW Milgard Dual-Pane Windows & Sliding Glass Door (2023) - NEW HVAC System with All New Ducting (2022) - Charming Front Porch Entry Opens to Bright, Modern Home with Luxury Vinyl Plank Flooring Throughout - Spacious Living & Dining Rooms Highlighted by a Corner Fireplace - Updated Kitchen Features Granite Countertops, White Cabinetry, Recessed Lighting, Bar Top Seating & Stainless-Steel Appliances, Including Microwave, Dishwasher & Gas Cooktop/Oven - Newer Granite Vanity in Downstairs 1/2 Bath - Upstairs are 2 Good-Sized Bedrooms Both with En-Suite Bathrooms - Main Master Suite has a High Vaulted Ceiling & Extra Deep Closet - Master Bath Offers Dual Granite Vanities & Tub/Shower - Fully Finished 1-Car Garage is Extra Deep with Washer/Dryer Hookups - The Home is Also Assigned a Covered Carport Nearby - $396/month HOA Dues to Enjoy Community Pool, Spa, BBQs, Gym & Tot Lot Playground ... All Surrounded by Gorgeous Views of Hills, Trees & Nature! Well-Maintained & Centrally Located Summit Court Community is Close to Shopping, Dining, Parks, the 91 Freeway & 241 Toll Road
Sold for $710,000
Listed by: First Team Real Estate • Kristen Fowler • Contact: 714-693-1180
Bought with: Premier Lending & Realty Group
$710,000
1020 S Country Glen Way, Anaheim, CA 92808
2beds
1,143sqft
Condominium
Built in 1992
-- sqft lot
$741,800 Zestimate®
$621/sqft
$3,432 Estimated rent
Home value
$741,800
$705,000 - $779,000
$3,432/mo
Zestimate® history
Owner options
List your home for rent
$3,432/mo
Rent Zestimate®
Find your next renter with Zillow Rental Manager. Plus, with online applications, you can quickly screen prospective tenants – for free.
$3,432/mo
Rent Zestimate®
Refinance and save
$4,944/mo
Est. payment
Refinancing to a lower rate could help reduce your monthly payments and save thousands over the life of the loan.
$4,944/mo
Est. payment
Explore your selling options
Work with a Zillow partner agent
Leverage their expertise and Zillow's premium Showcase listings to get your home seen by more buyers.
Get startedList with your own agent
Get your home in front of millions of buyers by listing it on Zillow.
Learn how to do itSell it yourself
Take full control of how buyers see your home on Zillow by listing For Sale by Owner (FSBO).
List your homeWhat's special
Zillow last checked:
Listing updated:
Listed by:
Kristen Fowler DRE #01061545 714-875-1710,
First Team Real Estate,
Brittney Fowler DRE #01806787 714-693-1180,
First Team Real Estate
Bought with:
Lorena Whitfield, DRE #01749969
Premier Lending & Realty Group
Source: CRMLS,MLS#: PW23177049 Originating MLS: California Regional MLS
Originating MLS: California Regional MLSFacts & features
Interior
Bedrooms & bathrooms
- Bedrooms: 2
- Bathrooms: 3
- Full bathrooms: 2
- 1/2 bathrooms: 1
- Main level bathrooms: 1
Rooms
- Room types: Bedroom, Living Room, Primary Bedroom
Primary bedroom
- Features: Primary Suite
Primary bedroom
- Features: Multiple Primary Suites
Bedroom
- Features: All Bedrooms Up
Bathroom
- Features: Dual Sinks, Granite Counters, Separate Shower, Tub Shower, Upgraded
Kitchen
- Features: Granite Counters
Heating
- Forced Air
Cooling
- Central Air
Appliances
- Included: Dishwasher, Gas Cooktop, Disposal, Microwave
- Laundry: In Garage
Features
- Breakfast Bar, Ceiling Fan(s), Granite Counters, High Ceilings, Pantry, Recessed Lighting, All Bedrooms Up, Multiple Primary Suites, Primary Suite
- Flooring: Tile, Vinyl
- Doors: Sliding Doors
- Windows: Blinds, Double Pane Windows, Skylight(s)
- Has fireplace: Yes
- Fireplace features: Gas Starter, Living Room
- Common walls with other units/homes: 1 Common Wall
Interior area
- Total interior livable area: 1,143 sqft
Property
Parking
- Total spaces: 1
- Parking features: Detached Carport, Direct Access, Garage
- Attached garage spaces: 1
- Has carport: Yes
Features
- Levels: Two
- Stories: 2
- Entry location: 1
- Patio & porch: Concrete
- Pool features: Community, In Ground, Association
- Has spa: Yes
- Spa features: Association, Community, In Ground
- Fencing: Vinyl
- Has view: Yes
- View description: Neighborhood, Peek-A-Boo, Trees/Woods
Lot
- Features: Back Yard, Corner Lot, Lawn, Sprinkler System
Details
- Parcel number: 93026484
- Special conditions: Standard
Construction
Type & style
- Home type: Condo
- Architectural style: Traditional
- Property subtype: Condominium
- Attached to another structure: Yes
Materials
- Foundation: Slab
- Roof: Tile
Condition
- Updated/Remodeled
- New construction: No
- Year built: 1992
Details
- Builder model: Hampton
Utilities & green energy
- Sewer: Public Sewer
- Water: Public
- Utilities for property: Electricity Connected, Natural Gas Connected, Sewer Connected, Water Connected
Community & HOA
Community
- Features: Street Lights, Suburban, Sidewalks, Pool
- Subdivision: Summit Court (Smct)
HOA
- Has HOA: Yes
- Amenities included: Clubhouse, Fitness Center, Maintenance Grounds, Barbecue, Playground, Pool, Spa/Hot Tub
- HOA fee: $396 monthly
- HOA name: Summit Court
- HOA phone: 714-508-9070
Location
- Region: Anaheim
Financial & listing details
- Price per square foot: $621/sqft
- Tax assessed value: $724,200
- Annual tax amount: $8,070
- Date on market: 9/21/2023
- Cumulative days on market: 6 days
- Listing terms: Cash,Cash to New Loan,Conventional,FHA,VA Loan
- Road surface type: Paved
Price history
| Date | Event | Price |
|---|---|---|
| 4/15/2026 | Listing removed | $3,500$3/sqft |
Source: Zillow Rentals Report a problem | ||
| 3/27/2026 | Listed for rent | $3,500$3/sqft |
Source: Zillow Rentals Report a problem | ||
| 10/25/2023 | Sold | $710,000+1.7%$621/sqft |
Source:  CRMLS #PW23177049 Report a problem CRMLS #PW23177049 Report a problem | ||
| 10/15/2023 | Pending sale | $698,000+38.2%$611/sqft |
Source: CRMLS #PW23177049 Report a problem | ||
| 9/13/2018 | Listing removed | $505,000$442/sqft |
Source: First Team Real Estate #PW18169566 Report a problem | ||
| 9/13/2018 | Listed for sale | $505,000+1%$442/sqft |
Source: First Team Real Estate #PW18169566 Report a problem | ||
| 9/12/2018 | Sold | $500,000-1%$437/sqft |
Source:  CRMLS #PW18169566 Report a problem CRMLS #PW18169566 Report a problem | ||
| 8/14/2018 | Pending sale | $505,000$442/sqft |
Source: First Team Real Estate #PW18169566 Report a problem | ||
| 8/9/2018 | Price change | $505,000-2.7%$442/sqft |
Source: First Team Real Estate #PW18169566 Report a problem | ||
| 7/14/2018 | Listed for sale | $519,000+9.8%$454/sqft |
Source: First Team Real Estate #PW18169566 Report a problem | ||
| 9/8/2016 | Listing removed | $472,500$413/sqft |
Source: Liberio, James #PW16162133 Report a problem | ||
| 9/7/2016 | Price change | $472,500-1.5%$413/sqft |
Source: Liberio, James #PW16162133 Report a problem | ||
| 8/31/2016 | Price change | $479,900-2.1%$420/sqft |
Source: Liberio, James #PW16162133 Report a problem | ||
| 8/10/2016 | Pending sale | $490,000$429/sqft |
Source: Liberio, James #PW16162133 Report a problem | ||
| 7/28/2016 | Listed for sale | $490,000+22.5%$429/sqft |
Source: Liberio, James #PW16162133 Report a problem | ||
| 11/25/2013 | Sold | $400,000+0%$350/sqft |
Source: Public Record Report a problem | ||
| 10/15/2013 | Listed for sale | $399,900+29.4%$350/sqft |
Source: Realty ONE Group #OC13209684 Report a problem | ||
| 8/27/2003 | Sold | $309,000+81.8%$270/sqft |
Source: Public Record Report a problem | ||
| 4/7/2000 | Sold | $170,000$149/sqft |
Source: Public Record Report a problem | ||
Public tax history
| Year | Property taxes | Tax assessment |
|---|---|---|
| 2025 | $8,070 +2.3% | $724,200 +2% |
| 2024 | $7,892 +30.9% | $710,000 +32.4% |
| 2023 | $6,031 +2% | $536,099 +2% |
| 2022 | $5,914 +2.9% | $525,588 +2% |
| 2021 | $5,750 +0.9% | $515,283 +1% |
| 2020 | $5,697 | $510,000 +2% |
| 2019 | $5,697 +1.3% | $500,000 +16% |
| 2018 | $5,626 +21.3% | $430,946 +2% |
| 2017 | $4,639 | $422,497 +2% |
| 2016 | $4,639 +2% | $414,213 +1.5% |
| 2015 | $4,549 +3.5% | $407,992 +2% |
| 2014 | $4,393 | $400,000 +35.5% |
| 2013 | -- | $295,160 |
| 2012 | -- | $295,160 -6% |
| 2011 | -- | $314,000 -6.1% |
| 2010 | -- | $334,254 |
| 2009 | -- | $334,254 |
| 2008 | -- | $334,254 +2% |
| 2007 | -- | $327,700 +2% |
| 2006 | -- | $321,275 +2% |
| 2005 | -- | $314,976 +2% |
| 2004 | -- | $308,800 +71.2% |
| 2003 | -- | $180,405 +2% |
| 2002 | -- | $176,868 +2% |
| 2001 | $2,311 -0.3% | $173,400 +5.1% |
| 2000 | $2,317 | $165,000 |
Find assessor info on the county website
Neighborhood: Anaheim Hills
Nearby homes
- $616,0002 bd2 ba1k sqft1122 S Country Glen Way, Anaheim, CA 92808Sold

- $778,0003 bd3 ba1.2k sqft1206 S Country Glen Way, Anaheim, CA 92808Sold
- $770,6003 bd3 ba1.2k sqft1004 S Country Glen Way, Anaheim, CA 92808Off Market
- $763,1003 bd3 ba1.1k sqft1006 S Country Glen Way, Anaheim, CA 92808Off Market
- $752,6003 bd3 ba1.1k sqft1008 S Country Glen Way, Anaheim, CA 92808Off Market
- $825,3003 bd3 ba1.2k sqft1010 S Country Glen Way, Anaheim, CA 92808Off Market
- $759,4003 bd3 ba1.2k sqft990 S Country Glen Way, Anaheim, CA 92808Off Market
- $732,9003 bd3 ba1.1k sqft992 S Country Glen Way, Anaheim, CA 92808Off Market
Nearby schools
GreatSchools rating
- 9/10Running Springs Elementary SchoolGrades: K-8Distance: 0.3 mi
- 10/10Canyon High SchoolGrades: 9-12Distance: 3.6 mi
- 9/10El Rancho Charter SchoolGrades: 7-8Distance: 2.4 mi
Schools provided by the listing agent
- Elementary: Running Springs
- Middle: El Rancho
- High: Canyon
Source: CRMLS. This data may not be complete. We recommend contacting the local school district to confirm school assignments for this home.
Get a cash offer in 3 minutes
Find out how much your home could sell for in as little as 3 minutes with a no-obligation cash offer.
Estimated market value
$741,800
Get a cash offer in 3 minutes
Find out how much your home could sell for in as little as 3 minutes with a no-obligation cash offer.
Estimated market value
$741,800
- California
- Orange County
- Anaheim
- 92808
- Anaheim Hills
- 1020 S Country Glen Way
Nearby cities
Nearby neighborhoods
Nearby zip codes
Other Anaheim Topics
