The Pines of Delray is an active Clubhouse Community that has Newer Roofs! The apartment features 2 full Baths Redone in Tasteful Tones (Master in HGTV style) See Photos! ... Enjoy an easy access 1st floor unit with the following updates: Refrigerator, Bosch Dishwasher, Microwave, Plantation Shutters (now repaired) and Crown Moldings. ... Your Parking Space is at your Front Door and many Additional Guest Spots for a second car! ... A short walk to the 2nd community pool. ... The Club House features: A very large Heated Swimming Pool, Stage, Dance floor, Meeting room, Pool Table/Billiards, An Exercise Room, Tennis & Pickleball Courts, 4 Shuffleboard Courts Etc. ... The Condo Fee includes Hi-Speed Wi-Fi, Cable TV, HBO, Water and Healthy Reserves of about 15% included in maintenance fee!
For sale
Price cut: $10K (7/1)
$139,000
1020 Silk Oak Terrace #102, Delray Beach, FL 33445
2beds
1,167sqft
:
Get pre-qualified$1,619/mo
Condominium
Built in 1975
-- sqft lot
$134,100 Zestimate®
$119/sqft
$623/mo HOA
What's special
Newer roofsPlantation shuttersCrown moldingsBosch dishwasher
- 137 days |
- 415 |
- 17 |
Zillow last checked:
Listing updated:
Listed by:
James F Iadarola 561-702-1106,
United Realty Group Inc.
Source: BeachesMLS,MLS#: B26000179 Originating MLS: BeachesMLS
Originating MLS: BeachesMLSFacts & features
Interior
Bedrooms & bathrooms
- Bedrooms: 2
- Bathrooms: 2
- Full bathrooms: 2
- Main level bathrooms: 2
- Main level bedrooms: 2
Rooms
- Room types: Dining Room, Florida Room
Primary bedroom
- Description: Extra closets can be removed
- Level: First
- Area: 172.2
- Dimensions: 14 X 12.3
Other
- Description: Bedroom with closet or den
- Level: First
- Area: 116.85
- Dimensions: 12.3 X 9.5
Den
- Description: By living room
- Level: First
- Area: 66.04
- Dimensions: 12.7 X 5.2
Kitchen
- Level: First
- Area: 117.6
- Dimensions: 14 X 8.4
Living room
- Description: Living & Dining
- Level: First
- Area: 279.4
- Dimensions: 22 X 12.7
Heating
- Central, Electric
Cooling
- Central Air, Ceiling Fan(s), Electric
Appliances
- Included: Dryer, Dishwasher, Electric Range, Electric Water Heater, Disposal, Microwave, Range, Refrigerator, Water Heater, Washer
- Laundry: Washer Hookup, Electric Dryer Hookup, Inside, In Kitchen, In Unit, Washer Dryer Install Allowed
Features
- Breakfast Area, Entrance Foyer, Living/Dining Room, Main Level Primary, Pantry, Split Bedrooms, Separate Shower, Walk-In Closet(s)
- Flooring: Carpet, Ceramic Tile, Laminate, Tile
- Windows: Blinds, Double Hung, Metal, Plantation Shutters, Shutters
- Has fireplace: No
Interior area
- Total structure area: 1,167
- Total interior livable area: 1,167 sqft
Video & virtual tour
Property
Parking
- Total spaces: 16
- Parking features: Assigned, Asphalt, Guest, Open, See Remarks
- Uncovered spaces: 8
Accessibility
- Accessibility features: Accessibility Features, Accessible Common Area, Accessible Entrance
Features
- Levels: One
- Stories: 1
- Entry location: 1
- Patio & porch: Patio
- Exterior features: Garden, Outdoor Living Area
- Pool features: Association, Heated
- Fencing: None
- Has view: Yes
- View description: Garden, Other
Lot
- Features: Sprinklers Automatic, Sprinkler System
Details
- Parcel number: 12434619160041020
- Zoning: RES
- Special conditions: Standard
- Other equipment: None
Construction
Type & style
- Home type: Condo
- Architectural style: Traditional
- Property subtype: Condominium
Materials
- Block
- Foundation: Slab
- Roof: Composition,Shingle
Condition
- Resale
- New construction: No
- Year built: 1975
Utilities & green energy
- Sewer: Public Sewer
- Water: Public
- Utilities for property: Cable Connected, Electricity Available, Natural Gas Not Available, Other, Phone Available, Sewer Connected, Underground Utilities, Water Connected
Community & HOA
Community
- Features: Property Manager On-Site
- Security: Smoke Detector(s)
- Senior community: Yes
- Subdivision: PINES OF DELRAY CONDO
HOA
- Has HOA: Yes
- Amenities included: Billiard Room, Clubhouse, Fitness Center, Maintenance Grounds, Management, Maintenance, Pickleball, Pool, Parking, Recreation Facilities, Shuffleboard Court
- Services included: Common Areas, Cable TV, Insurance, Legal/Accounting, Maintenance Grounds, Maintenance Structure, Pool(s), Recreation Facilities, Reserve Fund, Roof, Sewer, Trash, Water, Internet
- HOA fee: $623 monthly
- HOA name: SEACREST SERVICES
- HOA phone: 561-276-3539
Location
- Region: Delray Beach
Financial & listing details
- Price per square foot: $119/sqft
- Tax assessed value: $50,629
- Annual tax amount: $776
- Date on market: 3/11/2026
- Cumulative days on market: 138 days
- Listing terms: Cash,Conventional
- Electric utility on property: Yes
- Road surface type: Asphalt, Paved
Estimated market value
$134,100
$127,000 - $141,000
$2,011/mo
Price history
| Date | Event | Price |
|---|---|---|
| 7/1/2026 | Price change | $139,000-6.7%$119/sqft |
Source:  BeachesMLS #B26000179 Report a problem BeachesMLS #B26000179 Report a problem | ||
| 6/2/2026 | Price change | $149,000-6.3%$128/sqft |
Source: BeachesMLS #B26000179 Report a problem | ||
| 4/11/2026 | Listed for sale | $159,000+20.5%$136/sqft |
Source: BeachesMLS #B26000179 Report a problem | ||
| 4/19/2005 | Sold | $132,000+25.7%$113/sqft |
Source: Public Record Report a problem | ||
| 2/15/2005 | Sold | $105,000+183.8%$90/sqft |
Source: Public Record Report a problem | ||
| 6/16/1994 | Sold | $37,000$32/sqft |
Source: Public Record Report a problem | ||
Public tax history
| Year | Property taxes | Tax assessment |
|---|---|---|
| 2025 | $776 +14% | $50,629 +2.9% |
| 2024 | $681 +4.8% | $49,202 +3% |
| 2023 | $650 +8.3% | $47,769 +3% |
| 2022 | $600 +2.9% | $46,378 +3% |
| 2021 | $583 +1.6% | $45,027 +1.4% |
| 2020 | $574 +2.5% | $44,405 +2.3% |
| 2019 | $560 | $43,407 +1.9% |
| 2018 | $560 +4.4% | $42,598 +2.1% |
| 2017 | $536 +2.3% | $41,722 +2.1% |
| 2016 | $524 +2.1% | $40,864 +0.7% |
| 2015 | $513 -0.9% | $40,580 +0.8% |
| 2014 | $518 +2.9% | $40,258 +1.5% |
| 2013 | $504 +2.4% | $39,663 +1.7% |
| 2012 | $492 -54.4% | $39,000 +0.1% |
| 2011 | $1,080 -4.4% | $38,950 -5% |
| 2010 | $1,130 -6.4% | $41,000 -10.9% |
| 2009 | $1,206 -37.9% | $46,000 -47.4% |
| 2008 | $1,942 -7.5% | $87,465 -10.8% |
| 2007 | $2,100 -17.8% | $98,000 -10.9% |
| 2006 | $2,554 | $110,000 +237.3% |
| 2005 | -- | $32,616 +3% |
| 2004 | $99 -14% | $31,666 +1.9% |
| 2003 | $115 -52.8% | $31,076 +2.4% |
| 2002 | $244 +3.5% | $30,348 +1.6% |
| 2001 | $236 +11.5% | $29,870 +3% |
| 2000 | $211 +122.8% | $29,000 |
| 1999 | $95 | $29,000 |
Find assessor info on the county website
Monthly payment
Est. payment
Payment breakdown
Explore the cost of this home by adjusting the details. Changes won't be saved.Climate risks
Neighborhood: Pines of Delray
Nearby schools
GreatSchools rating
- 6/10Orchard View Elementary SchoolGrades: PK-5Distance: 0.7 mi
- 3/10Carver Middle SchoolGrades: 6-8Distance: 1.3 mi
- 5/10Atlantic High SchoolGrades: 9-12Distance: 1.2 mi
Schools provided by the listing agent
- Elementary: Orchard View
- Middle: Carver Community
- High: Atlantic
Source: BeachesMLS. This data may not be complete. We recommend contacting the local school district to confirm school assignments for this home.
- $159,7002 bd2 ba982 sqft1021 Silk Oak Ter #C-5, Delray Beach, FL 33445Off Market

- $258,0002 bd2 ba1.1k sqft1021 Del Aire Ct APT 101, Delray Beach, FL 33445Sold

- $150,0002 bd1 ba982 sqft1021 Silk Oak Ter #5-C, Delray Beach, FL 33445Sold

- $417,100-- bd-- ba1.8k sqft2325 Del Aire Ct, Delray Beach, FL 33445Off Market
- $182,4002 bd2 ba1.1k sqft2401 Del Aire Blvd APT 203, Delray Beach, FL 33445Off Market
- $185,0002 bd2 ba982 sqft2501 Del Aire Blvd #20-B, Delray Beach, FL 33445Sold
- $192,3002 bd2 ba1.1k sqft2501 Pansey Ln #8-A, Delray Beach, FL 33445Off Market
- $130,5002 bd1 ba982 sqft2501 Pansey Ln #8-B, Delray Beach, FL 33445Off Market
A local agent can set up tours, give advice and negotiate with sellers.
Similar homes
- $150,0002 bd2 ba1k sqft2420 SW 22nd Avenue #602, Delray Beach, FL 33445For Sale

 MLS ID #B26048789, Danielle M Reidy, The Corcoran Group. BeachesMLS
 - $149,0002 bd2 ba1k sqft2640 SW 22nd Avenue #1103, Delray Beach, FL 33445For Sale
 MLS ID #B26037719, Margarita Zhemukhova, Zhemukhova. BeachesMLS
 - $150,0002 bd2 ba1.1k sqft212, Delray Beach, FL 33445For Sale
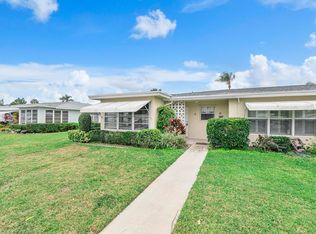 MLS ID #R11155235, Kelley Pickle, Icon Realty Advisors FTL. BeachesMLS
 - $148,0002 bd2 ba1.1k sqft1610 NW 18th Avenue #96d, Delray Beach, FL 33445For Sale
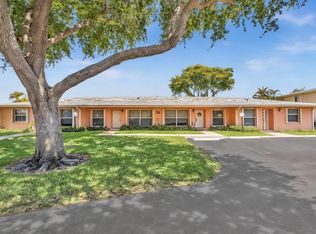 MLS ID #B26022323, Lauren J Lispi, RE/MAX Select Group. BeachesMLS
 - $135,0002 bd2 ba930 sqft5340 Las Verdes Circle #208, Delray Beach, FL 33484For SaleMLS ID #B26009863, Elizabeth Gebhard, Coldwell Banker Realty /Delray Beach. BeachesMLS
- $145,0002 bd2 ba1k sqft2, Delray Beach, FL 33446For SaleMLS ID #R11163705, Paul Jay Saperstein, EXP Realty LLC. BeachesMLS
- $179,9952 bd2 ba1.1k sqft1640 NW 19TH Terrace #203, Delray Beach, FL 33445For SaleMLS ID #B26051794, Brian Busto, LoKation. BeachesMLS
- $125,0002 bd2 ba940 sqft15496 Lakes Of Delray Boulevard #206, Delray Beach, FL 33484For SaleMLS ID #B26016583, Gina Beth Massey, The Keyes Company. BeachesMLS
- $204,9002 bd2 ba1k sqft1210 S Drive Circle #D, Delray Beach, FL 33445For SaleMLS ID #B26047944, Katie L Owen, Block Realty. BeachesMLS
- $149,9002 bd2 ba1k sqft19, Delray Beach, FL 33446For SaleMLS ID #R11156951, Jeffrey L Tricoli PA, KW Reserve Palm Beach. BeachesMLS
- $119,9002 bd2 ba907 sqftNormandy K, Delray Beach, FL 33484For SaleMLS ID #B26032375, Patricia E Swass, RE/MAX Direct. BeachesMLS
- $112,9002 bd2 ba880 sqft452 Brittany J, Delray Beach, FL 33446For SaleMLS ID #R11163092, Julian Simon Soffer, Keller Williams Realty Boca Raton. BeachesMLS
- $119,9002 bd2 ba1k sqft14623 Bonaire Boulevard #608, Delray Beach, FL 33446For SaleMLS ID #R11149356, Robyn Dana Rosen, Compass Florida LLC. BeachesMLS
- $114,0002 bd2 ba907 sqft200 Normandy E #200, Delray Beach, FL 33484For SaleMLS ID #B26040881, Marni Zuckerman, Signature International RE. BeachesMLS
- $165,5002 bd2 ba1k sqftWitney E, Delray Beach, FL 33484For SaleMLS ID #B26022925, Jerry A Workman, Signature Paradise Realty Int'l. BeachesMLS
- $130,0001 bd2 ba868 sqftBURGUNDY, Delray Beach, FL 33484For SaleMLS ID #B26038693, Karen M Kennedy PA, Coldwell Banker/BR. BeachesMLS
- $115,0002 bd2 ba1k sqft6525 S Oriole Boulevard, Delray Beach, FL 33446For SaleMLS ID #B26006515, Lucy Venegas, United Realty Group Inc. BeachesMLS
- $110,0002 bd2 ba1k sqft14701 Cumberland Drive #2080, Delray Beach, FL 33446For SaleMLS ID #B26036902, Brian Clark C Boles, RE/MAX Services. BeachesMLS
- $169,0002 bd2 ba1.1k sqft5392 Lakefront Boulevard #A, Delray Beach, FL 33484For SaleMLS ID #R11159512, Paul Jay Saperstein, EXP Realty LLC. BeachesMLS
- $139,0002 bd2 ba1k sqft2049 Ventnor O Crescent #2049, Deerfield Beach, FL 33442For SaleMLS ID #B26048186, Joy Heinsohn Smith, Coldwell Banker Realty. BeachesMLS
