Welcome to this beautifully maintained, move-in ready 3-bedroom, 2-bath home, newly built in 2025, offering 1,586 square feet of thoughtfully designed living space. Combining modern finishes, quality craftsmanship, and low-maintenance living, this home is nestled on a premium homesite with no rear neighbors and a peaceful wooded backdrop, providing the privacy you've been looking for while remaining conveniently located to shopping, dining, schools, and everyday amenities. From the moment you arrive, you'll appreciate the attractive curb appeal featuring a durable Hardie-type exterior, professionally landscaped yard, spacious two-car garage, and inviting covered front porch. Step inside to discover a bright, open-concept floor plan designed for both entertaining and everyday living. The spacious living room showcases elegant tray ceilings, crown molding, recessed lighting, and durable luxury vinyl plank flooring that flows seamlessly throughout the main living areas. Large windows fill the home with natural light, creating a warm and welcoming atmosphere. The gourmet kitchen is the heart of the home, featuring granite countertops, white shaker cabinetry, stainless steel appliances, a large center island with bar seating, abundant cabinet space, and a generous pantry—perfect for hosting family and friends or enjoying everyday meals. The private primary suite offers a relaxing retreat with a spa-inspired ensuite bathroom complete with dual granite vanities, an oversized tiled walk-in shower with frameless glass, and a spacious walk-in closet with built-in shelving. Designed with both comfort and functionality in mind, the split-bedroom floor plan provides added privacy for family members or guests while maximizing the home's efficient layout. Additional highlights include granite countertops throughout, stainless steel appliances, luxury vinyl plank flooring, tray ceilings, crown molding, a covered front porch, a spacious two-car garage, and the low-maintenance durability of Hardie-type siding. Step outside to enjoy the beautifully maintained yard and peaceful wooded views, creating the perfect setting for morning coffee, evening relaxation, or weekend gatherings. A garden space is already prepared in the back yard, just waiting for you to plant what you want! Built in 2025, this exceptional home offers the modern finishes, energy-efficient construction, functional layout, and peaceful setting today's buyers are searching for. Whether you're a first-time homebuyer, looking to downsize, or simply searching for a home that's truly move-in ready, this property checks all the boxes. Schedule your private showing today!
Pending
$269,000
1020 Syrup Mill Creek Ln, Cairo, GA 39828
3beds
1,586sqft
Single Family Residence
Built in 2025
8,712 Square Feet Lot
$267,300 Zestimate®
$170/sqft
$-- HOA
What's special
Modern finishesBeautifully maintainedBeautifully maintained yardCrown moldingPeaceful wooded viewsBright open-concept floor planStainless steel appliances
- 76 days
- 58
- 0
Zillow last checked:
Listing updated:
Listed by:
Doug Marchant,
Bennett Real Estate Co
Source: TABRMLS,MLS#: 929090
Facts & features
Interior
Bedrooms & bathrooms
- Bedrooms: 3
- Bathrooms: 2
- Full bathrooms: 2
Rooms
- Room types: Dining Room, Living Room
Primary bedroom
- Features: Walk-In Closet(s)
- Level: Main
Bedroom
- Features: Master Suite
Bathroom
- Features: Double Vanity, Hard Surface Countertops, Luxury Shower
Heating
- Central Heat/Air
Cooling
- Ceiling Fan(s), Central Air, Central Heat/Air
Appliances
- Included: Dishwasher, Microwave, Refrigerator, Washer/Dryer
- Laundry: Laundry Room
Features
- Light & Airy, Open Floorplan, Recessed Lighting, Crown Molding, Vaulted Ceiling(s), Breakfast Area, Hard Surface Countertops, Pantry, Ceiling Fan(s)
- Flooring: Luxury Vinyl
- Windows: Thermal Glass, Thermal Pane Windows, Blinds
- Has basement: No
Interior area
- Total structure area: 1,586
- Total interior livable area: 1,586 sqft
Property
Parking
- Parking features: Concrete Drive, 2 Car, Garage
- Has garage: Yes
- Has uncovered spaces: Yes
Features
- Levels: One
- Patio & porch: Covered, Patio, Porch
- Exterior features: Garden
Lot
- Size: 8,712 Square Feet
- Features: Grass, Mature Plantings
Details
- Parcel number: 0052D006
Construction
Type & style
- Home type: SingleFamily
- Architectural style: Traditional,Ranch
- Property subtype: Single Family Residence
Materials
- HardiPlank Type, Moulding, Sheetrock Walls
- Foundation: Slab
- Roof: Architectural,Shingle
Condition
- Well-Kept,Nearly New Condition
- Year built: 2025
Utilities & green energy
- Water: Water Connected
- Utilities for property: Cable Available, Garbage Pick Up, Sewer Connected, Water Connected
Green energy
- Energy efficient items: Ridge Vent
Community & HOA
Community
- Subdivision: Syrup Mill
Location
- Region: Cairo
Financial & listing details
- Price per square foot: $170/sqft
- Tax assessed value: $259,679
- Annual tax amount: $3,127
- Date on market: 7/21/2026
- Listing terms: Cash,VA Loan,FHA
Estimated market value
$267,300
$254,000 - $281,000
$2,046/mo
Price history
| Date | Event | Price |
|---|---|---|
| 8/21/2026 | Pending sale | $269,000$170/sqft |
Source: TABRMLS #929090 Report a problem | ||
| 7/21/2026 | Listed for sale | $269,000$170/sqft |
Source: TABRMLS #929090 Report a problem | ||
| 7/16/2026 | Listing removed | $269,000$170/sqft |
Source:  GAMLS #10790952 Report a problem GAMLS #10790952 Report a problem | ||
| 6/22/2026 | Listed for sale | $269,000$170/sqft |
Source: GAMLS #10790952 Report a problem | ||
| 6/20/2026 | Listing removed | -- |
Source: Owner Report a problem | ||
| 6/8/2026 | Listed for sale | $269,000+8%$170/sqft |
Source: Owner Report a problem | ||
| 9/3/2025 | Sold | $249,000-0.4%$157/sqft |
Source: Public Record Report a problem | ||
| 7/18/2025 | Price change | $249,900-3.8%$158/sqft |
Source:  TBR #378814 Report a problem TBR #378814 Report a problem | ||
| 5/7/2025 | Price change | $259,900-5.5%$164/sqft |
Source: TBR #378814 Report a problem | ||
| 11/7/2024 | Listed for sale | $274,900$173/sqft |
Source: TBR #378814 Report a problem | ||
Public tax history
| Year | Property taxes | Tax assessment |
|---|---|---|
| 2025 | $3,147 +1519% | $103,872 +1631.2% |
| 2024 | $194 -1.5% | $6,000 +20% |
| 2023 | $197 +2.5% | $5,000 |
| 2022 | $193 -0.3% | $5,000 |
| 2021 | $193 +4.9% | $5,000 |
| 2020 | $184 | $5,000 |
| 2019 | $184 +4% | $5,000 |
| 2018 | $177 -3.8% | $5,000 |
| 2017 | $184 +4% | $5,000 |
| 2016 | $177 -2.2% | $5,000 |
| 2015 | $181 | $5,000 |
| 2014 | -- | $5,000 |
Find assessor info on the county website
Monthly payment
Est. payment
Payment breakdown
Explore the cost of this home by adjusting the details. Changes won't be saved.Climate risks
Neighborhood: 39828
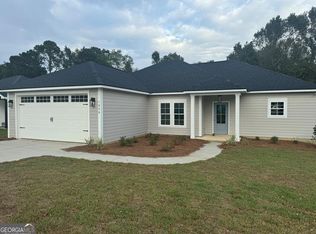

Similar homes
- $220,0003 bd3 ba1.8k sqft1225 4th St NW, Cairo, GA 39828For Sale
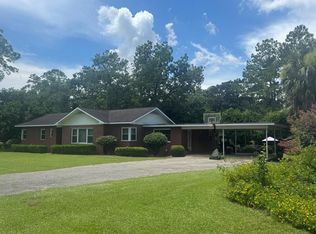 MLS ID #15865, Kay Addleton. Southwest Georgia MLS
 - $282,5003 bd2 ba1.5k sqft624 7th St SW, Cairo, GA 39828For Sale
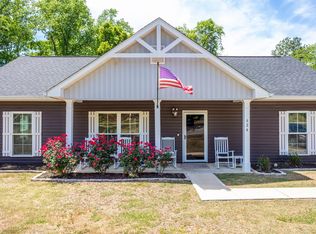 MLS ID #928782, Chris Quick. TABRMLS
 - $234,9003 bd2 ba1.3k sqft1014 3rd St SE, Cairo, GA 39828For Sale
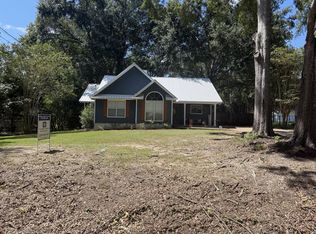 MLS ID #16020, Teresa H. Heard. Southwest Georgia MLS
 - $260,0003 bd3 ba1.6k sqft73 27th St NE, Cairo, GA 39828For Sale
 MLS ID #142827, Todd Green. Tift Area BOR
 - $399,9993 bd2 ba2.1k sqft112 Cakebread Dr, Cairo, GA 39828Active
 MLS ID #10696183, Steven T Koleno, Beycome Brokerage Realty LLC. GAMLS
 - $359,9003 bd2 ba1.6k sqft264 Woodridge Ln, Cairo, GA 39827ActiveMLS ID #10480910, Sarah L Thompson, C21 Avenues Real Estate Partners. GAMLS
