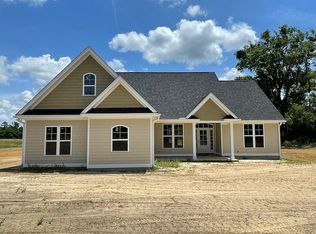
PRICE REDUCED!! Great buy for a Brand New Home, less than $175per sq ft. and it has a 2 car garage and a nice deck on the back... Construction is complete....Situated within the City Limits yet with a country feel and a few miles from Tired Creek Golf Course in Cairo, this home is sure to check off a lot of your must-haves. Step into an inviting, open spacious, and bright living room, with recessed lighting. The open floor plan is perfect for entertaining as the living room opens up to a dining area and kitchen complete with a breakfast bar area, stainless appliances, soft close cabinets and drawers, and more than enough storage and countertop space. You will appreciate the split floor plan this home offers. The primary suite is tucked away behind the kitchen with an abundance of natural lighting, 2 walk-in closets, a private bath with 2 separate vanity sinks, soft close cabinets, and drawers, a large garden tub, and a step-in shower. The guest bedrooms which are located on the opposite end of the home are very spacious with ample closet space, windows giving way to an abundance of natural lighting. A guest bathroom with a granite vanity top sink and shower/tub combo. Other perks and features upgraded LVP flooring, upgraded doors and windows throughout, and custom trim throughout! You would just need to bring your finishing touches, and this would make a great home with level yard, and much more! The epitome of Country living within city limits. https://pixies.et/Aaj6agdU
For sale
Price cut: $5K (10/12)
$299,000
1520 Upper Hawthorne Trl, Cairo, GA 39828
3beds
1,720sqft
Single Family Residence
Built in 2025
0.57 Acres Lot
$302,100 Zestimate®
$174/sqft
$-- HOA
What's special
Level yardSplit floor planStainless appliancesRecessed lightingStep-in showerLarge garden tubUpgraded lvp flooring
- 444 days
- 414
- 22
Zillow last checked:
Listing updated:
Listed by:
Kerry Coleman,
Cairo Realty Company
Source: Southwest Georgia MLS,MLS#: 14157
Facts & features
Interior
Bedrooms & bathrooms
- Bedrooms: 3
- Bathrooms: 2
- Full bathrooms: 2
Rooms
- Room types: Foyer
Primary bathroom
- Features: Walk-In Closet(s), Soaking Tub
Heating
- Electric
Cooling
- Electric, Ceiling Fan(s)
Appliances
- Included: Dishwasher, Refrigerator, Smooth Top, Stove/Oven Electric, Electric Water Heater
- Laundry: Laundry Closet
Features
- Crown Molding, Newly Painted, Recessed Lighting, Open Floorplan, Pantry, Separate Shower Master, Walk-In Closet(s), Granite Counters
- Flooring: Other
- Has fireplace: No
- Fireplace features: None
Interior area
- Total structure area: 1,720
- Total interior livable area: 1,720 sqft
Video & virtual tour
Property
Parking
- Parking features: Double, Garage
- Has garage: Yes
Features
- Levels: Multi/Split
- Patio & porch: Porch
- Waterfront features: None
Lot
- Size: 0.57 Acres
Construction
Type & style
- Home type: SingleFamily
- Architectural style: Ranch
- Property subtype: Single Family Residence
Materials
- Cement Siding, T: Cement
- Foundation: Slab
- Roof: Architectural
Condition
- Year built: 2025
Utilities & green energy
- Electric: Grady County Emc
- Sewer: City of Cairo
- Water: City of Cairo
- Utilities for property: Electricity Connected, Sewer Connected, Water Connected, Cable Available
Community & HOA
Community
- Security: Smoke Detector(s)
Location
- Region: Cairo
Financial & listing details
- Price per square foot: $174/sqft
- Date on market: 7/25/2025
- Listing terms: Cash,FHA,VA Loan,Conventional,USDA Loan
- Electric utility on property: Yes
- Road surface type: Paved
Estimated market value
$302,100
$287,000 - $317,000
$2,160/mo
Price history
| Date | Event | Price |
|---|---|---|
| 10/12/2026 | Price change | $299,000-1.6%$174/sqft |
Source: Southwest Georgia MLS #14157 Report a problem | ||
| 9/28/2026 | Price change | $304,000-1.6%$177/sqft |
Source: Southwest Georgia MLS #14157 Report a problem | ||
| 8/27/2026 | Price change | $309,000-1.6%$180/sqft |
Source: Southwest Georgia MLS #14157 Report a problem | ||
| 6/25/2026 | Price change | $314,000-1.6%$183/sqft |
Source: Southwest Georgia MLS #14157 Report a problem | ||
| 3/23/2026 | Listed for sale | $319,000-1.8%$185/sqft |
Source: Southwest Georgia MLS #14157 Report a problem | ||
| 7/25/2025 | Listed for sale | $325,000$189/sqft |
Source: Southwest Georgia MLS #14157 Report a problem | ||
Public tax history
Tax history is unavailable.
Monthly payment
Est. payment
Payment breakdown
Explore the cost of this home by adjusting the details. Changes won't be saved.Climate risks
Neighborhood: 39828
Similar homes
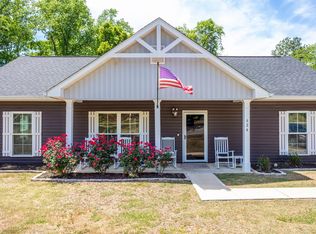
- $282,5003 bd2 ba1.5k sqft624 7th St SW, Cairo, GA 39828For Sale
 MLS ID #928782, Chris Quick. TABRMLS
 - $275,0004 bd2 ba1.8k sqft2690 Us Highway 84 E, Cairo, GA 39828For Sale
 MLS ID #929180, Mary Hoy. TABRMLS
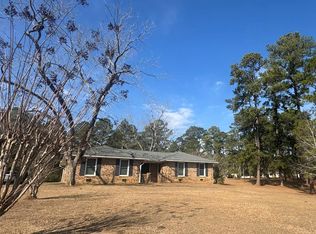
 - $345,0003 bd2 ba2.1k sqft1382 Lake Front Dr, Cairo, GA 39828For Sale
 MLS ID #14446, Dawn Rackley. Southwest Georgia MLS
 - $339,9004 bd2 ba2.1k sqft1293 McQuaig St NW, Cairo, GA 39828For Sale
 MLS ID #15538, Kay Addleton. Southwest Georgia MLS
 - $399,9993 bd2 ba2.1k sqft112 Cakebread Dr, Cairo, GA 39828Active
 MLS ID #10696183, Steven T Koleno, Beycome Brokerage Realty LLC. GAMLS
 - $359,9003 bd2 ba1.6k sqft264 Woodridge Ln, Cairo, GA 39827ActiveMLS ID #10480910, Sarah L Thompson, C21 Avenues Real Estate Partners. GAMLS
- $315,0003 bd2 ba1.5k sqft677 Palmer Rd, Pelham, GA 31779ActiveMLS ID #10853068, Jesse Romero, Southeastern Outdoors. GAMLS
- $335,0003 bd2 ba1.3k sqft346 Twin Acres Dr, Thomasville, GA 31757ActiveMLS ID #10867532, Sarah L Thompson, C21 Avenues Real Estate Partners. GAMLS
