Sophisticated Country Living in Cairo, Georgia Nestled on 30 pristine acres, this contemporary 4 bedroom, 4.5 bathes country estate is a masterclass in “casual but elevated” living, where architectural integrity meets effortless maintenance. Designed by noted architect Reynolds Brown with interiors by BROWNWORKS, LLC, the residence is defined by a sense of volume and light, anchored by 24-foot ceilings in the primary living areas. The aesthetic is both modern and deeply rooted in the land's history, featuring log beams and reclaimed heart pine floors —both salvaged from the property's original structures. The primary suite serves as a true private sanctuary, featuring his and her closets, double vanities, and a luxury spa-like bathroom setting. The chef's kitchen is a functional piece of art, showcasing furniture-grade Biedermeier-style cabinetry, sleek black honed granite and high end appliances. Every element of the home was chosen for its permanence and understated beauty, utilizing a palette of premium materials that ensure the home is as easy to live in and maintain as it is striking to behold. Beyond the main residence, a private one-bedroom pool house and saltwater pool create a serene setting for quiet afternoons or grand-scale entertaining. The acreage offers a quintessential rural lifestyle, featuring a small pecan orchard, mature citrus trees, and a fenced pasture ideal for those looking to engage with the land. While the estate feels like a world of its own, it remains perfectly positioned to enjoy the region's plentiful cultural amenities, from premier outdoor recreation and local country clubs to the refined charm of the nearby towns of Cairo and Thomasville. This property is more than a home; it is a retreat that balances the quiet rhythms of country life with the sophisticated comforts of a modern architectural masterpiece. With too many upgrades and bespoke features to mention, this property must be viewed to fully appreciate the level of craftsmanship and detail provided. For those seeking a truly turnkey experience, the residence and a selection of its custom furnishings may be made available.
For sale
$1,695,000
1808 Hawthorn Trl, Cairo, GA 39828
4beds
6,418sqft
Single Family Residence
Built in 2004
30 Acres Lot
$-- Zestimate®
$264/sqft
$-- HOA
What's special
Log beamsPrivate one-bedroom pool houseFenced pastureMature citrus treesReclaimed heart pine floorsSaltwater poolLuxury spa-like bathroom setting
- 263 days
- 158
- 12
Zillow last checked:
Listing updated:
Listed by:
Ben McCollum,
The Wright Group,
Eric McCollum,
The Wright Group
Source: TABRMLS,MLS#: 926407
Facts & features
Interior
Bedrooms & bathrooms
- Bedrooms: 4
- Bathrooms: 5
- Full bathrooms: 4
- 1/2 bathrooms: 1
Rooms
- Room types: Bonus Room, Dining Room, Family Room/Den, Great Room, Office, Keeping Room, Mud Room, Library
Primary bedroom
- Features: Walk-In Closet(s)
- Level: Main
Bathroom
- Features: Ceramic Tile Bath, Double Vanity, Hard Surface Countertops, Master Bath, Separate Shower, Luxury Shower
Heating
- Central Heat/Air, Fireplace(s)
Cooling
- Central Heat/Air
Appliances
- Included: Dishwasher, Freezer, Microwave, Refrigerator, Wine Cooler
- Laundry: Laundry Room
Features
- Entrance Foyer, Fireplace, Light & Airy, Open Floorplan, Recessed Lighting, Two Story Foyer, Wet Bar, Wall Built Ins, High Ceiling(s), Vaulted Ceiling(s), Breakfast Area, Formal Dining Room, Hard Surface Countertops
- Flooring: Pine
- Doors: French Doors
- Windows: Thermal Glass
- Has basement: No
- Has fireplace: Yes
Interior area
- Total structure area: 6,418
- Total interior livable area: 6,418 sqft
Video & virtual tour
Property
Features
- Levels: Two
- Patio & porch: Covered, Patio
- Has private pool: Yes
- Pool features: Gunite, Poolhouse, Salt Water
Lot
- Size: 30 Acres
- Features: Grass, Landscaped, Countryside, Secluded
Details
- Horses can be raised: Yes
Construction
Type & style
- Home type: SingleFamily
- Architectural style: Contemporary
- Property subtype: Single Family Residence
Materials
- Brick, Moulding
- Foundation: Slab
- Roof: Metal
Condition
- Well-Kept
- Year built: 2004
Utilities & green energy
- Electric: Grady EMC
- Sewer: Septic Tank
- Water: Well
- Utilities for property: Cable Available
Community & HOA
Community
- Security: Security System
- Subdivision: No Recorded Subdivision
Location
- Region: Cairo
Financial & listing details
- Price per square foot: $264/sqft
- Date on market: 1/22/2026
- Listing terms: Cash,Refinance
Estimated market value
Not available
Estimated sales range
Not available
$4,403/mo
Price history
| Date | Event | Price |
|---|---|---|
| 1/22/2026 | Listed for sale | $1,695,000$264/sqft |
Source: TABRMLS #926407 Report a problem | ||
Public tax history
Tax history is unavailable.
Monthly payment
Est. payment
Payment breakdown
Explore the cost of this home by adjusting the details. Changes won't be saved.Climate risks
Neighborhood: 39828

Similar homes
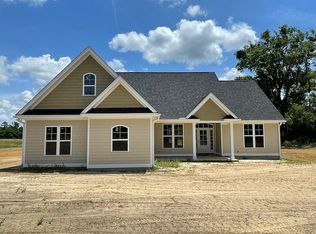
- $1,695,0004 bd5 ba7.4k sqft1808 Upper Hawthorne Trl, Cairo, GA 39827For Sale
 MLS ID #396105, Ben W McCollum, The Wright Group. TBR
 - $899,5005 bd6 ba6.2k sqft1908 Lake Arthur Dr, Cairo, GA 39827For Sale
 MLS ID #929416, Willis Palmer. TABRMLS
 - $1,300,0004 bd4 ba3.7k sqft188 Meander Trce, Thomasville, GA 31792For Sale
 MLS ID #929420, Russ Taylor. TABRMLS
 - $2,350,0005 bd5 ba5.2k sqft1300 Gordon Ave, Thomasville, GA 31792For Sale
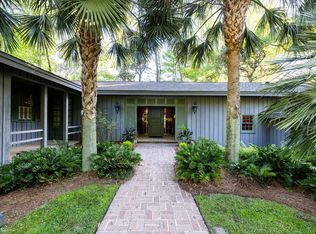 MLS ID #926315, Ben McCollum. TABRMLS
 - $1,475,0003 bd3 ba3.9k sqft437 Remington Ave, Thomasville, GA 31792Active
 MLS ID #10727040, Mindy Roberts, Ansley RE|Christie's Int'l RE. GAMLS
 - $1,100,0003 bd3 ba3.7k sqft415 Fletcher St, Thomasville, GA 31792ActiveMLS ID #10540777, Bobbie James, C21 Avenues Real Estate Partners. GAMLS
