Built by M-I Homes. Find your way to this elegantly designed new residence at 1020 Tarryhill Drive in Crowley, TX. This single-story home is built for effortless movement, featuring a bright and fluid layout where every room is conveniently situated on one level.
Key Features:
• 3 spacious bedrooms, featuring an owner’s suite tucked into its own private corner
• 2 full bathrooms finished with modern fixtures and high-quality materials
• Open-concept main hub that joins the kitchen and family room for a connected feel
• Brand-new construction with fresh finishes and expert craftsmanship throughout
Neighborhood & Location Benefits:
• Situated in a welcoming Crowley community with a peaceful, residential atmosphere
• Excellent proximity to nearby parks for outdoor recreation and relaxation
• A perfect residential setting that balances a quiet retreat with easy access to everyday essentials
The interior is designed for a natural flow, with a central gathering space that brings the main living areas together for easy daily life. Because the owner's suite is situated in its own private corner of the home, it provides a quiet sanctuary separate from the secondary bedrooms. These additional rooms offer plenty of flexibility, whether you need space for guests, a hobby room, or a dedicated home office, all on one convenient level without the need for stairs.
This move-in-ready home offers the perfect combination of simple single-story convenience and a modern, airy design in a fantastic location.
Schedule a visit today!
Sold
Price Unknown
1020 Tarryhill Dr, Crowley, TX 76036
3beds
1,764sqft
Single Family Residence
Built in 2026
5,793 Square Feet Lot
$294,700 Zestimate®
$--/sqft
$2,291 Estimated rent
Home value
$294,700
$280,000 - $309,000
$2,291/mo
Zestimate® history
Owner options
List your home for rent
$2,291/mo
Rent Zestimate®
Find your next renter with Zillow Rental Manager. Plus, with online applications, you can quickly screen prospective tenants – for free.
$2,291/mo
Rent Zestimate®
Refinance and save
$850/mo
Est. payment
Refinancing to a lower rate could help reduce your monthly payments and save thousands over the life of the loan.
$850/mo
Est. payment
Explore your selling options
Work with a Zillow partner agent
Leverage their expertise and Zillow's premium Showcase listings to get your home seen by more buyers.
Get startedList with your own agent
Get your home in front of millions of buyers by listing it on Zillow.
Learn how to do itSell it yourself
Take full control of how buyers see your home on Zillow by listing For Sale by Owner (FSBO).
List your homeWhat's special
Modern airy designSingle-story homeElegantly designed new residence
Zillow last checked:
Listing updated:
Listed by:
Robert Powley 0832861 210-421-9291,
Escape Realty 210-421-9291
Bought with:
Coco Fontao, 0686109
CF Real Estate Firm
Source: NTREIS,MLS#: 21239221
Facts & features
Interior
Bedrooms & bathrooms
- Bedrooms: 3
- Bathrooms: 2
- Full bathrooms: 2
Primary bedroom
- Features: Ceiling Fan(s), En Suite Bathroom, Walk-In Closet(s)
- Level: First
- Dimensions: 12 x 15
Bedroom
- Level: First
- Dimensions: 10 x 10
Bedroom
- Level: First
- Dimensions: 10 x 10
Primary bathroom
- Features: Dual Sinks, Solid Surface Counters, Separate Shower
- Level: First
- Dimensions: 12 x 10
Dining room
- Level: First
- Dimensions: 14 x 14
Kitchen
- Features: Breakfast Bar, Built-in Features, Eat-in Kitchen, Kitchen Island, Solid Surface Counters, Walk-In Pantry
- Level: First
- Dimensions: 12 x 11
Living room
- Features: Ceiling Fan(s)
- Level: First
- Dimensions: 15 x 18
Office
- Level: First
- Dimensions: 11 x 12
Utility room
- Features: Utility Room
- Level: First
- Dimensions: 7 x 7
Heating
- Central, Natural Gas
Cooling
- Central Air, Ceiling Fan(s), Electric
Appliances
- Included: Some Gas Appliances, Dishwasher, Disposal, Gas Range, Microwave, Plumbed For Gas, Tankless Water Heater, Vented Exhaust Fan, Water Purifier
- Laundry: Washer Hookup, Dryer Hookup, Laundry in Utility Room
Features
- Decorative/Designer Lighting Fixtures, High Speed Internet, Kitchen Island, Open Floorplan, Cable TV, Walk-In Closet(s)
- Flooring: Carpet, Luxury Vinyl Plank
- Has basement: No
- Has fireplace: No
Interior area
- Total interior livable area: 1,764 sqft
Property
Parking
- Total spaces: 2
- Parking features: Garage Faces Front, Garage, Garage Door Opener
- Attached garage spaces: 2
Features
- Levels: One
- Stories: 1
- Patio & porch: Covered
- Exterior features: Private Yard
- Pool features: None
- Fencing: Wood
- Has view: Yes
- View description: Park/Greenbelt
Lot
- Size: 5,793 Square Feet
- Dimensions: 52 x 110
- Features: Back Yard, Corner Lot, Interior Lot, Lawn, Landscaped, Subdivision, Sprinkler System, Few Trees
Details
- Parcel number: 43037464
Construction
Type & style
- Home type: SingleFamily
- Architectural style: Traditional,Detached
- Property subtype: Single Family Residence
Materials
- Brick
- Foundation: Slab
- Roof: Composition
Condition
- Year built: 2026
Utilities & green energy
- Sewer: Public Sewer
- Water: Public
- Utilities for property: Natural Gas Available, Sewer Available, Separate Meters, Underground Utilities, Water Available, Cable Available
Green energy
- Energy efficient items: Appliances, HVAC, Insulation, Lighting, Thermostat, Water Heater, Windows
- Water conservation: Low-Flow Fixtures
Community & HOA
Community
- Features: Playground, Park, Sidewalks, Trails/Paths, Community Mailbox, Curbs
- Security: Prewired, Carbon Monoxide Detector(s), Smoke Detector(s)
- Subdivision: Tarrytown
HOA
- Has HOA: Yes
- Services included: All Facilities, Association Management, Maintenance Grounds
- HOA fee: $850 annually
- HOA name: Neighborhood Management
- HOA phone: 214-359-1548
Location
- Region: Crowley
Financial & listing details
- Tax assessed value: $42,000
- Annual tax amount: $990
- Date on market: 4/16/2026
- Cumulative days on market: 53 days
- Listing terms: Cash,Conventional,FHA,VA Loan
Price history
| Date | Event | Price |
|---|---|---|
| 7/9/2026 | Sold | -- |
Source: NTREIS #21239221 Report a problem | ||
| 6/8/2026 | Pending sale | $294,990$167/sqft |
Source: NTREIS #21239221 Report a problem | ||
| 5/27/2026 | Price change | $294,990-1.7%$167/sqft |
Source: NTREIS #21239221 Report a problem | ||
| 5/22/2026 | Price change | $299,990-3.2%$170/sqft |
Source: NTREIS #21239221 Report a problem | ||
| 5/6/2026 | Price change | $309,990-4.6%$176/sqft |
Source: NTREIS #21239221 Report a problem | ||
| 4/27/2026 | Price change | $324,990-3%$184/sqft |
Source: NTREIS #21239221 Report a problem | ||
| 4/22/2026 | Price change | $334,990-1.5%$190/sqft |
Source: NTREIS #21239221 Report a problem | ||
| 3/22/2026 | Listed for sale | $339,990$193/sqft |
Source:  M/I Homes Report a problem M/I Homes Report a problem | ||
Public tax history
| Year | Property taxes | Tax assessment |
|---|---|---|
| 2025 | $990 +0.4% | $42,000 |
| 2024 | $985 | $42,000 |
Find assessor info on the county website
Neighborhood: 76036
Nearby homes
- $--3 bd2 ba1.6k sqft1021 Tarryhill Dr, Crowley, TX 76036Sold

- $318,9904 bd2 ba1.8k sqft1017 Tarryhill Dr, Crowley, TX 76036Pending
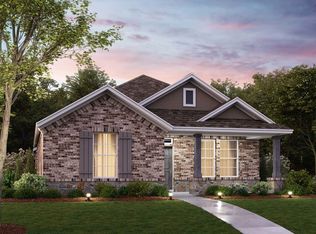
- $345,9903 bd3 ba2.2k sqft1029 Tarryhill Dr, Crowley, TX 76036Pending
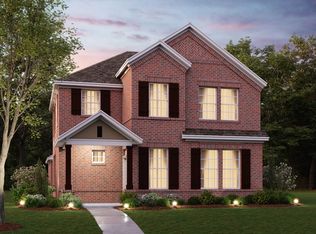
- $--3 bd2 ba1.8k sqft1013 Tarryhill Dr, Crowley, TX 76036Sold
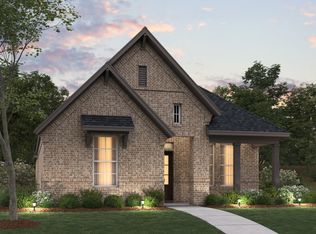
- $--4 bd2 ba1.7k sqft1032 Tarryhill Dr, Crowley, TX 76036Sold
- $--4 bd3 ba2.6k sqft1136 S Hill Dr, Crowley, TX 76036Sold
- $--3 bd2 ba1.6k sqft1140 S Hill Dr, Crowley, TX 76036Sold
- $--3 bd3 ba1.8k sqft1144 S Hill Dr, Crowley, TX 76036Sold
Nearby schools
GreatSchools rating
- 3/10Bess Race Elementary SchoolGrades: PK-5Distance: 0.4 mi
- 4/10Richard Allie MiddleGrades: 6-8Distance: 0.3 mi
- 3/10Crowley High SchoolGrades: 9-12Distance: 0.6 mi
Schools provided by the listing agent
- Elementary: Bess Race
- Middle: Richard Allie,Crowley 9Th Grade
- High: Crowley
- District: Crowley ISD
Source: NTREIS. This data may not be complete. We recommend contacting the local school district to confirm school assignments for this home.
Get a cash offer in 3 minutes
Find out how much your home could sell for in as little as 3 minutes with a no-obligation cash offer.
Estimated market value
$294,700
Get a cash offer in 3 minutes
Find out how much your home could sell for in as little as 3 minutes with a no-obligation cash offer.
Estimated market value
$294,700
- Texas
- Tarrant County
- Crowley
- 76036
- 1020 Tarryhill Dr
Nearby cities
Nearby neighborhoods
Nearby zip codes
Other Crowley Topics
