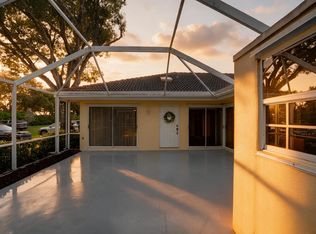
WOW - Sweet Townhome with New Roof in 2022, A/C 2018, New Tile Floors on 1st & 2nd floors, 2nd floor is large loft/2nd bedroom with its own full bath & Large Walk-in Closet. Newer Kitchen, Stainless Steel Appliances and More. Master is on the 1st floor with Volume Ceiling, Walk-in Closet and a Sweet Master Bath w/ Dual Sinks, separate Tub & Shower. Come relax on the Private Extended Screened Porch/Patio with southern exposure. The Community is Gated with Roving Patrol, has a Clubhouse with Exercise Room & Outside Spa / Hot tub, 3 Pools (1 Heated In Winter), 4 Tennis Courts, 2 Racquetball Courts, Volleyball Court (Sand), Sports Field w/ Soccer Goals, Tot Lot & more. The HOA Fee's are $850 @ Quarter and cover Lawn Service, Internet, Basic Cable, Irrigation, Security & more. Up to.... 2 Pets are Okay with No Poundage Restrictions, Motorcycles are Okay But, Must be Garaged overnight per the HOA Documents. Boat & RV Storage is available. The Location is close to the Scripps Research Site, Malls, Major Grocery Stores, Downtown @ the Gardens, Cityplace, Beaches, Dining, Entertainment, I-95, The Airport, The Turnpike & more.
Accepting backups
$349,900
1020 Via Jardin, Riviera Beach, FL 33418
2beds
1,117sqft
Townhouse
Built in 1997
2,688 Square Feet Lot
$342,900 Zestimate®
$313/sqft
$284/mo HOA
What's special
Tot lotNewer kitchenStainless steel appliances
- 36 days
- 204
- 5
Likely to sell faster than
Zillow last checked:
Listing updated:
Listed by:
John E Tandal 561-301-2975,
Premier Brokers International,
Lin Tandal 561-310-8581,
Premier Brokers International
Source: BeachesMLS,MLS#: B26070125 Originating MLS: BeachesMLS
Originating MLS: BeachesMLSFacts & features
Interior
Bedrooms & bathrooms
- Bedrooms: 2
- Bathrooms: 2
- Full bathrooms: 2
- Main level bathrooms: 1
- Main level bedrooms: 1
Primary bedroom
- Level: Main
- Area: 192
- Dimensions: 16 X 12
Bedroom 2
- Description: Loft - w/walkin closet & full bath
- Level: Second
- Area: 224
- Dimensions: 16 X 14
Kitchen
- Level: Main
- Area: 120
- Dimensions: 12 X 10
Living room
- Level: Main
- Area: 280
- Dimensions: 20 X 14
Other
- Description: screened patio
- Level: Main
- Area: 20
- Dimensions: 2 X 10
Other
- Description: covered porch
- Level: Main
- Area: 96
- Dimensions: 12 X 8
Heating
- Central
Cooling
- Central Air, Ceiling Fan(s)
Appliances
- Included: Dryer, Dishwasher, Electric Range, Disposal, Ice Maker, Microwave, Oven, Range, Refrigerator, Washer
- Laundry: In Garage
Features
- Breakfast Area, Bathtub, Dual Sinks, Eat-in Kitchen, High Ceilings, Living/Dining Room, Main Level Primary, Soaking Tub, Separate Shower, Vaulted Ceiling(s), Walk-In Closet(s)
- Flooring: Carpet, Ceramic Tile, Tile, Wood
- Windows: Blinds, Metal, Single Hung, Sliding
- Has fireplace: No
Interior area
- Total structure area: 1,602
- Total interior livable area: 1,117 sqft
Video & virtual tour
Property
Parking
- Total spaces: 3
- Parking features: Attached, Driveway, Garage, Garage Door Opener, Guest, Paver Block
- Attached garage spaces: 1
- Uncovered spaces: 2
Accessibility
- Accessibility features: None
Features
- Levels: One,Two
- Stories: 1
- Entry location: front door or garage
- Patio & porch: Covered, Deck, Patio, Porch, Screened
- Exterior features: None, Outdoor Living Area, Porch
- Pool features: Association, Heated
- Fencing: None
- Has view: Yes
- View description: Garden
- Waterfront features: None
Lot
- Size: 2,688 Square Feet
- Features: Interior Lot, Landscaped, Sprinklers Automatic, Sprinkler System, < 1/4 Acre
Details
- Parcel number: 56424225230001260
- Zoning: R-PUD (city)
- Special conditions: Standard,Listed As-Is
Construction
Type & style
- Home type: Townhouse
- Architectural style: Contemporary,Ranch
- Property subtype: Townhouse
Materials
- CBSConcreteBlockStructure, Block, Stucco
- Foundation: Slab
- Roof: Barrel,Tile
Condition
- Resale,Updated/Remodeled
- New construction: No
- Year built: 1997
Utilities & green energy
- Electric: 200+ Amp Service, Circuit Breakers
- Sewer: Public Sewer
- Water: Public
- Utilities for property: Cable Available, Electricity Available, Natural Gas Not Available, Phone Available, Sewer Connected, Water Connected
Community & HOA
Community
- Features: Home Owners Association, Gated, Property Manager On-Site, Street Lights
- Security: Security Gate, Gated with Guard, Gated Community, Smoke Detector(s), Security Guard
- Subdivision: WOODBINE
HOA
- Has HOA: Yes
- Amenities included: Clubhouse, Community Kitchen, Fitness Center, Gated, Management, Maintenance, Playground, Pool, Sports Fields, Spa/Hot Tub, Security, Sidewalks, Tennis Court(s)
- Services included: Common Areas, Cable TV, Legal/Accounting, Pool(s), Recreation Facilities, Reserve Fund, Security, Internet
- HOA fee: $852 quarterly
- HOA name: Jardin @ Woodbine
- HOA phone: 561-840-9225
- Second HOA name: Woodbine Master Association
- Second HOA phone: 561-840-9225
Location
- Region: Riviera Beach
Financial & listing details
- Price per square foot: $313/sqft
- Tax assessed value: $213,849
- Annual tax amount: $903
- Date on market: 8/30/2026
- Cumulative days on market: 7 days
- Listing terms: Cash,Conventional,FHA,VA Loan
- Electric utility on property: Yes
- Road surface type: Asphalt
Estimated market value
$342,900
$326,000 - $360,000
$2,506/mo
Price history
| Date | Event | Price |
|---|---|---|
| 8/30/2026 | Listed for sale | $349,900+66.6%$313/sqft |
Source:  BeachesMLS #B26070125 Report a problem BeachesMLS #B26070125 Report a problem | ||
| 12/23/2019 | Sold | $210,000-4.1%$188/sqft |
Source: BeachesMLS #R10573837 Report a problem | ||
| 10/30/2019 | Listed for sale | $219,000+27%$196/sqft |
Source: Robert Slack LLC #RX-10573837 Report a problem | ||
| 9/8/2016 | Sold | $172,500$154/sqft |
Source: Public Record Report a problem | ||
| 7/12/2016 | Pending sale | $172,500$154/sqft |
Source: Carrington Real Estateservices #RX-10247610 Report a problem | ||
| 7/1/2016 | Listed for sale | $172,500+96.2%$154/sqft |
Source: Carrington Real EstateServices #RX-10247610 Report a problem | ||
| 1/9/2015 | Listing removed | $1,390$1/sqft |
Source: Owner Report a problem | ||
| 1/8/2015 | Price change | $1,390-5.8%$1/sqft |
Source: Owner Report a problem | ||
| 12/10/2014 | Listed for rent | $1,475$1/sqft |
Source: Owner Report a problem | ||
| 2/21/1997 | Sold | $87,900$79/sqft |
Source: Public Record Report a problem | ||
Public tax history
| Year | Property taxes | Tax assessment |
|---|---|---|
| 2025 | $903 -77.6% | $208,227 +2.9% |
| 2024 | $4,030 +3.7% | $202,359 +3% |
| 2023 | $3,885 +3% | $196,465 +3% |
| 2022 | $3,771 -0.8% | $190,743 +3% |
| 2021 | $3,802 -16.3% | $185,187 +3.9% |
| 2020 | $4,541 +48.8% | $178,187 +18% |
| 2019 | $3,052 | $151,013 +1.9% |
| 2018 | $3,052 +4.7% | $148,197 +2.1% |
| 2017 | $2,914 +1.3% | $145,149 +16% |
| 2016 | $2,877 -16.3% | $125,149 +38% |
| 2015 | $3,436 +94.5% | $90,680 +0.8% |
| 2014 | $1,767 -0.2% | $89,960 +1.5% |
| 2013 | $1,770 +0.8% | $88,631 +1.7% |
| 2012 | $1,755 -7.5% | $87,149 -5.4% |
| 2011 | $1,898 -3.1% | $92,149 -3.5% |
| 2010 | $1,959 +6.8% | $95,525 +2.7% |
| 2009 | $1,834 +3.8% | $93,014 +0.1% |
| 2008 | $1,767 -13.8% | $92,921 +3% |
| 2007 | $2,050 -2.9% | $90,215 +2.5% |
| 2006 | $2,111 | $88,015 +3% |
| 2005 | -- | $85,451 +3% |
| 2004 | $1,099 +71% | $82,962 +1.9% |
| 2003 | $643 -67.9% | $81,415 +2.4% |
| 2002 | $2,004 +1.2% | $79,507 +1.6% |
| 2001 | $1,980 +1.6% | $78,255 +1.4% |
| 2000 | $1,949 +55.1% | $77,137 -8.4% |
| 1999 | $1,256 | $84,255 |
Find assessor info on the county website
Monthly payment
Est. payment
Payment breakdown
Explore the cost of this home by adjusting the details. Changes won't be saved.Climate risks
Neighborhood: Woodbine
Nearby schools
Schools provided by the listing agent
- Elementary: Grove Park
- Middle: John F. Kennedy (Palm Beach)
- High: Palm Beach Gardens
Source: BeachesMLS. This data may not be complete. We recommend contacting the local school district to confirm school assignments for this home.
- $---- bd-- ba-- sqft1020 Via Jardin, Palm Beach Gardens, FL 33418Off Market
- $---- bd-- ba-- sqft1022 Via Jardin, Palm Beach Gardens, FL 33418Off Market
- $332,3002 bd2 ba1.2k sqft1018 Via Jardin, Riviera Beach, FL 33418Off Market
- $321,7002 bd2 ba1.2k sqft1022 Via Jardin, Riviera Beach, FL 33418Off Market
Similar homes
- $397,5002 bd2 ba1.2k sqft2097 Bonisle Circle, Riviera Beach, FL 33418For Sale

 MLS ID #B26027081, Monika I Phillips PA, Douglas Elliman Jupiter. BeachesMLS
 - $379,9902 bd2 ba1.2k sqft9197 Sun Terrace Circle #A, Palm Beach Gardens, FL 33403For Sale
 MLS ID #B26083595, Jill Elizabeth West, Coldwell Banker Realty. BeachesMLS
 - $369,0002 bd3 ba1.4k sqft527 5th Terrace, Palm Beach Gardens, FL 33418For Sale
 MLS ID #B26022712, Sandy Friedman, Coldwell Banker Realty. BeachesMLS
 - $460,0003 bd2 ba1.4k sqft3007 Casa Rio Court, Palm Beach Gardens, FL 33418For Sale
 MLS ID #B26070485, Charles Eppler III, LoKation. BeachesMLS
 - $340,0002 bd2 ba1k sqft1111 DUNCAN Circle #202, Palm Beach Gardens, FL 33418For SaleMLS ID #B26076848, Laurie J Summa, Paradise Real Estate Intl. BeachesMLS
- $395,0003 bd2 ba1.2k sqft5933 GOLDEN EAGLE Circle, Palm Beach Gardens, FL 33418For SaleMLS ID #B26064062, Krissy Rudd, Dalton Wade Inc. BeachesMLS
- $425,0002 bd3 ba1.3k sqft207 Woodsmuir Court, Palm Beach Gardens, FL 33418For SaleMLS ID #B26054408, Alex Franklin Burns, One Sotheby's International Realty. BeachesMLS
- $339,9902 bd2 ba1.2k sqft8303 MYRTLEWOOD Circle W, Palm Beach Gardens, FL 33418For SaleMLS ID #B26074245, Benjamin Hartman, Illustrated Properties. BeachesMLS
- $419,9003 bd3 ba1.6k sqft2025 OYSTERWOOD Lane, Riviera Beach, FL 33410For SaleMLS ID #B26070034, Jessica Nichole Babcock, Vreeland Real Estate LLC. BeachesMLS
- $294,7502 bd3 ba1.2k sqft1101 11TH Way, West Palm Beach, FL 33407For SaleMLS ID #B26079563, Connie M Cochran, Coldwell Banker Realty. BeachesMLS
- $359,0003 bd2 ba1.3k sqft2340 WINDJAMMER Way, West Palm Beach, FL 33411For SaleMLS ID #B26083264, Sharon Frankel, Home Sellers Market Inc.. BeachesMLS
- $385,0003 bd3 ba1.5k sqft3071 Waddell Avenue, West Palm Beach, FL 33411For SaleMLS ID #B26074052, James C Di Paola, KW Innovations. BeachesMLS
- $349,9002 bd3 ba1.1k sqft6207, Jupiter, FL 33458For SaleMLS ID #B26068398, Andrea Docimo, Premier Brokers International. BeachesMLS
- $365,0003 bd3 ba1.5k sqft3070 Waddell Avenue, West Palm Beach, FL 33411For SaleMLS ID #B26057540, Dilenia Rivas, RE/MAX Prestige Realty/Wellington. BeachesMLS
- $389,9002 bd2 ba1.1k sqft2903 Pin Oak Court, Palm Beach Gardens, FL 33410For SaleMLS ID #B26003790, David Lawrence Weinthal, RE/MAX Properties. BeachesMLS
- $310,0003 bd2 ba1.5k sqft7671 Dahlia Court, West Palm Beach, FL 33412For SaleMLS ID #R11166270, Kathleen Chiarello, Keller Williams Realty/P B. BeachesMLS
- $397,4992 bd2 ba1.6k sqft5256 Tiffany Anne Circle, West Palm Beach, FL 33417For SaleMLS ID #B26056940, Jeremy Blum, Serhant. BeachesMLS
- $359,9002 bd3 ba1.2k sqft106 Wooden Mill Terrace, Jupiter, FL 33458For SaleMLS ID #R11151976, Nelida I Kehle, Illustrated Properties. BeachesMLS
- $409,0003 bd3 ba1.5k sqft1074 Woodfield Road, Lake Worth, FL 33415For SaleMLS ID #B26075017, Nicholas Evert DeLucia, LPT Realty, LLC. BeachesMLS
- $294,9002 bd3 ba1.3k sqft42 Essex Court #B, Royal Palm Beach, FL 33411For SaleMLS ID #B26075334, Courtney L Mechler, RE/MAX Direct. BeachesMLS
