Hello Gorgeous! A 1963 Charles Du Bois Masterpiece. Sitting pretty in the coveted Vista Las Palmas neighborhood, this mid-century architectural stunner by renowned architect Charles Du Bois, AIA delivers all the modern-swanky-drama you could ever want. Architectural pedigree unfolds from the moment you pull up, featuring a striking rock wall and cascading steps that lead up to a rectangle entry fountain and a showstopping double-door entry. Step inside to find soaring walls of glass and clerestory windows that flood the expansive floor plan with California sunshine and frame unbelievable mountain scenery. The living room is anchored by geometric room dividers and a signature Du Bois rock fireplace complete with a floating seating bench, perfect for the cool desert evenings. Create culinary masterpieces in the sizeable chef's kitchen, complete with GE Monogram appliances. True to its architectural pedigree, the glass-walled solarium off the kitchen seamlessly blurs the line between indoor luxury and outdoor drama. Boasting drop dead views that will steal your attention from your morning coffee, this bright jewel of a room is the perfect backdrop for casual breakfasts or lively game of mahjong. The sprawling layout boasts two luxurious ensuites, including an expanded primary suite featuring clerestory windows capturing the mountain backdrop, direct access to the backyard, a large tile walk-in shower, a double floating vanity, and a freestanding spa tub. Designed for the ultimate indoor-outdoor Palm Springs lifestyle, the oversized lot is a private resort surrounded by unparalleled mountain views. Soak up the sun poolside, lounge on the tanning shelf, or listen to the soothing sounds of a waterfall cascading from the spa into the inviting pool all enhanced by a replastered pool and spa with new tile, filter, and heat pump. A breeze-block feature adds privacy to the primary bath and serves as a classic architectural decorative element, while an outdoor shower lets you rinse off under the elements. When dusk arrives, take in unrivaled sunsets while you dine under the covered pavilion and gather around the fire-pit conversation area for nighttime stargazing. Enjoy modern peace of mind with smart, efficient upgrades including owned solar, new interior paint, tankless water heaters, and a built-in Sonos whole house speaker system with two outdoor speakers. This ultimate Palm Springs home is ready for you. Schedule a private showing today and start living the life you've always imagined!
For sale
$3,125,000
1020 W Via Vadera, Palm Springs, CA 92262
4beds
2,584sqft
Residential, Single Family Residence
Built in 1963
0.28 Acres Lot
$2,948,800 Zestimate®
$1,209/sqft
$-- HOA
What's special
- 34 days
- 1,529
- 93
Zillow last checked:
Listing updated:
Listed by:
Niko Esposito DRE # 01912213 626-755-3656,
BD Homes-The Paul Kaplan Group 760-459-0057,
Ellen Paris DRE # 02182673 760-413-0471,
Bennion Deville Homes
Source: CLAW,MLS#: 26998993PS
Facts & features
Interior
Bedrooms & bathrooms
- Bedrooms: 4
- Bathrooms: 3
- Full bathrooms: 1
- 3/4 bathrooms: 2
Rooms
- Room types: Entry, Dining Area, Patio Covered, Living Room, Walk-In Closet
Bedroom
- Features: Walk-In Closet(s)
Bathroom
- Features: Tile, Remodeled, Shower Stall, Double Vanity(s), Shower and Tub
Kitchen
- Features: Gourmet Kitchen
Heating
- Fireplace(s), Central
Cooling
- Central Air, Air Conditioning
Appliances
- Included: Microwave, Indoor Grill, Gas/Electric Range, Barbeque, Dishwasher, Dryer, Exhaust Fan, Ice Maker, Refrigerator, Range/Oven, Washer, Disposal, Tankless Water Heater
- Laundry: In Garage
Features
- Cathedral-Vaulted Ceilings, Built-Ins, Kitchen Island, Dining Area
- Flooring: Tile, Porcelain
- Doors: Sliding Doors, Double Door Entry
- Windows: Double Pane Windows, Blinds
- Number of fireplaces: 1
- Fireplace features: Living Room, Fire Pit
Interior area
- Total structure area: 2,584
- Total interior livable area: 2,584 sqft
Property
Parking
- Total spaces: 4
- Parking features: Attached, Garage - 2 Car
- Attached garage spaces: 2
- Uncovered spaces: 2
Features
- Levels: One
- Stories: 1
- Entry location: Ground Level w/steps
- Has private pool: Yes
- Pool features: In Ground, Heated And Filtered, Private
- Spa features: In Ground, Heated
- Fencing: Fenced Yard
- Has view: Yes
- View description: Desert, Mountain(s), Panoramic, Pool
- Has water view: Yes
Lot
- Size: 0.28 Acres
- Dimensions: 100 x 120
- Features: Landscaped, Back Yard
Details
- Additional structures: Cabana
- Parcel number: 505072001
- Zoning: R1C
- Special conditions: Standard
Construction
Type & style
- Home type: SingleFamily
- Architectural style: Mid-Century
- Property subtype: Residential, Single Family Residence
Materials
- Stucco
- Foundation: Slab
- Roof: Foam
Condition
- Updated/Remodeled
- Year built: 1963
Utilities & green energy
- Sewer: In Connected and Paid
- Water: District
Green energy
- Energy generation: Solar
Community & HOA
Community
- Security: Security Lights, Carbon Monoxide Detector(s), Smoke Detector(s), Alarm System
HOA
- Has HOA: No
Location
- Region: Palm Springs
Financial & listing details
- Price per square foot: $1,209/sqft
- Tax assessed value: $1,811,202
- Date on market: 10/10/2026
- Inclusions: Solar, Alarm System
Estimated market value
$2,948,800
$2.80M - $3.10M
$5,157/mo
Price history
| Date | Event | Price |
|---|---|---|
| 10/10/2026 | Listed for sale | $3,125,000+108.3%$1,209/sqft |
Source:  CLAW #26998993PS Report a problem | ||
| 3/29/2016 | Sold | $1,500,000-4.8%$580/sqft |
Source:  CDAR/ Desert Area MLS #15955363 Report a problem | ||
| 3/12/2016 | Pending sale | $1,575,000$610/sqft |
Source: The Paul Kaplan Group Inc #15955363PS Report a problem | ||
| 2/12/2016 | Price change | $1,575,000-1.3%$610/sqft |
Source: The Paul Kaplan Group Inc #15955363PS Report a problem | ||
| 1/19/2016 | Listed for sale | $1,595,000$617/sqft |
Source: The Paul Kaplan Group Inc #15955363PS Report a problem | ||
| 1/5/2016 | Pending sale | $1,595,000$617/sqft |
Source: The Paul Kaplan Group Inc #15955363PS Report a problem | ||
| 11/1/2015 | Listed for sale | $1,595,000+46.5%$617/sqft |
Source: The Paul Kaplan Group Inc #15955363PS Report a problem | ||
| 5/31/2013 | Sold | $1,089,000+0.4%$421/sqft |
Source: Agent Provided Report a problem | ||
| 5/25/2012 | Sold | $1,084,500-1.4%$420/sqft |
Source: CDAR/ Desert Area MLS #41454169 Report a problem | ||
| 5/18/2012 | Listed for sale | $1,100,000+99.6%$426/sqft |
Source: Windermere Real Estate Coachella Valley #41454169 Report a problem | ||
| 11/2/2011 | Sold | $551,000-15.1%$213/sqft |
Source: CDAR/ Desert Area MLS #41436772 Report a problem | ||
| 9/18/2011 | Listed for sale | $649,000+154.5%$251/sqft |
Source: Coldwell Banker Residential Brokerage #41436772 Report a problem | ||
| 8/25/1994 | Sold | $255,000$99/sqft |
Source: Public Record Report a problem | ||
Public tax history
| Year | Property taxes | Tax assessment |
|---|---|---|
| 2026 | -- | $1,811,202 +2% |
| 2025 | $20,869 -2.6% | $1,775,690 +2% |
| 2024 | $21,437 -1.9% | $1,740,873 +2% |
| 2023 | $21,848 -0.1% | $1,706,739 +2% |
| 2022 | $21,876 +2.1% | $1,673,275 +2% |
| 2021 | $21,426 +4.8% | $1,640,466 +1% |
| 2020 | $20,446 +1.8% | $1,623,646 +2% |
| 2019 | $20,089 +1.9% | $1,591,811 +2% |
| 2018 | $19,708 +1.5% | $1,560,600 +2% |
| 2017 | $19,415 | $1,530,000 +33% |
| 2016 | $19,415 +39.1% | $1,150,691 +1.5% |
| 2015 | $13,957 +1% | $1,133,409 +2% |
| 2014 | $13,822 | $1,111,210 +0.5% |
| 2013 | -- | $1,106,190 +230.9% |
| 2011 | -- | $334,309 +0.8% |
| 2010 | -- | $331,812 -0.2% |
| 2009 | -- | $332,603 +2% |
| 2008 | -- | $326,082 +2% |
| 2007 | -- | $319,689 +2% |
| 2006 | -- | $313,422 +2% |
| 2005 | -- | $307,277 +3.9% |
| 2003 | -- | $295,732 +2% |
| 2002 | -- | $289,934 +2% |
| 2001 | $3,276 +2.5% | $284,250 +2% |
| 2000 | $3,197 | $278,677 |
Find assessor info on the county website
Monthly payment
Est. payment
Payment breakdown
Explore the cost of this home by adjusting the details. Changes won't be saved.Climate risks
Neighborhood: Vista Las Palmas
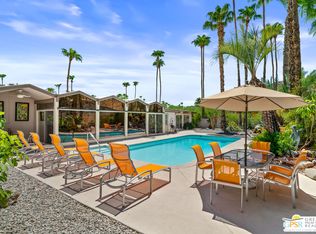
- $2,419,8002 bd2 ba1.9k sqft1210 Los Robles Dr, Palm Springs, CA 92262Off Market

- $2,200,0004 bd4 ba2.4k sqft1000 W Via Vadera, Palm Springs, CA 92262Sold
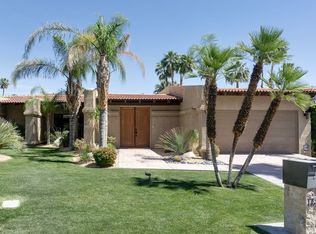
- $2,186,7003 bd3 ba3.7k sqft1015 W Friar Ct, Palm Springs, CA 92262Off Market
- $3,375,7003 bd3 ba3.3k sqft1198 Los Robles Dr, Palm Springs, CA 92262Off Market
Similar homes
- $3,049,0004 bd5 ba3.2k sqft623 W Chino Canyon Rd, Palm Springs, CA 92262For Sale
 MLS ID #219153351PS, Justin Berry, Caritas Realty. CRMLS
- $2,995,0004 bd4 ba2.6k sqft611 W Leisure Way, Palm Springs, CA 92262For Sale
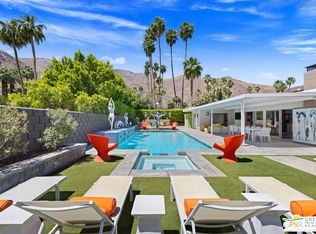 MLS ID #26104373PS, Brady Sandahl DRE # 01416687, Keller Williams Luxury Homes. CLAW
- $3,275,0005 bd4 ba3.7k sqft526 W Chino Canyon Rd, Palm Springs, CA 92262For Sale
 MLS ID #26102213PS, Andy Kevin and Read DRE # 01156954, Compass. CLAW
- $3,450,0003 bd4 ba3.3k sqft550 W Santa Rosa Dr, Palm Springs, CA 92262For Sale
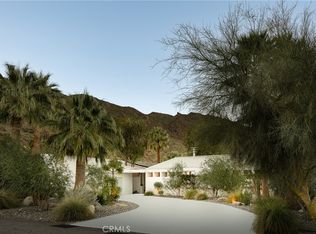 MLS ID #SR26211484, Ali Eghbal Ketabchi, Equity Union. CRMLS
