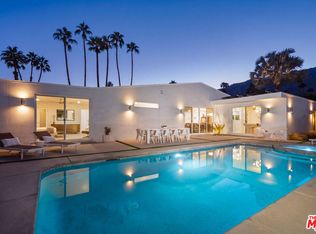
Located in Palm Springs' Cahuilla Hills neighborhood, Soleil House is integrated into the mountainside, with dramatic desert terrain and sweeping valley views. Designed in 1963 by acclaimed Los Angeles architect Harold Bissner, Sr., the residence was originally commissioned by a local physician and remained in the same family for decades. Recently reimagined by fashion designer and Palm Springs style icon Trina Turk, the home has earned editorial recognition in The New York Times, Palm Springs Life, Veranda, and C Magazine. Today, it combines architectural pedigree with a fresh, design-forward sensibility and all-new systems. The wall of glass living room brings in expansive desert valley views. A sunken conversation pit and fireplace create an inviting focal point, while a generous deck extends the living space outdoors. The home's dramatic dining room picture window frames the rugged mountainside. The thoughtfully designed floor plan places the primary suite beside the pool, with two guest bedrooms at the opposite end of the home. The spacious kitchen features a large picture window and skylight, while a separate poolside bonus room offers flexibility as a bar, den, office, or studio. A circular driveway leads to a carport with distinctive breezeblock partition walls designed by Trina Turk, adding a signature architectural detail. Additional space below the main level includes a substantial laundry room and a versatile bonus area ideal for a home office, creative studio, or fitness room. A comprehensive renovation includes new plumbing and electrical systems, a new HVAC system, owned solar, a new roof, new doors and windows throughout, a water-softening system, and new kitchen appliances. The kitchen and all three bathrooms have been completely renovated with a cohesive contemporary design. Exterior improvements include new hardscape, a newly plastered pool with new equipment, and landscape lighting. A builder's warranty is included. Soleil House presents a rare opportunity to own a thoughtfully reimagined example of Palm Springs modernism, distinguished by its architectural heritage, signature design details, dramatic views, extensive upgrades, and recognition in leading design and lifestyle publications.
For sale
$3,249,000
2425 Cahuilla Hills Dr, Palm Springs, CA 92264
3beds
2,286sqft
Residential, Single Family Residence
Built in 1963
0.39 Acres Lot
$3,029,800 Zestimate®
$1,421/sqft
$-- HOA
What's special
- 12 days
- 1,086
- 124
Zillow last checked:
Listing updated:
Listed by:
TTK Represents DRE # 01327863 760-904-5234,
Compass 760-350-9253
Source: CLAW,MLS#: 26106851PS
Facts & features
Interior
Bedrooms & bathrooms
- Bedrooms: 3
- Bathrooms: 3
- Full bathrooms: 2
- 1/2 bathrooms: 1
Heating
- Central
Cooling
- Central Air
Appliances
- Included: Microwave, Exhaust Fan, Dishwasher, Disposal, Water Purifier, Refrigerator, Range/Oven
- Laundry: Laundry Room, Inside, Gas Or Electric Dryer Hookup
Features
- Flooring: Terrazzo, Tile
- Has fireplace: Yes
- Fireplace features: Living Room
Interior area
- Total structure area: 2,286
- Total interior livable area: 2,286 sqft
Property
Parking
- Total spaces: 2
- Parking features: Carport, Circular Driveway
- Carport spaces: 2
- Has uncovered spaces: Yes
Features
- Levels: Multi/Split
- Stories: 1
- Has private pool: Yes
- Pool features: Heated And Filtered, In Ground, Private
- Spa features: None
- Has view: Yes
- View description: Mountain(s), City Lights, Desert
Lot
- Size: 0.39 Acres
Details
- Additional structures: None
- Parcel number: 513430030
- Zoning: R1C
- Special conditions: Standard
Construction
Type & style
- Home type: SingleFamily
- Architectural style: Mid-Century
- Property subtype: Residential, Single Family Residence
Condition
- Year built: 1963
Utilities & green energy
- Sewer: Septic Tank
- Water: District
Green energy
- Energy generation: Solar
Community & HOA
HOA
- Has HOA: No
Location
- Region: Palm Springs
Financial & listing details
- Price per square foot: $1,421/sqft
- Tax assessed value: $1,275,000
- Date on market: 11/6/2026
Estimated market value
$3,029,800
$2.88M - $3.18M
Not available
Price history
| Date | Event | Price |
|---|---|---|
| 11/6/2026 | Listed for sale | $3,249,000-7%$1,421/sqft |
Source:  CLAW #26106851PS Report a problem | ||
| 6/10/2026 | Listing removed | $3,495,000$1,529/sqft |
Source: CLAW #26666453PS Report a problem | ||
| 3/21/2026 | Listed for sale | $3,495,000+179.6%$1,529/sqft |
Source: CLAW #26666453PS Report a problem | ||
| 11/9/2024 | Pending sale | $1,250,000$547/sqft |
Source: CLAW #24-443829 Report a problem | ||
| 10/7/2024 | Contingent | $1,250,000$547/sqft |
Source: CLAW #24-443829 Report a problem | ||
| 9/24/2024 | Listed for sale | $1,250,000$547/sqft |
Source: CLAW #24-443829 Report a problem | ||
Public tax history
| Year | Property taxes | Tax assessment |
|---|---|---|
| 2026 | -- | $1,275,000 +2% |
| 2025 | $14,530 +42.9% | $1,250,000 +60.8% |
| 2024 | $10,169 +5.2% | $777,342 +2% |
| 2023 | $9,664 -27.5% | $762,101 -26.1% |
| 2022 | $13,336 +511% | $1,030,565 +516.7% |
| 2021 | $2,183 +4.8% | $167,099 +1% |
| 2020 | $2,083 +1.8% | $165,387 +2% |
| 2019 | $2,046 +2% | $162,145 +2% |
| 2018 | $2,006 +1.6% | $158,966 +2% |
| 2017 | $1,974 | $155,850 +2% |
| 2016 | $1,974 -8.4% | $152,795 -78.4% |
| 2015 | $2,155 -75.5% | $706,771 +2% |
| 2014 | $8,809 | $692,928 +0.5% |
| 2013 | -- | $689,798 +2% |
| 2012 | -- | $676,274 +2% |
| 2011 | -- | $663,015 +0.8% |
| 2010 | -- | $658,062 -0.2% |
| 2009 | -- | $659,628 +2% |
| 2008 | -- | $646,695 +2% |
| 2007 | -- | $634,015 +2% |
| 2006 | -- | $621,584 +2% |
| 2005 | -- | $609,397 +387.9% |
| 2003 | -- | $124,898 +2% |
| 2002 | -- | $122,450 +2% |
| 2001 | $1,293 +2.6% | $120,050 +2% |
| 2000 | $1,260 | $117,698 |
Find assessor info on the county website
Monthly payment
Est. payment
Payment breakdown
Explore the cost of this home by adjusting the details. Changes won't be saved.Climate risks
Neighborhood: Canyon Corridor
- $1,570,1002 bd2 ba1.6k sqft2429 Cahuilla Hills Dr, Palm Springs, CA 92264Off Market
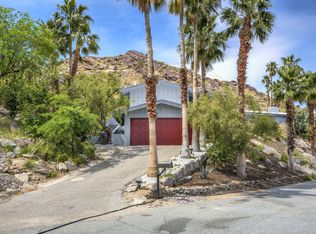
- $4,495,0004 bd6 ba4.1k sqft2481 Cahuilla Hills Dr, Palm Springs, CA 92264For Sale

- $2,740,9003 bd3 ba3.8k sqft2421 Cahuilla Hills Dr, Palm Springs, CA 92264Off Market
- $1,025,0000.71 acres2491 Cahuilla Hills Dr, Palm Springs, CA 92264Sold
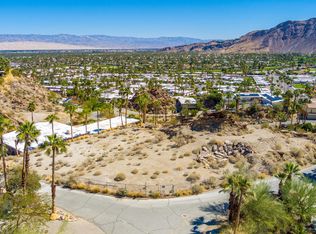
Similar homes
- $2,599,0004 bd4 ba2.4k sqft2622 S Calle Palo Fierro, Palm Springs, CA 92264For Sale
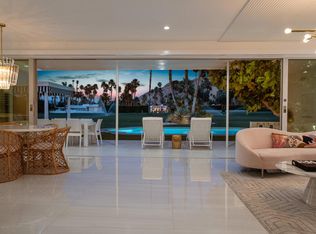 MLS ID #219153764PS, David Whitworth, Compass. CRMLS
- $2,095,0003 bd3 ba2.6k sqft2653 S Calle Palo Fierro, Palm Springs, CA 92264For Sale
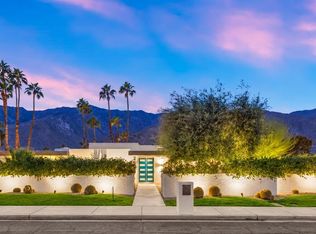 MLS ID #26999885PS, Brady Sandahl DRE # 01416687, Keller Williams Luxury Homes. CLAW
- $3,095,0003 bd4 ba3.3k sqft1062 Bella Vis, Palm Springs, CA 92264For Sale
 MLS ID #26985143, Victoria Aguilar DRE # 01923203, Nelson Shelton & Associates. CLAW
- $2,395,0004 bd3 ba2.8k sqft1160 E Marion Way, Palm Springs, CA 92264For Sale
 MLS ID #26104792, Arrington Williams DRE # 01986804, The Agency. CLAW
