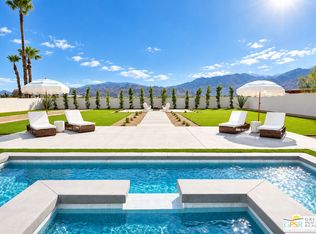
Situated in Palm Springs' highly desirable Little Tuscany neighborhood, at the base of the majestic San Jacinto Mountains, 600 W Via Escuela offers an extraordinary combination of panoramic mountain and valley views, privacy, and convenience. Surrounded by the dramatic natural beauty of the Chino Canyon area, this peaceful desert retreat offers spectacular stargazing and the enchanting glow of the Palm Springs Aerial Tramway lights against the mountainside at night. All this, just minutes from downtown's renowned dining, shopping, entertainment, and scenic hiking trails. Privately gated, this custom 3,615 sq. ft. residence features 4 bedrooms, 4 bathrooms, a classic Spanish clay tile roof, and exceptional indoor-outdoor living. Soaring ceilings, expansive windows, and an open floor plan showcase stunning views and create an inviting atmosphere for entertaining. The beautifully renovated chef's kitchen features a vaulted ceiling, custom illuminated cabinetry, marble-accented surfaces, a 9-foot island, and premium Sub-Zero and Wolf appliances, including a professional 48-inch dual-fuel range. Two Bosch dishwashers, a wine refrigerator, and walk-in pantry complete the space. The adjoining family room features a gas fireplace and opens to expansive covered patios, providing generous shade and inviting spaces for year-round outdoor dining and relaxation. Two spacious primary suites on opposite wings offer privacy, mountain views, ensuite baths, and direct backyard access. The main primary bathroom features dual vanities, a large walk-in shower, and a soaking tub overlooking the mountains. Two additional ensuite bedrooms offer flexibility for guests or a home office. Outdoors, enjoy your own private desert oasis with a renovated Pebble-Tec pool and spa, newer Pentair equipment, built-in BBQ, and multiple entertaining areas. The expansive mountainside lot offers generous outdoor space and exciting possibilities for future expansion, a detached casita, ADU, or additional amenities, subject to applicable approvals. Valuable upgrades include two newer Trane HVAC systems with updated ductwork, 24 solar panels, a tankless water heater, LifeSource whole-house water purification system, and an oversized 3-car garage with built-in cabinetry, plus additional gated parking. No HOA and no land lease. With its exceptional location, spectacular views, substantial improvements, and expansion possibilities, this distinctive property presents a rare opportunity to create your own private Palm Springs desert compound.
For sale
$1,999,000
600 W Via Escuela, Palm Springs, CA 92262
4beds
3,615sqft
Residential, Single Family Residence
Built in 1990
0.44 Acres Lot
$1,878,100 Zestimate®
$553/sqft
$-- HOA
What's special
- 26 days
- 488
- 19
Zillow last checked:
Listing updated:
Listed by:
Fatima Nordquist DRE # 01467088 760-899-1782,
Beverly Hills Fine Homes 310-402-5593
Source: CLAW,MLS#: 26103142PS
Facts & features
Interior
Bedrooms & bathrooms
- Bedrooms: 4
- Bathrooms: 4
- Full bathrooms: 4
Rooms
- Room types: Walk-In Closet, Walk-In Pantry, Family Room, Great Room, Living Room, Pantry, Patio Covered, Dining Area, Dining Room, Breakfast Area, Formal Entry, Utility Room, Jack And Jill
Bedroom
- Features: Walk-In Closet(s)
- Level: Lower
Bathroom
- Features: Dual Entry (Jack & Jill) Bath, Shower and Tub, Tile, Linen Closet
Kitchen
- Features: Gourmet Kitchen, Remodeled, Stone Counters, Kitchen Island
Heating
- Central, Fireplace(s)
Cooling
- Air Conditioning, Central Air, Ceiling Fan(s)
Appliances
- Included: Indoor Grill, Gas/Electric Range, Microwave, Oven, Free Standing Gas, Barbeque, Dishwasher, Dryer, Disposal, Freezer, Exhaust Fan, Range/Oven, Refrigerator, Vented Exhaust Fan, Washer, Water Line to Refrigerator, Water Purifier
- Laundry: Laundry Room, Inside
Features
- Cathedral-Vaulted Ceilings, Open Floorplan, Ceiling Fan(s), Breakfast Area, Dining Area
- Flooring: Ceramic Tile
- Has fireplace: Yes
- Fireplace features: Family Room
- Common walls with other units/homes: Detached/No Common Walls
Interior area
- Total structure area: 3,615
- Total interior livable area: 3,615 sqft
Video & virtual tour
Property
Parking
- Total spaces: 1
- Parking features: Driveway, Garage - 3 Car, RV Access/Parking, RV Gated, Gated, Garage Is Attached, Side By Side
- Has attached garage: Yes
- Has uncovered spaces: Yes
Features
- Levels: One
- Stories: 1
- Entry location: Foyer
- Has private pool: Yes
- Pool features: In Ground, Heated And Filtered, Private
- Spa features: In Ground, Heated
- Has view: Yes
- View description: Mountain(s), Canyon
Lot
- Size: 0.44 Acres
Details
- Additional structures: None
- Parcel number: 504192014
- Zoning: R1C
- Special conditions: Standard
- Other equipment: Cable
Construction
Type & style
- Home type: SingleFamily
- Property subtype: Residential, Single Family Residence
Materials
- Foundation: Slab
- Roof: Clay,Shingle
Condition
- Year built: 1990
Utilities & green energy
- Electric: 220 Volts, 220 Volt Location (In Garage), 220 Volt Location (In Laundry)
- Utilities for property: Cable Available
Green energy
- Energy generation: Solar
Community & HOA
Community
- Security: Alarm System
HOA
- Has HOA: No
Location
- Region: Palm Springs
Financial & listing details
- Price per square foot: $553/sqft
- Tax assessed value: $978,527
- Date on market: 10/23/2026
Estimated market value
$1,878,100
$1.78M - $1.97M
$7,092/mo
Price history
| Date | Event | Price |
|---|---|---|
| 10/23/2026 | Listed for sale | $1,999,000+2.5%$553/sqft |
Source:  CLAW #26103142PS Report a problem | ||
| 12/1/2025 | Listing removed | $1,950,000$539/sqft |
Source: CLAW #25556281PS Report a problem | ||
| 11/4/2025 | Price change | $1,950,000-2.3%$539/sqft |
Source: CLAW #25556281PS Report a problem | ||
| 8/8/2025 | Price change | $1,995,000-7.2%$552/sqft |
Source: CLAW #25556281PS Report a problem | ||
| 6/24/2025 | Listed for sale | $2,150,000+150%$595/sqft |
Source: CLAW #25556281PS Report a problem | ||
| 6/18/2019 | Sold | $860,000-3.9%$238/sqft |
Source:  CDAR/ Desert Area MLS #18392978 Report a problem | ||
| 5/6/2019 | Pending sale | $895,000$248/sqft |
Source: Berkshire Hathaway HomeService #18392978PS Report a problem | ||
| 4/17/2019 | Price change | $895,000-4.7%$248/sqft |
Source: Berkshire Hathaway HomeService #18392978PS Report a problem | ||
| 2/13/2019 | Price change | $939,000-4.7%$260/sqft |
Source: Berkshire Hathaway HomeServices California Properties - Palm Springs Office #18392978PS Report a problem | ||
| 10/3/2018 | Listed for sale | $985,000-1.5%$272/sqft |
Source: Berkshire Hathaway HomeService #18392978PS Report a problem | ||
| 8/9/2018 | Listing removed | $1,000,000$277/sqft |
Source: Berkshire Hathaway HomeServices California Properties - Palm Springs Office #18336178PS Report a problem | ||
| 4/23/2018 | Listed for sale | $1,000,000+277.4%$277/sqft |
Source: Berkshire Hathaway HomeService #18336178PS Report a problem | ||
| 12/15/1993 | Sold | $265,000$73/sqft |
Source: Public Record Report a problem | ||
Public tax history
| Year | Property taxes | Tax assessment |
|---|---|---|
| 2026 | -- | $978,527 +2% |
| 2025 | $11,317 -2.6% | $959,341 +2% |
| 2024 | $11,619 -1.8% | $940,531 +2% |
| 2023 | $11,838 -0.1% | $922,090 +2% |
| 2022 | $11,851 +2.1% | $904,011 +2% |
| 2021 | $11,609 +4.7% | $886,286 +1% |
| 2020 | $11,083 +101.9% | $877,200 +105.8% |
| 2019 | $5,488 +1.9% | $426,331 +2% |
| 2018 | $5,386 +1.5% | $417,972 +2% |
| 2017 | $5,305 | $409,777 +2% |
| 2016 | $5,305 +7.4% | $401,743 +1.5% |
| 2015 | $4,941 +1.3% | $395,709 +2% |
| 2014 | $4,877 | $387,960 +0.5% |
| 2013 | -- | $386,208 +2% |
| 2012 | -- | $378,636 +2% |
| 2011 | -- | $371,213 +0.8% |
| 2010 | -- | $368,442 -0.2% |
| 2009 | -- | $369,320 +2% |
| 2008 | -- | $362,080 +2% |
| 2007 | -- | $354,982 +2% |
| 2006 | -- | $348,023 +2% |
| 2005 | -- | $341,200 +3.9% |
| 2003 | -- | $328,381 +2% |
| 2002 | -- | $321,943 +2% |
| 2001 | $3,631 +2.5% | $315,632 +2% |
| 2000 | $3,543 | $309,444 |
Find assessor info on the county website
Monthly payment
Est. payment
Payment breakdown
Explore the cost of this home by adjusting the details. Changes won't be saved.Climate risks
Neighborhood: Little Tuscany
- $1,324,0004 bd3 ba2.4k sqft2175 N Via Monte Vis, Palm Springs, CA 92262Off Market

- $150,931-- bd-- ba-- sqft2100 Tuscan Rd, Palm Springs, CA 92262Off Market
- $1,812,5006 bd4 ba3.6k sqft596 W Via Escuela, Palm Springs, CA 92262Off Market
- $1,899,0005 bd5 ba3.3k sqft2170 N Via Monte Vis, Palm Springs, CA 92262For Sale
Similar homes
- $1,950,0005 bd4 ba3.3k sqft1223 E San Lorenzo Rd, Palm Springs, CA 92264For Sale
 MLS ID #26108318PS, Brady Sandahl DRE # 01416687, Keller Williams Luxury Homes. CLAW
- $1,845,0004 bd6 ba3.9k sqft64395 Via Risso, Palm Springs, CA 92264For Sale
 MLS ID #26883073PS, P S Properties DRE # 1726623T, Bennion Deville Homes. CLAW
- $1,249,0004 bd3 ba2.2k sqft1811 N Los Alamos Rd, Palm Springs, CA 92262For Sale
 MLS ID #26108557PS, Jerome Lalin DRE # 02225904, Keller Williams Luxury Homes. CLAW
- $1,499,0003 bd4 ba2.6k sqft3111 E San Juan Rd, Palm Springs, CA 92262For Sale
 MLS ID #26994029PS, Jerry Linney DRE # 01382093, First Team Real Estate. CLAW
