Why wait months for new construction? This 2020 home already has the landscaping, fencing, window coverings, and oversized 3-car garage already completed—so you can move right in and start enjoying your new home from day one. If you've been searching for a newer home with a spacious 3-car garage on a large lot, your search ends here! Meticulously maintained and beautifully upgraded, this exceptional property combines modern style, quality finishes, and everyday functionality. The oversized 3-car garage is a rare find, offering plenty of room for a full-size pickup, additional vehicles, storage, hobbies, or a workshop. Unlike new construction, all the finishing touches have already been completed, including professionally landscaped front and back yards, rear yard fencing, and window coverings—saving you both time and money. Inside, you'll love the bright, open-concept floor plan enhanced by premium flooring, designer lighting, and a stunning chef's kitchen featuring high-end appliances, custom cabinetry, generous counter space, and an ideal layout for entertaining family and friends. Step outside to the expansive backyard, where the oversized lot offers endless possibilities. Whether you dream of adding a pool, creating a lush garden, building an outdoor kitchen, or simply enjoying the extra space, this backyard is ready to make your vision a reality. This truly turnkey home offers the perfect combination of luxury, comfort, and convenience—all without the wait or added expense of new construction. Schedule your private showing today and see why this home stands out from the rest!
Active
Price cut: $10K (8/15)
$429,900
10200 E 39th St, Yuma, AZ 85365
3beds
1,756sqft
Single Family Residence
Built in 2020
9,121 Square Feet Lot
$421,400 Zestimate®
$245/sqft
$-- HOA
What's special
Bright open-concept floor planLarge lotOversized lotGenerous counter spaceDesigner lightingPremium flooringWindow coverings
- 402 days
- 68
- 4
Zillow last checked:
Listing updated:
Listed by:
Lynn Kramer 509-336-0607,
RE/MAX Territory
Source: YARMLS,MLS#: 20254213
Facts & features
Interior
Bedrooms & bathrooms
- Bedrooms: 3
- Bathrooms: 2
- Full bathrooms: 1
- 3/4 bathrooms: 1
Heating
- Natural Gas
Cooling
- Central Air, Ceiling Fan(s), Refrigerated
Appliances
- Included: Dryer, Dishwasher, Gas Oven, Gas Range, Microwave, Refrigerator, Washer
Features
- Kitchen Island, Open Floorplan, Pantry, Walk-In Closet(s), Chandelier, Granite Counters, Split Floorplan
- Flooring: Carpet, Tile
- Doors: Sliding Doors
- Windows: Double Pane Windows, Blinds
Interior area
- Total structure area: 1,756
- Total interior livable area: 1,756 sqft
Video & virtual tour
Property
Parking
- Total spaces: 3
- Parking features: Attached Garage, Garage Door Opener
- Garage spaces: 3
Features
- Patio & porch: Patio
- Exterior features: Smart Irrigation
- Fencing: Masonry,Gate(s) Single,Gate(s) Double,Fenced
Lot
- Size: 9,121 Square Feet
- Features: Front Yard
Details
- Parcel number: 70057687
Construction
Type & style
- Home type: SingleFamily
- Property subtype: Single Family Residence
Materials
- Stucco
- Foundation: Concrete Perimeter
- Roof: Tile,Pitched
Condition
- New construction: No
- Year built: 2020
Utilities & green energy
- Sewer: Public Sewer
- Water: Public
- Utilities for property: Cable Available, Natural Gas Available, Water Available
Green energy
- Energy efficient items: Insulation, Windows
Community & HOA
Community
- Features: Sidewalks
- Security: Smoke Detector(s)
- Subdivision: Yuma East Est 1-9
HOA
- Has HOA: No
Location
- Region: Yuma
Financial & listing details
- Price per square foot: $245/sqft
- Tax assessed value: $358,931
- Annual tax amount: $1,962
- Date on market: 9/11/2025
- Listing terms: Cash,Conventional,VA Loan
- Road surface type: Paved
Estimated market value
$421,400
$400,000 - $442,000
$2,037/mo
Price history
| Date | Event | Price |
|---|---|---|
| 8/15/2026 | Price change | $429,900-2.3%$245/sqft |
Source:  YARMLS #20254213 Report a problem YARMLS #20254213 Report a problem | ||
| 5/1/2026 | Price change | $439,900-2.2%$251/sqft |
Source: YARMLS #20254213 Report a problem | ||
| 2/26/2026 | Price change | $449,900-2.1%$256/sqft |
Source: YARMLS #20254213 Report a problem | ||
| 11/22/2025 | Price change | $459,700-0.6%$262/sqft |
Source: YARMLS #20254213 Report a problem | ||
| 9/11/2025 | Listed for sale | $462,500-2.6%$263/sqft |
Source: YARMLS #20254213 Report a problem | ||
| 9/10/2025 | Listing removed | $475,000$271/sqft |
Source: YARMLS #20252626 Report a problem | ||
| 5/26/2025 | Listed for sale | $475,000+691.7%$271/sqft |
Source: YARMLS #20252626 Report a problem | ||
| 6/16/2021 | Sold | $60,000$34/sqft |
Source: Public Record Report a problem | ||
| 1/10/2020 | Sold | $60,000$34/sqft |
Source: Public Record Report a problem | ||
Public tax history
| Year | Property taxes | Tax assessment |
|---|---|---|
| 2025 | $1,962 +1.1% | $35,893 -2.1% |
| 2024 | $1,941 +4% | $36,679 +64.8% |
| 2023 | $1,867 +161.9% | $22,256 +5% |
| 2022 | $713 +9.6% | $21,196 +246.7% |
| 2021 | $650 +1.2% | $6,113 +5% |
| 2020 | $643 +4.2% | $5,822 +5% |
| 2019 | $617 | $5,544 +5% |
| 2018 | $617 | $5,280 |
| 2017 | $617 | $5,280 |
Find assessor info on the county website
Monthly payment
Est. payment
Payment breakdown
Explore the cost of this home by adjusting the details. Changes won't be saved.Climate risks
Neighborhood: 85365


Similar homes
- $405,0003 bd2 ba1.5k sqft10714 E 38th Ln, Yuma, AZ 85365For Sale
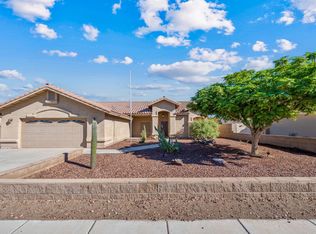 MLS ID #20264208, Caleb E Tuggle, The Realty Agency - Foothills. YARMLS
 - $425,0004 bd2 ba1.8k sqft10223 E 36th Pl, Yuma, AZ 85365For Sale
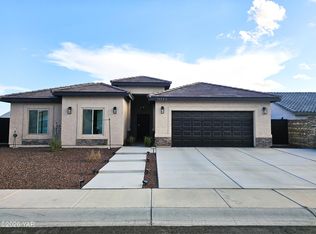 MLS ID #20263765, Kimberly Shirley, CENTURY 21 Action Group. YARMLS
 - $376,0003 bd2 ba1.4k sqft10667 E 38th Pl, Yuma, AZ 85365For Sale
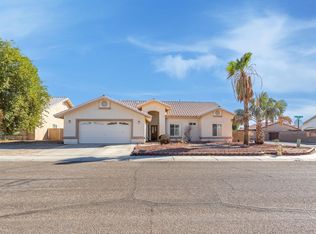 MLS ID #20264278, Candice C Borunda, The Realty Agency. YARMLS
 - $275,0003 bd2 ba1.2k sqft3495 S Salida Del Sol Ave, Yuma, AZ 85365For Sale
 MLS ID #20267096, Sivia M Plough, Realty One Group Gateway. YARMLS
