Follow the brick walkway to a private courtyard and enter this charming 3817 sqft, 4 level townhome. The entry foyer leads to a LR with vaulted ceiling, fireplace and French doors that open to the courtyard. Large DR with bay window. Custom kitchen with inset door cabinetry, island, quartz countertops, glass tile backsplash, large farmers sink, Bosch/ LG appliances and kitchen island. Family Room with skylights, custom built-ins, brick fireplace and French doors to a large deck overlooking a landscaped yard. Up a level is the primary bedroom suite with vaulted ceiling, walk-in closet, sitting room and luxury bath + a second bedroom/office with a private bath. On the top level is a lovely bedroom with an ensuite bath. Walkout lower level has a large recreation room, brick fireplace, bedroom area and full bath, perfect for an in-law or guest suite. Two laundry areas with W/D in the primary suite and another W/D on lower walkout level. 4 bedrooms, 4 1/2 baths, central vac, 3 fireplaces, remodeled bathrooms. Private, fenced rear yard with paver patio and custom landscaping. Wood "plantation style" shutters plus architectural detail and custom batten-board millwork throughout. Located in Aspen Grove, a unique community of 25 homes on 7 acres of beautiful common grounds shared by historic Aspen Manor. Just one mile from Fairfax City and nearby shopping, dining and entertainment including numerous festivals and parades. Minutes to George Mason University. Less than 5 miles to Vienna Metro and close to the VRE. This house is a "Must See".
Sold for $940,000
$940,000
10201 Aspen Willow Dr, Fairfax, VA 22032
4beds
3,817sqft
Townhouse
Built in 1989
2,945 Square Feet Lot
$996,800 Zestimate®
$246/sqft
$4,242 Estimated rent
Home value
$996,800
$947,000 - $1.05M
$4,242/mo
Zestimate® history
Owner options
List your home for rent
$4,242/mo
Rent Zestimate®
Find your next renter with Zillow Rental Manager. Plus, with online applications, you can quickly screen prospective tenants – for free.
$4,242/mo
Rent Zestimate®
Refinance and save
$6,203/mo
Est. payment
Refinancing to a lower rate could help reduce your monthly payments and save thousands over the life of the loan.
$6,203/mo
Est. payment
Explore your selling options
Work with a Zillow partner agent
Leverage their expertise and Zillow's premium Showcase listings to get your home seen by more buyers.
Get startedList with your own agent
Get your home in front of millions of buyers by listing it on Zillow.
Learn how to do itSell it yourself
Take full control of how buyers see your home on Zillow by listing For Sale by Owner (FSBO).
List your homeWhat's special
Zillow last checked:
Listing updated:
Listed by:
Linda French 571-213-4685,
Corcoran McEnearney
Bought with:
Natalie Perdue, 0225211864
Compass
Source: Bright MLS,MLS#: VAFC2004758
Facts & features
Interior
Bedrooms & bathrooms
- Bedrooms: 4
- Bathrooms: 5
- Full bathrooms: 4
- 1/2 bathrooms: 1
- Main level bathrooms: 1
Rooms
- Room types: Living Room, Dining Room, Primary Bedroom, Sitting Room, Bedroom 2, Bedroom 3, Bedroom 4, Kitchen, Family Room, Foyer, Laundry, Recreation Room, Utility Room, Bathroom 2, Bathroom 3, Primary Bathroom, Half Bath
Primary bedroom
- Features: Cathedral/Vaulted Ceiling
- Level: Upper
Bedroom 2
- Level: Upper
Bedroom 3
- Level: Upper
Bedroom 4
- Level: Lower
Primary bathroom
- Features: Countertop(s) - Quartz, Flooring - Marble
- Level: Upper
Bathroom 2
- Level: Upper
Bathroom 3
- Level: Upper
Dining room
- Level: Main
Family room
- Features: Built-in Features, Fireplace - Other, Flooring - Wood, Balcony Access
- Level: Main
Foyer
- Level: Main
Half bath
- Level: Main
Kitchen
- Features: Countertop(s) - Quartz, Kitchen Island
- Level: Main
Laundry
- Level: Upper
Laundry
- Level: Lower
Living room
- Features: Fireplace - Wood Burning, Window Treatments
- Level: Main
Recreation room
- Features: Fireplace - Wood Burning
- Level: Lower
Sitting room
- Level: Upper
Utility room
- Level: Lower
Heating
- Heat Pump, Electric
Cooling
- Central Air, Electric
Appliances
- Included: Central Vacuum, Dishwasher, Dryer, Range Hood, Refrigerator, Stainless Steel Appliance(s), Washer, Water Heater, Built-In Range, Electric Water Heater
- Laundry: Lower Level, Upper Level, Laundry Room
Features
- Built-in Features, Central Vacuum, Crown Molding, Family Room Off Kitchen, Formal/Separate Dining Room, Kitchen Island, Kitchen - Gourmet, Recessed Lighting, Walk-In Closet(s), Upgraded Countertops, Vaulted Ceiling(s)
- Flooring: Carpet, Hardwood, Wood
- Doors: French Doors, Double Entry
- Windows: Casement, Double Hung, Double Pane Windows, Palladian, Window Treatments
- Has basement: No
- Number of fireplaces: 3
- Fireplace features: Brick, Mantel(s), Other
Interior area
- Total structure area: 3,817
- Total interior livable area: 3,817 sqft
- Finished area above ground: 3,817
- Finished area below ground: 0
Property
Parking
- Total spaces: 2
- Parking features: Garage Faces Front, Garage Door Opener, Inside Entrance, Concrete, Attached, Driveway, Off Street
- Attached garage spaces: 1
- Uncovered spaces: 1
Accessibility
- Accessibility features: None
Features
- Levels: Four
- Stories: 4
- Patio & porch: Deck, Patio
- Exterior features: Rain Gutters, Sidewalks, Street Lights
- Pool features: None
- Fencing: Privacy,Back Yard,Wood
- Has view: Yes
- View description: Trees/Woods
Lot
- Size: 2,945 Square Feet
- Features: Backs - Parkland, Backs to Trees, Front Yard, Landscaped, No Thru Street, Rear Yard, SideYard(s), Suburban
Details
- Additional structures: Above Grade, Below Grade
- Parcel number: 57 4 29 025
- Zoning: PD-M
- Special conditions: Standard
Construction
Type & style
- Home type: Townhouse
- Architectural style: Traditional
- Property subtype: Townhouse
Materials
- Brick
- Foundation: Slab
- Roof: Architectural Shingle
Condition
- Excellent
- New construction: No
- Year built: 1989
Utilities & green energy
- Sewer: Public Sewer
- Water: Public
- Utilities for property: Underground Utilities
Community & HOA
Community
- Security: Monitored, Security System, Smoke Detector(s)
- Subdivision: Aspen Grove
HOA
- Has HOA: Yes
- Amenities included: Common Grounds
- Services included: Lawn Care Front, Lawn Care Side, Reserve Funds, Road Maintenance, Snow Removal, Other
- HOA fee: $350 quarterly
- HOA name: ASPEN GROVE
Location
- Region: Fairfax
Financial & listing details
- Price per square foot: $246/sqft
- Tax assessed value: $714,900
- Annual tax amount: $7,327
- Date on market: 6/28/2024
- Listing agreement: Exclusive Right To Sell
- Listing terms: Cash,Conventional,VA Loan
- Ownership: Fee Simple
Price history
| Date | Event | Price |
|---|---|---|
| 7/25/2024 | Sold | $940,000+5.6%$246/sqft |
Source:  Bright MLS #VAFC2004758 Report a problem Bright MLS #VAFC2004758 Report a problem | ||
| 7/3/2024 | Pending sale | $890,000$233/sqft |
Source: Bright MLS #VAFC2004758 Report a problem | ||
| 7/3/2024 | Listing removed | -- |
Source: Bright MLS #VAFC2004758 Report a problem | ||
| 6/28/2024 | Listed for sale | $890,000+33.8%$233/sqft |
Source: Bright MLS #VAFC2004758 Report a problem | ||
| 3/10/2021 | Listing removed | -- |
Source: Owner Report a problem | ||
| 9/28/2017 | Sold | $665,000-8.3%$174/sqft |
Source: Agent Provided Report a problem | ||
| 4/15/2015 | Listing removed | $725,000$190/sqft |
Source: Owner Report a problem | ||
| 4/14/2015 | Listed for sale | $725,000$190/sqft |
Source: Owner Report a problem | ||
Public tax history
| Year | Property taxes | Tax assessment |
|---|---|---|
| 2025 | $8,597 +16.8% | $814,900 +14% |
| 2024 | $7,363 +0.5% | $714,900 |
| 2023 | $7,328 +1% | $714,900 +2% |
| 2022 | $7,254 -4.2% | $700,900 -0.5% |
| 2021 | $7,571 +6.5% | $704,300 |
| 2020 | $7,109 | -- |
| 2019 | $7,109 +1.4% | $661,300 |
| 2018 | $7,010 +116.1% | $661,300 +8.1% |
| 2017 | $3,243 | $611,900 |
| 2016 | $3,243 -48.6% | $611,900 +2% |
| 2015 | $6,311 +6.3% | $599,900 +5.1% |
| 2014 | $5,935 | $570,700 +4% |
| 2013 | -- | $548,500 +4.1% |
| 2012 | -- | $526,700 -2.9% |
| 2011 | -- | $542,500 |
| 2010 | -- | $542,500 -3% |
| 2009 | -- | $559,300 |
| 2008 | -- | -- |
| 2007 | -- | -- |
| 2006 | -- | -- |
| 2005 | -- | -- |
| 2004 | -- | -- |
| 2003 | -- | -- |
| 2002 | -- | $349,600 +15.7% |
| 2001 | -- | $302,200 +6.3% |
| 2000 | -- | $284,300 |
Find assessor info on the county website
Neighborhood: 22032
Nearby homes
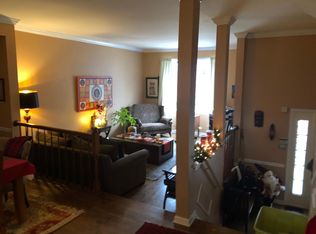
- $845,9004 bd3 ba3.5k sqft10203 Aspen Willow Dr, Fairfax, VA 22032Off Market
- $885,3003 bd4 ba3.8k sqft10205 Aspen Willow Dr, Fairfax, VA 22032Off Market
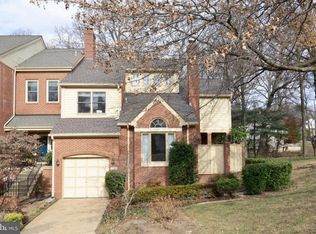
- $951,5004 bd4 ba3.2k sqft10202 Aspen Willow Dr, Fairfax, VA 22032Sold

- $897,4004 bd4 ba3.8k sqft10200 Aspen Willow Dr, Fairfax, VA 22032Off Market
- $--1 bd1 ba1.2k sqft1 Aspen Willow Dr, Fairfax, VA 22032Off Market
- $850,0003 bd5 ba3.2k sqft10204 Aspen Willow Dr, Fairfax, VA 22032Sold
- $780,0003 bd5 ba3.2k sqft10206 Aspen Willow Dr, Fairfax, VA 22032Sold
- $789,7004 bd2 ba1.5k sqft4369 Farm House Ln, Fairfax, VA 22032Off Market
Nearby schools
GreatSchools rating
- 5/10Daniels Run Elementary SchoolGrades: PK-6Distance: 1.2 mi
- 6/10Johnson Middle SchoolGrades: 7-8Distance: 2.3 mi
- 6/10Fairfax High SchoolGrades: 9-12Distance: 1.8 mi
Schools provided by the listing agent
- Elementary: Daniels Run
- Middle: Katherine Johnson
- High: Fairfax
- District: Fairfax County Public Schools
Source: Bright MLS. This data may not be complete. We recommend contacting the local school district to confirm school assignments for this home.
Get a cash offer in 3 minutes
Find out how much your home could sell for in as little as 3 minutes with a no-obligation cash offer.
Estimated market value
$996,800
Get a cash offer in 3 minutes
Find out how much your home could sell for in as little as 3 minutes with a no-obligation cash offer.
Estimated market value
$996,800
- Virginia
- Fairfax City
- Fairfax
- 22032
- 10201 Aspen Willow Dr
Nearby cities
Nearby neighborhoods
Nearby zip codes
Other Fairfax Topics
