Stunning Updated 4BR, 3.5BA Brick Townhome with Garage, Lofted Primary Bedroom Suite, and 3 Fireplaces. Welcome to 10202 Aspen Willow Drive, an elegantly updated townhome offering approximately 3,100 square feet of beautifully designed living space in the sought-after Aspen Grove community. This four-level brick home blends timeless charm with modern upgrades, making it the perfect place to call home. Main Level – Bright & Inviting - Step into an impeccable, open-concept main level featuring hardwood floors and a spacious living room, along with a family room with a cozy wood-burning fireplace. The formal dining area seamlessly connects to the recently renovated gourmet kitchen, which boasts quartz countertops, custom cabinetry, stainless steel appliances, and a charming breakfast island. French doors off the kitchen lead to an elevated deck—perfect for entertaining or enjoying a morning cup of coffee in a peaceful setting. Upper Levels – Primary Bedroom Retreat with Loft and 2 Additional Bedrooms - The luxurious primary suite is a true retreat, featuring wood burning fireplace, vaulted ceilings, outstanding walk-in closet, and a spa-like en-suite bath with a double-vanity and amazing finishes. A private loft area provides endless possibilities—ideal as an owner's retreat, home office, studio, den, or hobby space. Two additional generously sized bedrooms, each with ample closet space, and a full bathroom complete the upper level. Lower Level – Versatile Living Space - The fully finished lower level features a family room with the third fireplace, a private fourth bedroom with a full bath—perfect for guests, an au pair, or in-law suite—and a full-sized laundry room with ample storage. This level offers convenient walk-out access to a private patio for seamless indoor-outdoor living, plus interior access to the one-car garage. Prime Location & Community Perks - Aspen Grove is a charming community with beautifully maintained grounds and a prime location near historic Old Town Fairfax, George Mason University, and the Fairfax County Courthouse complex. Commuters will love the easy access to Vienna Metro, VRE, and major commuter routes. **Bonus feature** - Storage Features - In addition to the versatile living spaces, this home offers abundant storage solutions. A unique feature is the expansive hidden storage area behind the loft closets, approximately equal in size to the loft itself. This generous space is perfect for seasonal items, holiday decorations, and household belongings, providing exceptional storage capacity rarely found in townhomes. Estimated Recent Improvements and Dates: With recent upgrades, modern finishes, and a thoughtfully designed layout, this home is move-in ready and waiting for you! Don't miss your chance—schedule a private tour today! Basement renovation: Fourth bedroom addition with French doors, closet, and updated bathroom fixtures (2023) HVAC UV light installation in both units (2023) Kitchen and primary bath window replacement (2021) Basement flooring replacement (2020) Kitchen renovation (2019) Primary bathroom and powder room renovation (2019) Custom closet systems installation throughout bedrooms and loft (2019) Window and door shutter installation (2019) Guest bathroom renovation (December 2018) Samsung washer and dryer installation (May 2018) Hardwood floor installation on main level (April 2018) HVAC system replacement (December 2017) Bay and guest bedroom window replacement (2016) Water heater replacement (2011) Roof replacement (2011) Seller desires occupancy through the end of June 2025. Seller has received offers. Would like any additional offers in by Saturday at 8 PM for consideration.
Sold for $951,500
$951,500
10202 Aspen Willow Dr, Fairfax, VA 22032
4beds
3,290sqft
Townhouse
Built in 1988
2,208 Square Feet Lot
$979,400 Zestimate®
$289/sqft
$3,881 Estimated rent
Home value
$979,400
$803,000 - $1.19M
$3,881/mo
Zestimate® history
Owner options
List your home for rent
$3,881/mo
Rent Zestimate®
Find your next renter with Zillow Rental Manager. Plus, with online applications, you can quickly screen prospective tenants – for free.
$3,881/mo
Rent Zestimate®
Refinance and save
$6,243/mo
Est. payment
Refinancing to a lower rate could help reduce your monthly payments and save thousands over the life of the loan.
$6,243/mo
Est. payment
Explore your selling options
Work with a Zillow partner agent
Leverage their expertise and Zillow's premium Showcase listings to get your home seen by more buyers.
Get startedList with your own agent
Get your home in front of millions of buyers by listing it on Zillow.
Learn how to do itSell it yourself
Take full control of how buyers see your home on Zillow by listing For Sale by Owner (FSBO).
List your homeWhat's special
Wood burning fireplacePrivate patioCozy wood-burning fireplaceFully finished lower levelPrivate loft areaBeautifully designed living spaceGenerously sized bedrooms
Zillow last checked:
Listing updated:
Listed by:
David Zadareky 202-552-1628,
Compass
Bought with:
Sharmane Fernandez Medaris, 0225196587
Real Broker, LLC
Source: Bright MLS,MLS#: VAFC2005902
Facts & features
Interior
Bedrooms & bathrooms
- Bedrooms: 4
- Bathrooms: 4
- Full bathrooms: 3
- 1/2 bathrooms: 1
- Main level bathrooms: 1
Rooms
- Room types: Living Room, Dining Room, Primary Bedroom, Bedroom 4, Kitchen, Family Room, Basement, Foyer, Laundry, Office, Bathroom 1, Bathroom 2, Attic, Primary Bathroom
Primary bedroom
- Features: Cathedral/Vaulted Ceiling, Ceiling Fan(s), Fireplace - Wood Burning, Flooring - HardWood, Skylight(s)
- Level: Upper
Bedroom 4
- Level: Lower
Primary bathroom
- Features: Granite Counters, Double Sink, Flooring - Tile/Brick
- Level: Upper
Bathroom 1
- Level: Upper
Bathroom 1
- Level: Upper
Bathroom 2
- Level: Upper
Bathroom 2
- Level: Lower
Other
- Level: Upper
Basement
- Features: Basement - Finished, Fireplace - Wood Burning, Flooring - HardWood, Wet Bar
- Level: Lower
Dining room
- Level: Main
Family room
- Level: Main
Foyer
- Level: Main
Kitchen
- Level: Main
Laundry
- Level: Lower
Living room
- Level: Main
Office
- Level: Upper
Heating
- Forced Air, Heat Pump, Electric
Cooling
- Central Air, Electric
Appliances
- Included: Microwave, Dishwasher, Disposal, Dryer, Washer, Stainless Steel Appliance(s), Refrigerator, Oven/Range - Electric, Electric Water Heater
- Laundry: Laundry Room
Features
- Attic, Cedar Closet(s), Ceiling Fan(s), Combination Dining/Living, Dining Area, Family Room Off Kitchen, Open Floorplan, Primary Bath(s), Recessed Lighting, Bar, 2 Story Ceilings, Vaulted Ceiling(s)
- Flooring: Hardwood, Carpet, Ceramic Tile, Wood
- Windows: Skylight(s)
- Basement: Other
- Number of fireplaces: 3
- Fireplace features: Mantel(s), Brick, Wood Burning
Interior area
- Total structure area: 3,290
- Total interior livable area: 3,290 sqft
- Finished area above ground: 3,290
- Finished area below ground: 0
Property
Parking
- Total spaces: 2
- Parking features: Garage Faces Front, Garage Door Opener, Inside Entrance, Attached, Driveway, Parking Lot
- Attached garage spaces: 1
- Uncovered spaces: 1
Accessibility
- Accessibility features: None
Features
- Levels: Three and One Half
- Stories: 3.5
- Patio & porch: Deck, Patio
- Pool features: None
- Fencing: Full,Privacy
- Has view: Yes
- View description: Trees/Woods
Lot
- Size: 2,208 Square Feet
- Features: Backs to Trees
Details
- Additional structures: Above Grade, Below Grade
- Parcel number: 57 4 29 002 A
- Zoning: PD-M
- Special conditions: Standard
Construction
Type & style
- Home type: Townhouse
- Architectural style: Colonial
- Property subtype: Townhouse
Materials
- Brick
- Foundation: Other
- Roof: Shingle
Condition
- Excellent
- New construction: No
- Year built: 1988
Utilities & green energy
- Sewer: Public Sewer
- Water: Public
Community & HOA
Community
- Subdivision: Aspen Grove
HOA
- Has HOA: Yes
- Amenities included: Common Grounds
- Services included: Common Area Maintenance, Insurance, Maintenance Grounds, Reserve Funds, Road Maintenance, Snow Removal, Trash
- HOA fee: $370 quarterly
- HOA name: ASPEN GROVE
Location
- Region: Fairfax
Financial & listing details
- Price per square foot: $289/sqft
- Tax assessed value: $674,700
- Annual tax amount: $6,949
- Date on market: 4/11/2025
- Listing agreement: Exclusive Right To Sell
- Inclusions: See Offer Info
- Exclusions: Ceiling Light Fixture In Bedroom With Double Beds Does Not Convey.
- Ownership: Fee Simple
Price history
| Date | Event | Price |
|---|---|---|
| 5/1/2025 | Sold | $951,500+5.7%$289/sqft |
Source:  Bright MLS #VAFC2005902 Report a problem Bright MLS #VAFC2005902 Report a problem | ||
| 4/13/2025 | Pending sale | $900,000$274/sqft |
Source: Bright MLS #VAFC2005902 Report a problem | ||
| 4/11/2025 | Listed for sale | $900,000+40.1%$274/sqft |
Source: Bright MLS #VAFC2005902 Report a problem | ||
| 2/13/2019 | Sold | $642,500+0.4%$195/sqft |
Source: Public Record Report a problem | ||
| 1/7/2019 | Listed for sale | $639,900+3.2%$194/sqft |
Source: FASS Results, LLC. #VAFC107250 Report a problem | ||
| 2/28/2017 | Sold | $620,000+16.5%$188/sqft |
Source: Public Record Report a problem | ||
| 1/6/2004 | Sold | $532,000+77.4%$162/sqft |
Source: Public Record Report a problem | ||
| 7/23/1999 | Sold | $299,900+20%$91/sqft |
Source: Public Record Report a problem | ||
| 9/29/1995 | Sold | $250,000$76/sqft |
Source: Public Record Report a problem | ||
Public tax history
| Year | Property taxes | Tax assessment |
|---|---|---|
| 2025 | $7,825 +12.6% | $741,700 +9.9% |
| 2024 | $6,949 +0.5% | $674,700 |
| 2023 | $6,916 +1% | $674,700 +2% |
| 2022 | $6,848 -3.2% | $661,600 +0.5% |
| 2021 | $7,074 +5.6% | $658,000 |
| 2020 | $6,699 | -- |
| 2019 | $6,699 +6.1% | $595,700 |
| 2018 | $6,314 +112.4% | $595,700 +6.2% |
| 2017 | $2,972 | $560,800 |
| 2016 | $2,972 -48.6% | $560,800 +2% |
| 2015 | $5,783 +6.3% | $549,700 +5.1% |
| 2014 | $5,441 | $523,200 +4% |
| 2013 | -- | $503,000 |
| 2012 | -- | $503,000 -4% |
| 2011 | -- | $523,900 |
| 2010 | -- | $523,900 -3% |
| 2009 | -- | $540,100 |
| 2008 | -- | -- |
| 2007 | -- | -- |
| 2006 | -- | -- |
| 2005 | -- | -- |
| 2004 | -- | -- |
| 2003 | -- | -- |
| 2002 | -- | $338,500 +12.8% |
| 2001 | -- | $300,100 +10% |
| 2000 | -- | $272,800 |
Find assessor info on the county website
Neighborhood: 22032
Nearby homes
- $896,4004 bd4 ba3.8k sqft10200 Aspen Willow Dr, Fairfax, VA 22032Off Market
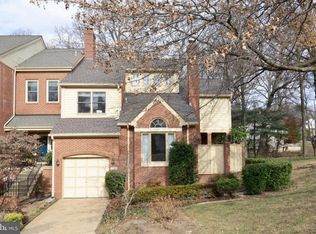
- $--1 bd1 ba1.2k sqft1 Aspen Willow Dr, Fairfax, VA 22032Off Market

- $850,0003 bd5 ba3.2k sqft10204 Aspen Willow Dr, Fairfax, VA 22032Sold
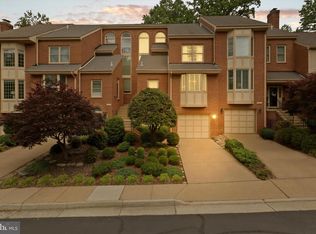
- $780,0003 bd5 ba3.2k sqft10206 Aspen Willow Dr, Fairfax, VA 22032Sold

- $906,0004 bd4 ba3.2k sqft10208 Aspen Willow Dr, Fairfax, VA 22032Off Market
- $871,1003 bd4 ba3.8k sqft10210 Aspen Willow Dr, Fairfax, VA 22032Off Market
- $940,0004 bd5 ba3.8k sqft10201 Aspen Willow Dr, Fairfax, VA 22032Sold
- $839,2004 bd3 ba3.5k sqft10203 Aspen Willow Dr, Fairfax, VA 22032Off Market
Nearby schools
GreatSchools rating
- 5/10Daniels Run Elementary SchoolGrades: PK-6Distance: 1.1 mi
- 6/10Johnson Middle SchoolGrades: 7-8Distance: 2.3 mi
- 6/10Fairfax High SchoolGrades: 9-12Distance: 1.8 mi
Schools provided by the listing agent
- Elementary: Daniels Run
- Middle: Katherine Johnson
- High: Fairfax
- District: Fairfax County Public Schools
Source: Bright MLS. This data may not be complete. We recommend contacting the local school district to confirm school assignments for this home.
Get a cash offer in 3 minutes
Find out how much your home could sell for in as little as 3 minutes with a no-obligation cash offer.
Estimated market value
$979,400
Get a cash offer in 3 minutes
Find out how much your home could sell for in as little as 3 minutes with a no-obligation cash offer.
Estimated market value
$979,400
- Virginia
- Fairfax City
- Fairfax
- 22032
- 10202 Aspen Willow Dr
Nearby cities
Nearby neighborhoods
Nearby zip codes
Other Fairfax Topics
