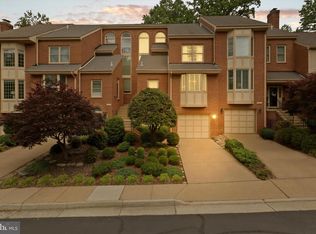
Unquestionable location in Fairfax’s best kept secret, the Aspen Grove community. Situated in the heart of Fairfax, it provides convenient access to historic Old Town Fairfax, and the prestigious George Mason University! This well maintained 4 level townhouse totals over 3,200 sf. with plenty of room for family, couple and pets. This home abuts a park-like setting, the open bay window look out the four seasons's gorgeous views. The kitchen offers a bright space to make your cooking more enjoyable with cabinet-space aplenty, a brand new oven, updated dishwasher, refrigerator, microwave plenty,. The main level has a large dining and living space, perfect for entertaining or relaxing. The master suite features a sky light ceiling and open views of the outdoor fields . The lower level has a bonus room and full bath, great for guests, in-laws or a growing family, and a walk-out basement. You can enjoy outside life on the spacious fenced-in stone patio which connects the back yard back to the woods. Aspen Grove provides easy and convenient access to all essential amenities, shopping, dining, entertainment, schools and the outdoors. This home is less than 5 miles to the Vienna Metro, near to the VRE and Beltway, making it perfect for those who need to commute anywhere run the DMV.
Sold for $780,000
$780,000
10206 Aspen Willow Dr, Fairfax, VA 22032
3beds
3,240sqft
Townhouse
Built in 1989
2,208 Square Feet Lot
$835,600 Zestimate®
$241/sqft
$3,853 Estimated rent
Home value
$835,600
$794,000 - $877,000
$3,853/mo
Zestimate® history
Owner options
List your home for rent
$3,853/mo
Rent Zestimate®
Find your next renter with Zillow Rental Manager. Plus, with online applications, you can quickly screen prospective tenants – for free.
$3,853/mo
Rent Zestimate®
Refinance and save
$5,229/mo
Est. payment
Refinancing to a lower rate could help reduce your monthly payments and save thousands over the life of the loan.
$5,229/mo
Est. payment
Explore your selling options
Work with a Zillow partner agent
Leverage their expertise and Zillow's premium Showcase listings to get your home seen by more buyers.
Get startedList with your own agent
Get your home in front of millions of buyers by listing it on Zillow.
Learn how to do itSell it yourself
Take full control of how buyers see your home on Zillow by listing For Sale by Owner (FSBO).
List your homeWhat's special
Zillow last checked:
Listing updated:
Listed by:
jessica riutort 703-789-5813,
EXP Realty, LLC,
Co-Listing Agent: Benjamin James Swincicki 703-215-6424,
EXP Realty, LLC
Bought with:
NON MEMBER, 0225194075
Non Subscribing Office
Source: Bright MLS,MLS#: VAFC2004706
Facts & features
Interior
Bedrooms & bathrooms
- Bedrooms: 3
- Bathrooms: 5
- Full bathrooms: 4
- 1/2 bathrooms: 1
- Main level bathrooms: 1
Basement
- Area: 0
Heating
- Heat Pump, Electric
Cooling
- Central Air, Electric
Appliances
- Included: Dishwasher, Disposal, Dryer, Exhaust Fan, Humidifier, Microwave, Oven/Range - Electric, Range Hood, Refrigerator, Washer, Trash Compactor, Water Heater, Electric Water Heater
Features
- Kitchen - Table Space, Dining Area, Eat-in Kitchen, Primary Bath(s), Open Floorplan
- Basement: Other
- Number of fireplaces: 2
Interior area
- Total structure area: 3,240
- Total interior livable area: 3,240 sqft
- Finished area above ground: 3,240
- Finished area below ground: 0
Property
Parking
- Total spaces: 11
- Parking features: Garage Faces Front, Garage Door Opener, Asphalt, Attached, Parking Lot
- Attached garage spaces: 1
- Has uncovered spaces: Yes
Accessibility
- Accessibility features: Doors - Swing In
Features
- Levels: Four
- Stories: 4
- Pool features: None
Lot
- Size: 2,208 Square Feet
Details
- Additional structures: Above Grade, Below Grade
- Parcel number: 57 4 29 004 A
- Zoning: PD-M
- Special conditions: Standard
Construction
Type & style
- Home type: Townhouse
- Architectural style: Colonial
- Property subtype: Townhouse
Materials
- Brick, Brick Front
- Foundation: Concrete Perimeter
- Roof: Asphalt
Condition
- New construction: No
- Year built: 1989
Utilities & green energy
- Sewer: Public Sewer
- Water: Public
Community & HOA
Community
- Subdivision: Aspen Grove
HOA
- Has HOA: Yes
- Services included: Common Area Maintenance, Road Maintenance, Snow Removal
- HOA fee: $370 quarterly
Location
- Region: Fairfax
Financial & listing details
- Price per square foot: $241/sqft
- Tax assessed value: $653,800
- Annual tax amount: $6,701
- Date on market: 6/21/2024
- Listing agreement: Exclusive Agency
- Ownership: Fee Simple
Price history
| Date | Event | Price |
|---|---|---|
| 7/19/2024 | Sold | $780,000+2.6%$241/sqft |
Source:  Bright MLS #VAFC2004706 Report a problem Bright MLS #VAFC2004706 Report a problem | ||
| 6/24/2024 | Pending sale | $760,000$235/sqft |
Source: Bright MLS #VAFC2004706 Report a problem | ||
| 6/21/2024 | Listed for sale | $760,000+27%$235/sqft |
Source: Bright MLS #VAFC2004706 Report a problem | ||
| 11/27/2017 | Sold | $598,500-2.2%$185/sqft |
Source: Public Record Report a problem | ||
| 11/17/2017 | Listed for sale | $612,000$189/sqft |
Source: Long & Foster Real Estate, Inc. #FC10085476 Report a problem | ||
| 10/26/2017 | Pending sale | $612,000$189/sqft |
Source: Long & Foster Real Estate, Inc. #FC10085476 Report a problem | ||
| 10/23/2017 | Listed for sale | $612,000+4.6%$189/sqft |
Source: Long & Foster Real Estate, Inc. #FC10085476 Report a problem | ||
| 12/29/2004 | Sold | $585,000$181/sqft |
Source: Public Record Report a problem | ||
Public tax history
| Year | Property taxes | Tax assessment |
|---|---|---|
| 2025 | $7,598 +12.8% | $720,200 +10.2% |
| 2024 | $6,734 +0.5% | $653,800 |
| 2023 | $6,701 +1% | $653,800 +2% |
| 2022 | $6,632 -2.4% | $640,800 +1.3% |
| 2021 | $6,797 +10% | $632,300 |
| 2020 | $6,181 | -- |
| 2019 | $6,181 +1.4% | $575,000 |
| 2018 | $6,095 +106.1% | $575,000 +3% |
| 2017 | $2,957 | $558,000 |
| 2016 | $2,957 -48.6% | $558,000 +2% |
| 2015 | $5,753 +6.3% | $546,900 +5.1% |
| 2014 | $5,413 | $520,500 +4.1% |
| 2013 | -- | $500,200 |
| 2012 | -- | $500,200 -4.7% |
| 2011 | -- | $524,600 |
| 2010 | -- | $524,600 -3% |
| 2009 | -- | $540,800 |
| 2008 | -- | -- |
| 2007 | -- | -- |
| 2006 | -- | -- |
| 2005 | -- | -- |
| 2004 | -- | -- |
| 2003 | -- | -- |
| 2002 | -- | $342,800 +13.7% |
| 2001 | -- | $301,600 +10% |
| 2000 | -- | $274,200 |
Find assessor info on the county website
Neighborhood: 22032
Nearby homes
- $850,0003 bd5 ba3.2k sqft10204 Aspen Willow Dr, Fairfax, VA 22032Sold
- $902,7004 bd4 ba3.2k sqft10208 Aspen Willow Dr, Fairfax, VA 22032Off Market
- $951,5004 bd4 ba3.2k sqft10202 Aspen Willow Dr, Fairfax, VA 22032Sold

- $871,1003 bd4 ba3.8k sqft10210 Aspen Willow Dr, Fairfax, VA 22032Off Market
- $897,4004 bd4 ba3.8k sqft10200 Aspen Willow Dr, Fairfax, VA 22032Off Market
- $--1 bd1 ba1.2k sqft1 Aspen Willow Dr, Fairfax, VA 22032Off Market
- $940,0004 bd5 ba3.8k sqft10201 Aspen Willow Dr, Fairfax, VA 22032Sold
- $879,8003 bd4 ba3.8k sqft10205 Aspen Willow Dr, Fairfax, VA 22032Off Market
Nearby schools
GreatSchools rating
- 5/10Daniels Run Elementary SchoolGrades: PK-6Distance: 1.1 mi
- 6/10Johnson Middle SchoolGrades: 7-8Distance: 2.3 mi
- 6/10Fairfax High SchoolGrades: 9-12Distance: 1.8 mi
Schools provided by the listing agent
- District: Fairfax County Public Schools
Source: Bright MLS. This data may not be complete. We recommend contacting the local school district to confirm school assignments for this home.
Get a cash offer in 3 minutes
Find out how much your home could sell for in as little as 3 minutes with a no-obligation cash offer.
Estimated market value
$835,600
Get a cash offer in 3 minutes
Find out how much your home could sell for in as little as 3 minutes with a no-obligation cash offer.
Estimated market value
$835,600
- Virginia
- Fairfax City
- Fairfax
- 22032
- 10206 Aspen Willow Dr
Nearby cities
Nearby neighborhoods
Nearby zip codes
Other Fairfax Topics
