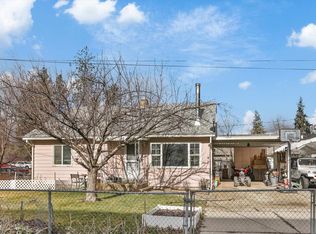
If you've been looking for a home for yourself or for a renovation project that already has charm, personality, and a level of craftsmanship that can't be found in today's home construction, this is the home for you! The original woodwork and craftsmanship are in their original state and amazing condition which is so hard to find in homes nowadays. This home is rich with Spokane Valley history and is ready for its next chapter. CMU zoning allows for multiple opportunities. New roof installed in 2026. Separate entrance to basement makes for possible duplex option. Natural woodwork throughout. Great south valley location with lots of growth and development happening all around it. Ideal access to shopping, schools, transportation, and I-90.
Active
$375,000
10201 E 4th Ave, Spokane, WA 99206
4beds
1baths
2,766sqft
Single Family Residence
Built in 1914
6,534 Square Feet Lot
$367,500 Zestimate®
$136/sqft
$-- HOA
What's special
Natural woodwork throughoutSeparate entrance to basementOriginal woodwork and craftsmanship
- 157 days
- 222
- 23
Zillow last checked:
Listing updated:
Listed by:
Aryn Presta 509-998-0988,
Avalon 24 Real Estate
Source: SMLS as distributed by MLS GRID,MLS#: 202617296
Facts & features
Interior
Bedrooms & bathrooms
- Bedrooms: 4
- Bathrooms: 1
First floor
- Level: First
- Area: 1064 Square Feet
Other
- Level: Second
- Area: 638 Square Feet
Heating
- Forced Air
Appliances
- Included: Free-Standing Range, Refrigerator
Features
- Natural Woodwork
- Flooring: Wood
- Basement: RI Bath,Walk-Out Access
- Number of fireplaces: 1
Interior area
- Total structure area: 2,766
- Total interior livable area: 2,766 sqft
Property
Parking
- Parking features: Off Site
Features
- Levels: One and One Half
- Stories: 2
Lot
- Size: 6,534 Square Feet
- Features: Level, Open Lot, Surveyed
Details
- Parcel number: 45201.0657
Construction
Type & style
- Home type: SingleFamily
- Architectural style: Craftsman
- Property subtype: Single Family Residence
Materials
- Wood Siding
- Roof: Composition
Condition
- New construction: No
- Year built: 1914
Community & HOA
Location
- Region: Spokane
Financial & listing details
- Price per square foot: $136/sqft
- Tax assessed value: $336,990
- Annual tax amount: $3,613
- Date on market: 5/13/2026
- Listing terms: Conventional,Cash
- Road surface type: Paved
Estimated market value
$367,500
$349,000 - $386,000
$1,723/mo
Price history
| Date | Event | Price |
|---|---|---|
| 5/13/2026 | Listed for sale | $375,000$136/sqft |
Source:  SMLS as distributed by MLS GRID #202617296 Report a problem SMLS as distributed by MLS GRID #202617296 Report a problem | ||
Public tax history
| Year | Property taxes | Tax assessment |
|---|---|---|
| 2025 | $3,613 +4.5% | $336,990 +4.4% |
| 2024 | $3,457 +21% | $322,850 +9.2% |
| 2023 | $2,856 -10.6% | $295,550 -11.2% |
| 2022 | $3,195 +6.4% | $332,800 +22.4% |
| 2021 | $3,002 +10.3% | $271,900 +23% |
| 2020 | $2,722 +13.4% | $221,100 +8.6% |
| 2019 | $2,400 | $203,500 +3.6% |
| 2018 | $2,400 -13.8% | $196,400 +9.3% |
| 2017 | $2,783 +11.2% | $179,700 +4.3% |
| 2016 | $2,504 -0.6% | $172,300 |
| 2015 | $2,519 | $172,300 |
| 2014 | $2,519 | $172,300 |
| 2013 | $2,519 -2.1% | -- |
| 2011 | $2,572 +30.8% | -- |
| 2010 | $1,965 | -- |
| 2009 | $1,965 +11.4% | -- |
| 2008 | $1,765 | -- |
| 2007 | $1,765 +13.5% | $141,200 |
| 2005 | $1,555 -0.5% | -- |
| 2004 | $1,563 +43% | -- |
| 2003 | $1,093 | -- |
| 2002 | $1,093 | -- |
| 2001 | -- | -- |
| 1999 | -- | -- |
Find assessor info on the county website
Monthly payment
Est. payment
Payment breakdown
Explore the cost of this home by adjusting the details. Changes won't be saved.Climate risks
Neighborhood: 99206
Nearby schools
Schools provided by the listing agent
- Elementary: University
- Middle: Bowdish
- High: University
- District: Central Valley
Source: SMLS as distributed by MLS GRID. This data may not be complete. We recommend contacting the local school district to confirm school assignments for this home.
Similar homes
- $379,0003 bd2 ba2.1k sqft10309 E Broadway Ave, Spokane, WA 99206For Sale
 MLS ID #202624187, Noah Ullah, Epique Realty. SMLS as distributed by MLS GRID
 - $439,9994 bd3 ba2.2k sqft10723 E 7th Ave, Spokane, WA 99206For Sale
 MLS ID #202621437, Lauren Siegel, Keller Williams Spokane - Main. SMLS as distributed by MLS GRID
 - $337,0005 bd2 ba2k sqft10505 E 10th Ave, Spokane, WA 99206For Sale
 MLS ID #202620142, Sharon Jones, Jones Real Estate, LLC. SMLS as distributed by MLS GRID
 - $450,0005 bd2 ba2.3k sqft1109 N Balfour Ct, Spokane, WA 99206For Sale
 MLS ID #202620569, Brenda Mckinley, Windermere Valley. SMLS as distributed by MLS GRID
