Skip main navigation
Sold for $213,500
  • $213,500

    10201 Grosvenor Pl APT 1025, Rockville, MD 20852

    1beds
    783sqft
    Condominium
    Built in 1964
    -- sqft lot
    $209,500 Zestimate®
    $273/sqft
    $1,791 Estimated rent

    Home value

    $209,500

    Estimated sales range

    Not available

    $1,791/mo

    Zestimate® history
    Loading
    Loading...

    Owner options

    List your home for rent

    $1,791/mo

    Rent Zestimate®

    Find your next renter with Zillow Rental Manager. Plus, with online applications, you can quickly screen prospective tenants – for free.

    Learn more

    $1,791/mo

    Rent Zestimate®

    Refinance and save

    $1,334/mo

    Est. payment

    Refinancing to a lower rate could help reduce your monthly payments and save thousands over the life of the loan.

    See today's rates

    $1,334/mo

    Est. payment

    Explore your selling options

    Work with a Zillow partner agent

    Leverage their expertise and Zillow's premium Showcase listings to get your home seen by more buyers.

    Get started

    List with your own agent

    Get your home in front of millions of buyers by listing it on Zillow.

    Learn how to do it

    Sell it yourself

    Take full control of how buyers see your home on Zillow by listing For Sale by Owner (FSBO).

    List your home

    What's special

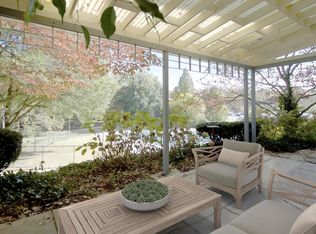
    Party roomsFitness centerRoof terraceBike and extra storagePicnic pavillionCommunity laundryTot lot
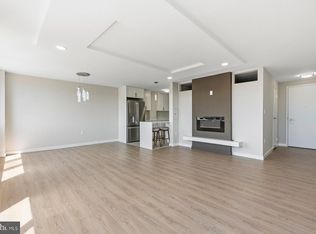
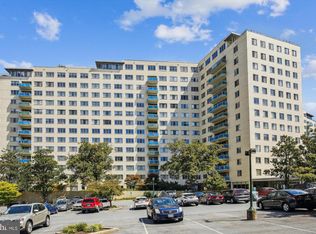
    Large 1-Bedroom with all new stainless steel kitchen appliances! Amenities include Party Rooms, Fitness Center, Community Laundry, Package and Dryclean Valet, Pool, Picnic Pavillion, Roof Terrace, Bike & Extra Storage, Tot Lot, 24/7 Reception. Fee includes all utilities and parking . Fios & XFinity available. SMOKE FREE BLDG, FELINE FRIENDLY. Fee also includes maintenance of hvac units and in-unit maintenance program available for other items. Hallways to be renovated this year!

    Zillow last checked:

    Listing updated:

    Listed by:

    Anita Centofanti 301-404-2780,

    RE/MAX Town Center

    Bought with:

    Erica Day, 681252

    RLAH @properties

    Source: Bright MLS,MLS#: MDMC2173144MLS Logo

    Facts & features

    Interior

    Bedrooms & bathrooms
    • Bedrooms: 1
    • Bathrooms: 1
    • Full bathrooms: 1
    • Main level bathrooms: 1
    • Main level bedrooms: 1
    Rooms
    • Room types: Living Room, Dining Room, Kitchen, Foyer, Bedroom 1, Bathroom 1
    Bedroom 1
    • Features: Flooring - HardWood
    • Level: Main
    Bathroom 1
    • Features: Flooring - Tile/Brick, Flooring - Ceramic Tile, Bathroom - Tub Shower
    • Level: Main
    Dining room
    • Features: Flooring - HardWood, Living/Dining Room Combo
    • Level: Main
    Foyer
    • Features: Flooring - HardWood, Walk-In Closet(s)
    • Level: Main
    Kitchen
    • Features: Flooring - Luxury Vinyl Plank, Eat-in Kitchen, Kitchen - Gas Cooking, Lighting - LED
    • Level: Main
    Living room
    • Features: Flooring - HardWood, Built-in Features
    • Level: Main
    Heating
    • Central, Zoned, Natural Gas
    Cooling
    • Central Air, Zoned, Electric
    Appliances
    • Included: Dishwasher, Refrigerator, Microwave, Stainless Steel Appliance(s), Cooktop, Gas Water Heater
    • Laundry: Common Area
    Features
    • Dining Area, Kitchen - Galley, Bathroom - Tub Shower, Combination Dining/Living, Walk-In Closet(s), Plaster Walls
    • Flooring: Hardwood, Luxury Vinyl, Ceramic Tile, Wood
    • Windows: Double Pane Windows, Sliding
    • Has basement: No
    • Has fireplace: No
    Interior area
    • Total structure area: 783
    • Total interior livable area: 783 sqft
    • Finished area above ground: 783
    • Finished area below ground: 0

    Property

    Parking
    • Total spaces: 2
    • Parking features: General Common Elements, Unassigned, Permit Included, Parking Lot
    Accessibility
    • Accessibility features: Accessible Elevator Installed
    Features
    • Levels: One
    • Stories: 1
    • Pool features: Community
    • Has view: Yes
    • View description: Garden
    Lot
    • Features: Suburban
    Details
    • Additional structures: Above Grade, Below Grade
    • Parcel number: 160401580563
    • Zoning: R10
    • Special conditions: Standard

    Construction

    Type & style
    • Home type: Condo
    • Architectural style: Contemporary
    • Property subtype: Condominium
    • Attached to another structure: Yes
    Materials
    • Brick
    Condition
    • Excellent
    • New construction: No
    • Year built: 1964
    • Major remodel year: 2025
    Details
    • Builder model: All New
    • Builder name: CORBY

    Utilities & green energy

    • Electric: 110 Volts
    • Sewer: Public Sewer
    • Water: Public
    • Utilities for property: Fiber Optic, Broadband

    Community & HOA

    Community
    • Features: Pool
    • Security: Desk in Lobby, Main Entrance Lock, Resident Manager
    • Condo and coop fee: $776 monthly
    • Subdivision: Grosvenor Park
    HOA
    • Has HOA: No
    • Amenities included: Beauty Salon, Common Grounds, Concierge, Elevator(s), Fitness Center, Storage, Jogging Path, Lake, Newspaper Service, Party Room, Picnic Area, Pool, Tot Lots/Playground, Security
    • Services included: A/C unit(s), Air Conditioning, Common Area Maintenance, Custodial Services Maintenance, Electricity, Maintenance Structure, Gas, Heat, Management, Insurance, Parking Fee, Pool(s), Reserve Funds, Road Maintenance, Sewer, Snow Removal, Trash, Water, Laundry
    • HOA name: Grosvenor Park I Condominium
    Location
    • Region: Rockville
    • Municipality: NONE

    Financial & listing details

    • Price per square foot: $273/sqft
    • Tax assessed value: $197,000
    • Annual tax amount: $2,300
    • Date on market: 4/3/2025
    • Listing agreement: Exclusive Right To Sell
    • Listing terms: Cash,FHA,Conventional
    • Ownership: Condominium

    Price history

    DateEventPrice
    5/6/2025Sold$213,500-3%$273/sqft
    Source: Bright MLS #MDMC2173144 Report a problem
    4/16/2025Pending sale$220,000$281/sqft
    Source: Bright MLS #MDMC2173144 Report a problem
    4/7/2025Contingent$220,000$281/sqft
    Source: Bright MLS #MDMC2173144 Report a problem
    4/3/2025Listed for sale$220,000+25.7%$281/sqft
    Source: Bright MLS #MDMC2173144 Report a problem
    2/22/2016Sold$175,000+0.6%$223/sqft
    Source: Long & Foster Broker Feed #1002399885_100 Report a problem
    2/1/2016Listed for sale$174,000+166.7%$222/sqft
    Source: Long & Foster Real Estate, Inc. #MC9562023 Report a problem
    5/19/1997Sold$65,249$83/sqft
    Source: Public Record Report a problem

    Public tax history

    YearProperty taxesTax assessment
    2025$2,321 +5%$197,000 +2.6%
    2024$2,210 +2.6%$192,000 +2.7%
    2023$2,155 +5.4%$187,000 +0.9%
    2022$2,045 +1%$185,333 +0.9%
    2021$2,025 +0.9%$183,667 +0.9%
    2020$2,008 +0%$182,000
    2019$2,007 -0.2%$182,000
    2018$2,011 -11.7%$182,000 -7.6%
    2017$2,276 +57.6%$197,000
    2016$1,444 $197,000
    2015$1,444 $197,000
    2014$1,444 $197,000
    2013-- $197,000
    2012-- $197,000
    2011-- $197,000
    2010-- $197,000
    2009-- $197,000 -21.2%
    2008-- $250,000 +15.4%
    2007-- $216,666 +18.2%
    2006-- $183,333 +22.2%
    2005-- $150,000 +20.3%
    2004-- $124,666
    2003-- $124,666 +68.5%
    2002-- $74,000
    2001-- $74,000
    Find assessor info on the county website

    Neighborhood: 20852

    Nearby schools

    GreatSchools rating
    Schools provided by the listing agent
    • Elementary: Ashburton
    • Middle: North Bethesda
    • High: Walter Johnson
    • District: Montgomery County Public Schools

    Source: Bright MLS. This data may not be complete. We recommend contacting the local school district to confirm school assignments for this home.

    Get a cash offer in 3 minutes
    Find out how much your home could sell for in as little as 3 minutes with a no-obligation cash offer.
    Estimated market value
    $209,500
    Get a cash offer in 3 minutes
    Find out how much your home could sell for in as little as 3 minutes with a no-obligation cash offer.
    Estimated market value
    $209,500