Skip main navigation
Sold for $268,000
  • $268,000

    10201 Grosvenor Pl APT 1215, Rockville, MD 20852

    2beds
    1,114sqft
    Condominium
    Built in 1964
    -- sqft lot
    $255,400 Zestimate®
    $241/sqft
    $2,505 Estimated rent

    Home value

    $255,400

    $243,000 - $268,000

    $2,505/mo

    Zestimate® history
    Loading
    Loading...

    Owner options

    List your home for rent

    $2,505/mo

    Rent Zestimate®

    Find your next renter with Zillow Rental Manager. Plus, with online applications, you can quickly screen prospective tenants – for free.

    Learn more

    $2,505/mo

    Rent Zestimate®

    Refinance and save

    $1,645/mo

    Est. payment

    Refinancing to a lower rate could help reduce your monthly payments and save thousands over the life of the loan.

    See today's rates

    $1,645/mo

    Est. payment

    Explore your selling options

    Work with a Zillow partner agent

    Leverage their expertise and Zillow's premium Showcase listings to get your home seen by more buyers.

    Get started

    List with your own agent

    Get your home in front of millions of buyers by listing it on Zillow.

    Learn how to do it

    Sell it yourself

    Take full control of how buyers see your home on Zillow by listing For Sale by Owner (FSBO).

    List your home

    What's special

    Sink with pullout faucetUpdated chandelierWalk-in closetFully renovated kitchenLarge storage closetCustom cabinetryRecessed lighting
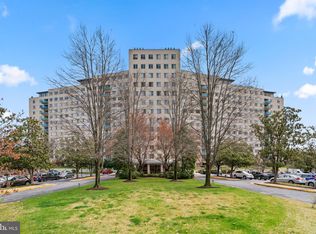
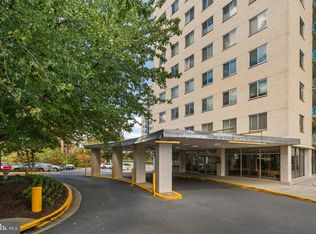
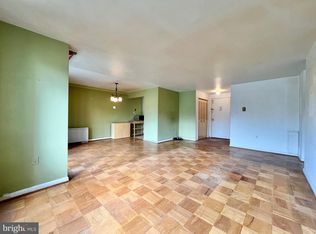
    Welcome to 10201 Grosvenor Place #1215, a gorgeous 2 Bedroom, 1 Bath condo unit in the friendly Grosvenor Park I neighborhood. In a newly renovated building, the residence boasts 1,114 square feet of pristine living space, new bedroom carpeting (2025), new flooring (2026), recessed lighting, Kitchen and Bath renovations (2018), and more. Upon entering the Foyer, residents and guests alike will admire the updated chandelier, new 2026 LVP flooring and 2 coat closets. The elegant and sun-soaked Living Room boasts new LVP flooring as well, in addition to triple windows with blinds (2017), crown molding, and recessed lighting. The Dining Area includes the new LVP flooring, built-ins, recessed lighting, and new custom windows (2018) and a sliding glass door (2018) to the beautiful Balcony. The fully renovated Kitchen will impress any at home chef, boasting a new dishwasher (2021), granite counters, glass tile backsplash, custom cabinetry, a Samsung 5 burner gas cooktop, a vent hood, a Samsung French door refrigerator with an icemaker, a GE microwave, and a sink with pullout faucet. The Primary Bedroom offers a lighted ceiling fan, recessed lighting and a walk-in closet. The Second Bedroom includes a double door entry, a lighted ceiling fan, and recessed lighting. The renovated Full Bath showcases tile flooring, a tub shower with tiled surround, modern vanity, vanity lighting, a Kohler toilet, a mirrored medicine cabinet and a storage niche. The condo’s offerings are complete with a new electrical panel and box (2019), a large storage closet and newly completed renovations to include new unit doors (2026). Second garage parking spot separately negotiable, and parking lot spaces unassigned. Offering a natural campus with ponds, trails, swimming pool, and exercise room, all in close proximity to Grosvenor Market, Rock Creek Trail and Grosvenor Metro, residential bliss awaits at 10201 Grosvenor Place #1215! Schedule a showing today!

    Zillow last checked:

    Listing updated:

    Listed by:

    Meg Percesepe 240-441-8434,

    Washington Fine Properties, LLC,

    Co-Listing Agent: Alison Shutt 301-219-7671,

    Washington Fine Properties, LLC

    Bought with:

    Cynthia Mariz, sp98364175

    RLAH @properties

    Source: Bright MLS,MLS#: MDMC2224176MLS Logo

    Facts & features

    Interior

    Bedrooms & bathrooms
    • Bedrooms: 2
    • Bathrooms: 1
    • Full bathrooms: 1
    • Main level bathrooms: 1
    • Main level bedrooms: 2
    Rooms
    • Room types: Living Room, Dining Room, Primary Bedroom, Kitchen, Foyer, Full Bath, Additional Bedroom
    Primary bedroom
    • Features: Walk-In Closet(s)
    • Level: Main
    • Area: 272 Square Feet
    • Dimensions: 16 X 17
    Other
    • Level: Main
    • Area: 187 Square Feet
    • Dimensions: 17 X 11
    Dining room
    • Level: Main
    • Area: 80 Square Feet
    • Dimensions: 10 X 8
    Foyer
    • Level: Main
    • Area: 42 Square Feet
    • Dimensions: 6 X 7
    Other
    • Level: Main
    • Area: 36 Square Feet
    • Dimensions: 6 X 6
    Kitchen
    • Level: Main
    • Area: 96 Square Feet
    • Dimensions: 12 X 8
    Living room
    • Level: Main
    • Area: 247 Square Feet
    • Dimensions: 19 X 13
    Heating
    • Convector, Natural Gas
    Cooling
    • Central Air, Convector, Electric
    Appliances
    • Included: Cooktop, Microwave, Refrigerator, Ice Maker, Dishwasher, Disposal, Gas Water Heater
    Features
    • Ceiling Fan(s), Bathroom - Tub Shower, Built-in Features, Crown Molding, Dining Area, Entry Level Bedroom, Recessed Lighting, Walk-In Closet(s)
    • Flooring: Luxury Vinyl, Carpet
    • Doors: Sliding Glass, Double Entry
    • Has basement: No
    • Has fireplace: No
    Interior area
    • Total structure area: 1,114
    • Total interior livable area: 1,114 sqft
    • Finished area above ground: 1,114
    • Finished area below ground: 0

    Property

    Parking
    • Total spaces: 1
    • Parking features: Underground, Garage Door Opener, Assigned, Garage, Parking Lot
    • Garage spaces: 1
    • Details: Assigned Parking, Assigned Space #: L1-93
    Accessibility
    • Accessibility features: None
    Features
    • Levels: One
    • Stories: 1
    • Exterior features: Barbecue, Play Area, Tennis Court(s), Balcony
    • Pool features: Community
    Details
    • Additional structures: Above Grade, Below Grade
    • Parcel number: 160401581022
    • Zoning: R10
    • Special conditions: Standard

    Construction

    Type & style
    • Home type: Condo
    • Property subtype: Condominium
    • Attached to another structure: Yes
    Materials
    • Brick
    Condition
    • Excellent
    • New construction: No
    • Year built: 1964

    Utilities & green energy

    • Sewer: Public Sewer
    • Water: Public

    Community & HOA

    Community
    • Condo and coop fee: $1,254 monthly
    • Subdivision: Grosvenor Park
    HOA
    • Has HOA: No
    • Amenities included: Bike Trail, Elevator(s), Fitness Center, Meeting Room, Pool, Security
    • Services included: Water, Sewer, Electricity, Gas, Parking Fee, Heat, Air Conditioning
    • HOA name: Grosvenor Park 1
    Location
    • Region: Rockville

    Financial & listing details

    • Price per square foot: $241/sqft
    • Tax assessed value: $236,000
    • Annual tax amount: $2,770
    • Date on market: 3/27/2026
    • Listing agreement: Exclusive Right To Sell
    • Ownership: Condominium

    Price history

    DateEventPrice
    5/22/2026Sold$268,000+3.1%$241/sqft
    Source: Bright MLS #MDMC2224176 Report a problem
    5/3/2026Contingent$259,900$233/sqft
    Source: Bright MLS #MDMC2224176 Report a problem
    3/27/2026Listed for sale$259,900+20.3%$233/sqft
    Source: Bright MLS #MDMC2224176 Report a problem
    1/29/2025Listing removed$2,350$2/sqft
    Source: Bright MLS #MDMC2163350 Report a problem
    1/24/2025Listed for rent$2,350+17.8%$2/sqft
    Source: Bright MLS #MDMC2163350 Report a problem
    7/17/2021Listing removed--
    Source: Zillow Rental Manager Report a problem
    6/16/2021Listed for rent$1,995-0.3%$2/sqft
    Source: Zillow Rental Manager Report a problem
    2/14/2018Listing removed$2,000$2/sqft
    Source: Washington Fine Properties, Llc #1003239577 Report a problem
    11/17/2017Price change$2,000-4.8%$2/sqft
    Source: Washington Fine Properties, Llc #1003239577 Report a problem
    10/24/2017Listed for rent$2,100$2/sqft
    Source: Washington Fine Properties, LLC #MC10088815 Report a problem
    7/14/2017Sold$216,000-9.8%$194/sqft
    Source: Agent Provided Report a problem
    6/22/2017Pending sale$239,500$215/sqft
    Source: Washington Fine Properties #MC9888038 Report a problem
    4/25/2017Price change$239,500-2%$215/sqft
    Source: Washington Fine Properties #MC9888038 Report a problem
    4/14/2017Price change$244,500-2%$219/sqft
    Source: Washington Fine Properties #MC9888038 Report a problem
    3/15/2017Listed for sale$249,500$224/sqft
    Source: Washington Fine Properties, LLC #MC9888038 Report a problem

    Public tax history

    YearProperty taxesTax assessment
    2025$2,770 +2%$236,000
    2024$2,717 -0.1%$236,000
    2023$2,719 +9%$236,000 +4.4%
    2022$2,494 +4.7%$226,000 +4.6%
    2021$2,381 +4.8%$216,000 +4.9%
    2020$2,273 +0%$206,000
    2019$2,272 -0.2%$206,000
    2018$2,276 -12.6%$206,000 -8.8%
    2017$2,602 +32.1%$226,000
    2016$1,969 $226,000
    2015$1,969 $226,000 -4.2%
    2014$1,969 $236,000
    2013-- $236,000
    2012-- $236,000 -4.1%
    2011-- $246,000
    2010-- $246,000
    2009-- $246,000 -27.6%
    2008-- $340,000 +12.1%
    2007-- $303,332 +13.7%
    2006-- $266,666 +15.9%
    2005-- $230,000 +25.2%
    2004-- $183,666
    2003-- $183,666 +101.8%
    2002-- $91,000
    2001-- $91,000
    Find assessor info on the county website

    Neighborhood: 20852

    Nearby schools

    GreatSchools rating
    Schools provided by the listing agent
    • District: Montgomery County Public Schools

    Source: Bright MLS. This data may not be complete. We recommend contacting the local school district to confirm school assignments for this home.

    Get a cash offer in 3 minutes
    Find out how much your home could sell for in as little as 3 minutes with a no-obligation cash offer.
    Estimated market value
    $255,400
    Get a cash offer in 3 minutes
    Find out how much your home could sell for in as little as 3 minutes with a no-obligation cash offer.
    Estimated market value
    $255,400