Skip main navigation
Sold for $392,000
  • $392,000

    10201 Grosvenor Pl APT 1401, Rockville, MD 20852

    3beds
    1,516sqft
    Condominium
    Built in 1964
    -- sqft lot
    $362,900 Zestimate®
    $259/sqft
    $3,097 Estimated rent

    Home value

    $362,900

    $327,000 - $399,000

    $3,097/mo

    Zestimate® history
    Loading
    Loading...

    Owner options

    List your home for rent

    $3,097/mo

    Rent Zestimate®

    Find your next renter with Zillow Rental Manager. Plus, with online applications, you can quickly screen prospective tenants – for free.

    Learn more

    $3,097/mo

    Rent Zestimate®

    Refinance and save

    $2,443/mo

    Est. payment

    Refinancing to a lower rate could help reduce your monthly payments and save thousands over the life of the loan.

    See today's rates

    $2,443/mo

    Est. payment

    Explore your selling options

    Work with a Zillow partner agent

    Leverage their expertise and Zillow's premium Showcase listings to get your home seen by more buyers.

    Get started

    List with your own agent

    Get your home in front of millions of buyers by listing it on Zillow.

    Learn how to do it

    Sell it yourself

    Take full control of how buyers see your home on Zillow by listing For Sale by Owner (FSBO).

    List your home

    What's special

    Walk-in utility closetCorner unitRooftop terraceStylish living spaceOutdoor poolGenerous closet spaceSpacious primary suite
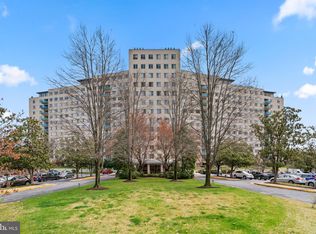
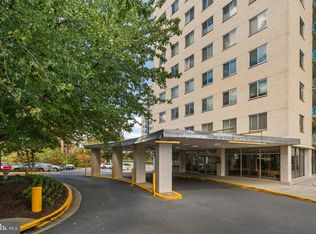
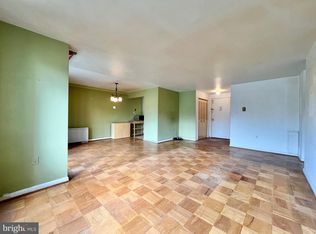
    Welcome to Grosvenor Park! This beautifully renovated 3-bedroom, 2-bath corner unit offers over 1,500 square feet of stylish living space, complete with reserved garage parking and the convenience of all utilities included in the condo fee. Enjoy an open, sun-filled layout with expansive living and dining areas, an updated eat-in kitchen with a separate service entrance, and a large private balcony with sweeping panoramic views. The spacious primary suite features an en-suite bath, and generous closet space is found throughout, including a walk-in utility closet. Condo fee covers heating, A/C, electricity, gas, and water. Fios and Xfinity are available for in-unit service, with free WiFi in common areas. Residents enjoy access to an array of amenities including a rooftop terrace, outdoor pool, fitness center, party rooms, and the peace of mind provided by 24/7 concierge service and package valet. Grosvenor Park is also home to the Grosvenor Market, a gourmet grocer just steps from your door. A full refresh of the building’s lobby and corridors is slated to begin soon, enhancing the property’s already polished appeal. Located just a short walk to Grosvenor Metro Station, with Strathmore Music Center, NIH, Walter Reed, shopping, dining, and major commuter routes all nearby. Feline-friendly building – no dogs, please.

    Zillow last checked:

    Listing updated:

    Listed by:

    VJ Derbarghamian 240-630-1019,

    Compass

    Bought with:

    Cole Butterfield, 670223

    RE/MAX Realty Services

    Source: Bright MLS,MLS#: MDMC2185204MLS Logo

    Facts & features

    Interior

    Bedrooms & bathrooms
    • Bedrooms: 3
    • Bathrooms: 2
    • Full bathrooms: 2
    • Main level bathrooms: 2
    • Main level bedrooms: 3
    Rooms
    • Room types: Living Room, Dining Room, Primary Bedroom, Bedroom 2, Bedroom 3, Kitchen, Foyer, Bathroom 2, Primary Bathroom
    Primary bedroom
    • Features: Flooring - HardWood
    • Level: Main
    • Area: 196 Square Feet
    • Dimensions: 14 x 14
    Bedroom 2
    • Features: Flooring - HardWood
    • Level: Main
    • Area: 180 Square Feet
    • Dimensions: 15 x 12
    Bedroom 3
    • Features: Flooring - HardWood
    • Level: Main
    • Area: 154 Square Feet
    • Dimensions: 14 x 11
    Primary bathroom
    • Level: Main
    Bathroom 2
    • Level: Main
    Dining room
    • Features: Flooring - HardWood
    • Level: Main
    • Area: 143 Square Feet
    • Dimensions: 13 x 11
    Foyer
    • Features: Flooring - HardWood
    • Level: Main
    Kitchen
    • Features: Breakfast Nook, Flooring - Tile/Brick, Eat-in Kitchen, Kitchen - Gas Cooking
    • Level: Main
    Living room
    • Features: Balcony Access, Flooring - HardWood
    • Level: Main
    • Area: 266 Square Feet
    • Dimensions: 19 x 14
    Heating
    • Central, Zoned, Natural Gas
    Cooling
    • Central Air, Zoned, Electric
    Appliances
    • Included: Dishwasher, Disposal, Refrigerator, Oven/Range - Gas, Gas Water Heater
    • Laundry: Common Area
    Features
    • Open Floorplan, Breakfast Area, Dining Area, Entry Level Bedroom, Eat-in Kitchen
    • Flooring: Wood
    • Doors: Sliding Glass
    • Windows: Screens, Sliding
    • Has basement: No
    • Has fireplace: No
    Interior area
    • Total structure area: 1,516
    • Total interior livable area: 1,516 sqft
    • Finished area above ground: 1,516
    • Finished area below ground: 0

    Property

    Parking
    • Total spaces: 1
    • Parking features: Underground, Garage Door Opener, Basement, Garage Faces Side, Inside Entrance, Assigned, Parking Space Conveys, Parking Lot, Garage
    • Attached garage spaces: 1
    • Details: Assigned Parking, Assigned Space #: 84L1
    Accessibility
    • Accessibility features: Accessible Elevator Installed
    Features
    • Levels: One
    • Stories: 1
    • Exterior features: Barbecue, Play Area, Play Equipment, Sidewalks, Street Lights, Balcony
    • Pool features: Community
    • Has view: Yes
    • View description: Garden, Trees/Woods, City
    Lot
    • Features: Suburban
    Details
    • Additional structures: Above Grade, Below Grade
    • Parcel number: 160401581168
    • Zoning: R10
    • Special conditions: Standard

    Construction

    Type & style
    • Home type: Condo
    • Architectural style: Contemporary
    • Property subtype: Condominium
    • Attached to another structure: Yes
    Materials
    • Brick
    Condition
    • New construction: No
    • Year built: 1964
    • Major remodel year: 2022

    Utilities & green energy

    • Electric: 110 Volts
    • Sewer: Public Sewer
    • Water: Public

    Community & HOA

    Community
    • Features: Pool
    • Security: Desk in Lobby, Main Entrance Lock, Resident Manager, Smoke Detector(s), Security Guard
    • Condo and coop fee: $1,586 monthly
    • Subdivision: Grosvenor Park
    HOA
    • Has HOA: No
    • Amenities included: Beauty Salon, Common Grounds, Concierge, Elevator(s), Fitness Center, Storage, Jogging Path, Lake, Newspaper Service, Party Room, Picnic Area, Pool, Tot Lots/Playground, Library, Laundry, Security, Reserved/Assigned Parking, Meeting Room
    • Services included: A/C unit(s), Air Conditioning, Common Area Maintenance, Custodial Services Maintenance, Electricity, Maintenance Structure, Gas, Heat, Management, Parking Fee, Pool(s), Reserve Funds, Road Maintenance, Sewer, Snow Removal, Trash, Water, Fiber Optics at Dwelling
    Location
    • Region: Rockville
    • Municipality: none

    Financial & listing details

    • Price per square foot: $259/sqft
    • Tax assessed value: $310,000
    • Annual tax amount: $3,569
    • Date on market: 6/10/2025
    • Listing agreement: Exclusive Right To Sell
    • Ownership: Other

    Price history

    DateEventPrice
    8/13/2025Sold$392,000-2%$259/sqft
    Source: Bright MLS #MDMC2185204 Report a problem
    7/17/2025Contingent$400,000$264/sqft
    Source: Bright MLS #MDMC2185204 Report a problem
    6/26/2025Price change$400,000-3.6%$264/sqft
    Source: Bright MLS #MDMC2185204 Report a problem
    6/10/2025Listed for sale$415,000+27.7%$274/sqft
    Source: Bright MLS #MDMC2185204 Report a problem
    6/25/2024Listing removed--
    Source: Zillow Rentals Report a problem
    6/13/2024Listed for rent$3,250$2/sqft
    Source: Zillow Rentals Report a problem
    5/10/2024Listing removed--
    Source: Zillow Rentals Report a problem
    4/25/2024Listed for rent$3,250$2/sqft
    Source: Zillow Rentals Report a problem
    1/23/2023Sold$325,000$214/sqft
    Source: Bright MLS #MDMC2070572 Report a problem
    12/29/2022Pending sale$325,000$214/sqft
    Source: Bright MLS #MDMC2070572 Report a problem
    12/9/2022Contingent$325,000$214/sqft
    Source: Bright MLS #MDMC2070572 Report a problem
    11/9/2022Price change$325,000-6.9%$214/sqft
    Source: Bright MLS #MDMC2070572 Report a problem
    9/26/2022Listed for sale$349,000-4.4%$230/sqft
    Source: Bright MLS #MDMC2070572 Report a problem
    8/10/2022Listing removed--
    Source: RE/MAX International Report a problem
    5/18/2022Price change$365,000-2.7%$241/sqft
    Source: Bright MLS #MDMC2031764 Report a problem
    4/5/2022Price change$375,000-6%$247/sqft
    Source: Bright MLS #MDMC2031764 Report a problem
    1/14/2022Listed for sale$399,000-14.2%$263/sqft
    Source: Bright MLS #MDMC2031764 Report a problem
    9/8/2005Sold$465,000+264.7%$307/sqft
    Source: Public Record Report a problem
    10/5/1994Sold$127,500$84/sqft
    Source: Public Record Report a problem

    Public tax history

    YearProperty taxesTax assessment
    2025$3,622 +1.5%$310,000
    2024$3,569 -14.9%$310,000 -14.8%
    2023$4,194 +7.4%$364,000 +2.8%
    2022$3,906 +3%$354,000 +2.9%
    2021$3,793 +2.9%$344,000 +3%
    2020$3,685 +0%$334,000
    2019$3,683 -0.2%$334,000
    2018$3,690 -8.7%$334,000 -5.6%
    2017$4,042 +23.1%$354,000 +4.9%
    2016$3,282 $337,333 +5.2%
    2015$3,282 $320,667 +5.5%
    2014$3,282 $304,000
    2013-- $304,000
    2012-- $304,000
    2011-- $304,000
    2010-- $304,000
    2009-- $304,000 -25.9%
    2008-- $410,000 +9.8%
    2007-- $373,332 +10.9%
    2006-- $336,666 +12.2%
    2005-- $300,000 +19.2%
    2004-- $251,666
    2003-- $251,666 +62.4%
    2002-- $155,000
    2001-- $155,000
    Find assessor info on the county website

    Neighborhood: 20852

    Nearby schools

    GreatSchools rating
    Schools provided by the listing agent
    • District: Montgomery County Public Schools

    Source: Bright MLS. This data may not be complete. We recommend contacting the local school district to confirm school assignments for this home.

    Get a cash offer in 3 minutes
    Find out how much your home could sell for in as little as 3 minutes with a no-obligation cash offer.
    Estimated market value
    $362,900
    Get a cash offer in 3 minutes
    Find out how much your home could sell for in as little as 3 minutes with a no-obligation cash offer.
    Estimated market value
    $362,900