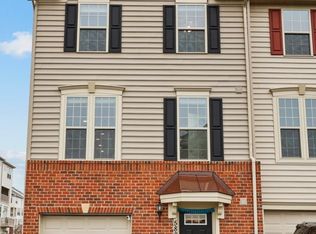
Luxury Townhome with Private Wooded Views | 10204 Lake Linganore Blvd, New Market, MD 21774
Experience modern luxury and peaceful surroundings in this beautifully maintained, like-new townhome located in the highly sought-after Lake Linganore community.
One of the home's most exceptional features is its private wooded setting. Enjoy beautiful views of mature trees and lush greenery from every level of the home, offering a rare combination of privacy and natural beauty. Relax year-round on the covered rear deck, perfect for morning coffee, outdoor dining, or simply unwinding while overlooking the peaceful woods. The home also features a shared green space in the front, creating an open and welcoming setting.
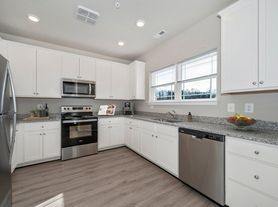
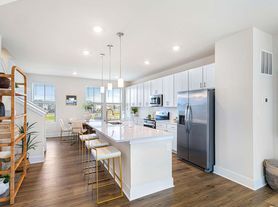
Inside, you'll find a bright, open-concept floor plan with 9-foot ceilings, abundant natural light, and elegant luxury vinyl plank flooring throughout the main living areas. The gourmet kitchen is appointed with quartz countertops, a large center island, stainless steel appliances, and ample cabinet space ideal for everyday living and entertaining.
The spacious primary suite offers a walk-in closet and a private en-suite bathroom. Two additional bedrooms provide flexibility for family, guests, or a home office. The finished lower level offers versatile space that can be used as a recreation room, media room, fitness area, or remote workspace.
Home Features
Approximately 2,270 sq. ft.
3 spacious bedrooms
2 full bathrooms and 2 powder rooms
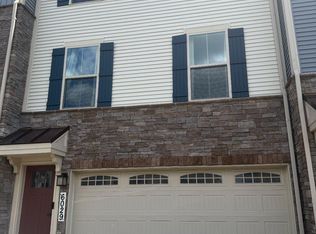
Two-car garage
Additional guest parking directly in front of the home
Covered rear deck overlooking private woods
Beautiful wooded views from every level
Shared green space in front
9-foot ceilings
Luxury vinyl plank flooring
Quartz countertops
Gourmet kitchen with oversized island
Stainless steel appliances
Finished lower-level flex space
Washer and dryer included
Energy-efficient modern construction
Community & Location
Enjoy the award-winning Lake Linganore lifestyle with:
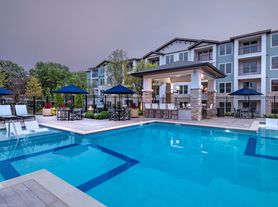
Multiple community pools
Private lakes and beaches
Miles of scenic walking and biking trails
Tennis, pickleball, and basketball courts
Parks and playgrounds
Community events throughout the year
Conveniently located just minutes from I-70, shopping, restaurants, and historic downtown Frederick. The home is right next to Oakdale High School and within the highly regarded Oakdale School District, making school access exceptionally convenient. With additional parking directly in front of the home, hosting family and guests is easy.
This home offers a rare combination of modern luxury, wooded privacy, premium community amenities, excellent schools, and convenient parking making it one of the most desirable rental opportunities in Lake Linganore.
1. Smoking Not Allowed
2. First and last month rent should be paid while leasing.
3. Utilities Gas and Electric should be transferred to the tenants.
4. Water and Sewer bill will be passed-through.
Townhouse for rent
Accepts Zillow applications
$3,700/moFees may apply
10204 Lake Linganore Blvd, New Market, MD 21774
3beds
2,186sqft
Price may not include required fees and charges. Price shown reflects the lease term provided. Learn more|
Townhouse
Available now
No pets
Air conditioner, central air
In unit laundry
Attached garage parking
Central, forced air
What's special
Private wooded settingWalk-in closetTwo-car garagePrivate en-suite bathroomFinished lower-level flex spaceStainless steel appliancesAbundant natural light
- 3 days |
- -- |
- -- |
Zillow last checked:
Listing updated:
Travel times
Facts & features
Interior
Bedrooms & bathrooms
- Bedrooms: 3
- Bathrooms: 3
- Full bathrooms: 3
Heating
- Central, Forced Air
Cooling
- Air Conditioner, Central Air
Appliances
- Included: Dishwasher, Freezer, Microwave Oven, Oven, Refrigerator
- Laundry: In Unit
Features
- Walk In Closet
- Flooring: Carpet, Hardwood
Interior area
- Total interior livable area: 2,186 sqft
Property
Parking
- Parking features: Attached, Garage
- Has attached garage: Yes
- Details: Contact manager
Features
- Patio & porch: Patio
Details
- Additional structures: Garage(s)
- Parcel number: 27602969
Construction
Type & style
- Home type: Townhouse
- Property subtype: Townhouse
Building
Management
- Pets allowed: No
Community & HOA
Location
- Region: New Market
Financial & listing details
- Lease term: 1 Year
Price history
| Date | Event | Price |
|---|---|---|
| 8/4/2026 | Listed for rent | $3,700+15.6%$2/sqft |
Source: Zillow Rentals Report a problem | ||
| 10/5/2024 | Listing removed | $3,200$1/sqft |
Source: Bright MLS #MDFR2054158 Report a problem | ||
| 9/14/2024 | Listed for rent | $3,200$1/sqft |
Source: Bright MLS #MDFR2054158 Report a problem | ||
| 9/10/2024 | Sold | $567,680$260/sqft |
Source: Public Record Report a problem | ||
Neighborhood: 21774
Nearby schools
GreatSchools rating
- 6/10Oakdale Elementary SchoolGrades: PK-5Distance: 0.4 mi
- 8/10Oakdale Middle SchoolGrades: 6-8Distance: 0.5 mi
- 7/10Oakdale High SchoolGrades: 9-12Distance: 0.2 mi