Surrounded by peaceful wooded views, this inviting condo delivers a relaxed, resort-style lifestyle with stylish interior finishes and everyday convenience. The living room features soft green walls, plush carpeting, and a rich mahogany ceiling fan that adds warmth and character. The open layout transitions seamlessly into the dining area and kitchen, where the tile flooring and hardwood cabinetry create a space that feels both functional and refined. The primary suite offers a true retreat with a walk-in closet and a thoughtfully designed bath featuring quartz countertops, a double vanity, tiled shower, and an expansive mirror. Additional rooms bring their own personality through subtle color choices, perfect for guests or home office use. Step onto the private balcony to unwind while overlooking a serene wooded backdrop. Residents enjoy access to an outdoor pool and fitness center, while a lower-level rear-entry garage adds everyday ease. This home blends comfort, privacy, and low-maintenance living in a setting buyers love.
Sold for $230,000
$230,000
10204 Overlook Meadows Pl APT 203, Louisville, KY 40291
3beds
1,844sqft
Condominium
Built in 2011
-- sqft lot
$228,600 Zestimate®
$125/sqft
$1,984 Estimated rent
Home value
$228,600
$217,000 - $240,000
$1,984/mo
Zestimate® history
Owner options
List your home for rent
$1,984/mo
Rent Zestimate®
Find your next renter with Zillow Rental Manager. Plus, with online applications, you can quickly screen prospective tenants – for free.
$1,984/mo
Rent Zestimate®
Refinance and save
$5,268/mo
Est. payment
Refinancing to a lower rate could help reduce your monthly payments and save thousands over the life of the loan.
$5,268/mo
Est. payment
Explore your selling options
Work with a Zillow partner agent
Leverage their expertise and Zillow's premium Showcase listings to get your home seen by more buyers.
Get startedList with your own agent
Get your home in front of millions of buyers by listing it on Zillow.
Learn how to do itSell it yourself
Take full control of how buyers see your home on Zillow by listing For Sale by Owner (FSBO).
List your homeWhat's special
Rich mahogany ceiling fanPrivate balconyStylish interior finishesPlush carpetingThoughtfully designed bathExpansive mirrorSoft green walls
Zillow last checked:
Listing updated:
Listed by:
Jamal Elkhoury 502-377-0116,
85W Real Estate
Bought with:
Emily Whitley, 285661
RE/MAX Premier Properties
Source: Metro Search Inc. LLC DBA Apex MLS,MLS#: 1707151
Facts & features
Interior
Bedrooms & bathrooms
- Bedrooms: 3
- Bathrooms: 2
- Full bathrooms: 2
Primary bedroom
- Level: Second
Bedroom
- Level: Second
Bedroom
- Level: Second
Full bathroom
- Level: Second
Full bathroom
- Level: Second
Dining room
- Level: Second
Kitchen
- Level: Second
Laundry
- Level: Second
Living room
- Level: Second
Heating
- Electric, Forced Air
Cooling
- Central Air
Features
- Basement: None
- Has fireplace: No
Interior area
- Total structure area: 1,844
- Total interior livable area: 1,844 sqft
- Finished area above ground: 1,844
- Finished area below ground: 0
Property
Parking
- Total spaces: 2
- Parking features: Entry Rear, Lower Level
- Garage spaces: 2
Features
- Stories: 2
- Exterior features: Balcony
- Has private pool: Yes
- Pool features: Association, In Ground
Details
- Parcel number: 403202040203
Construction
Type & style
- Home type: Condo
- Architectural style: Other
- Property subtype: Condominium
Materials
- Vinyl Siding, Brick
- Roof: Shingle
Condition
- Year built: 2011
Utilities & green energy
- Sewer: Public Sewer
- Water: Public
- Utilities for property: Electricity Connected
Community & HOA
Community
- Subdivision: Glenmary Village
HOA
- Has HOA: Yes
- Amenities included: Fitness Center, Pool
- Services included: Maintenance Grounds, Sewer, Snow Removal, Trash, Water
- HOA fee: $3,767 annually
Location
- Region: Louisville
Financial & listing details
- Price per square foot: $125/sqft
- Tax assessed value: $258,160
- Annual tax amount: $2,956
- Date on market: 1/15/2026
- Electric utility on property: Yes
Price history
Price history is unavailable.
Public tax history
Tax history is unavailable.
Find assessor info on the county website
Neighborhood: Fern Creek
Nearby homes
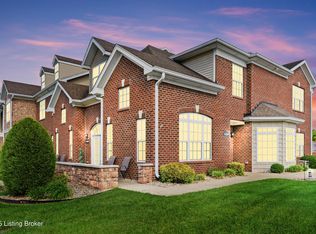
- $344,9003 bd3 ba3k sqft10201 Lark Meadow Dr, Louisville, KY 40291Pending
- $189,9002 bd2 ba995 sqft10200 Deer Vista Dr UNIT 203, Louisville, KY 40291Sold

- $177,5002 bd2 ba1k sqft10201 Deer Vista Dr UNIT 102, Louisville, KY 40291Sold
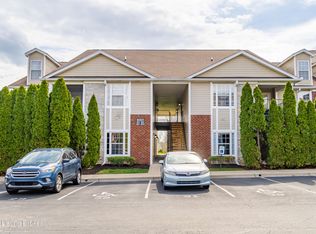
- $235,0003 bd2 ba1.6k sqft10203 Lark Meadow Dr UNIT 102, Louisville, KY 40291Sold
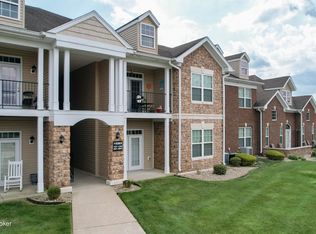
- $220,0003 bd2 ba1.5k sqft10203 Lark Meadow Dr UNIT 201, Louisville, KY 40291Sold
- $235,0003 bd2 ba1.5k sqft10203 Lark Meadow Dr UNIT 203, Louisville, KY 40291Sold
- $307,0002 bd3 ba2.5k sqft10208 Overlook Meadows Pl, Louisville, KY 40291Sold
- $349,9002 bd2 ba1.5k sqft10211 Lark Meadow Dr, Louisville, KY 40291For Sale
Nearby schools
GreatSchools rating
- 7/10Bates Elementary SchoolGrades: K-5Distance: 2.4 mi
- 3/10Newburg Middle SchoolGrades: 6-8Distance: 7.9 mi
- 2/10Fern Creek Traditional High SchoolGrades: 9-12Distance: 4 mi


Get pre-qualified for a loan
At Zillow Home Loans, we can pre-qualify you in as little as 5 minutes with no impact to your credit score.An equal housing lender. NMLS #10287.
Sell for more on Zillow
Get a Zillow Showcase℠ listing at no additional cost and you could sell for .
$228,600
2% more
+$4,572
With Zillow Showcase(estimated)
$233,172
- Kentucky
- Jefferson County
- Louisville
- 40291
- Fern Creek
- 10204 Overlook Meadows Pl Apartment 203
Nearby cities
Nearby neighborhoods
Nearby zip codes
Other Louisville Topics
